Are you looking for a 4-Bedroom Townhome in Philly? Discover the beauty and efficiency of 3022 N American Street is a stunning, modern 3-story townhome modular home built in 2022. From the moment you walk in, you’ll love the bright, open layout on the first floor. It's ideal for hosting friends, cozy nights in, or weekend brunches. Enjoy the ease of a main-level powder room and direct access to your private fenced backyard, if your looking for stoe countertops and stainless steel appliance--you have to see this home. Head upstairs to find two spacious bedrooms, a full bath, and a laundry room with a washer and dryer included, after all, who wants to lug laundry down the basement? On the top level, escape to your owner’s suite, complete with a en-suite bath, plus an extra bedroom perfect for a home office, guest space, or nursery. Each bedroom features generous closet space, and the home is filled with natural light and sleek, contemporary finishes throughout. Whether you’re a first-time buyer, looking to upsize, or invest in an exciting neighborhood, this move-in-ready home is calling!
For sale
$177,000
3022 N American St, Philadelphia, PA 19133
4beds
1,351sqft
Townhouse
Built in 2023
-- sqft lot
$-- Zestimate®
$131/sqft
$-- HOA
What's special
Sleek contemporary finishes throughoutTwo spacious bedroomsMain-level powder room
- 229 days
- 377
- 56
Zillow last checked:
Listing updated:
Listed by:
Diana Escobar-Wachter 856-217-8267,
EXP Realty, LLC 8883977352
Source: Bright MLS,MLS#: PAPH2602972
Facts & features
Interior
Bedrooms & bathrooms
- Bedrooms: 4
- Bathrooms: 3
- Full bathrooms: 2
- 1/2 bathrooms: 1
- Main level bathrooms: 1
Rooms
- Room types: Living Room, Bedroom 2, Kitchen, Bedroom 1, Laundry, Bathroom 1, Half Bath
Bedroom 1
- Level: Upper
Bedroom 1
- Level: Upper
Bedroom 2
- Level: Upper
Bedroom 2
- Level: Upper
Bathroom 1
- Level: Upper
Bathroom 1
- Level: Upper
Half bath
- Level: Main
Kitchen
- Level: Main
Laundry
- Level: Upper
Living room
- Level: Main
Heating
- Forced Air, Natural Gas
Cooling
- Central Air, Electric
Appliances
- Included: Water Heater
- Laundry: Laundry Room
Features
- Has basement: No
- Has fireplace: No
Interior area
- Total structure area: 1,351
- Total interior livable area: 1,351 sqft
- Finished area above ground: 1,351
- Finished area below ground: 0
Property
Parking
- Parking features: On Street
- Has uncovered spaces: Yes
Accessibility
- Accessibility features: None
Features
- Levels: Three
- Stories: 3
- Pool features: None
Details
- Additional structures: Above Grade, Below Grade
- Parcel number: 193058701
- Zoning: RSA5
- Special conditions: Standard
Construction
Type & style
- Home type: Townhouse
- Architectural style: Contemporary
- Property subtype: Townhouse
Materials
- Brick Front, Vinyl Siding
- Foundation: Crawl Space
Condition
- New construction: No
- Year built: 2023
Utilities & green energy
- Sewer: No Septic System
- Water: Public
Community & HOA
Community
- Subdivision: Fairhill
HOA
- Has HOA: No
Location
- Region: Philadelphia
- Municipality: PHILADELPHIA
Financial & listing details
- Price per square foot: $131/sqft
- Tax assessed value: $160,000
- Annual tax amount: $2,239
- Date on market: 4/6/2026
- Listing agreement: Exclusive Right To Sell
- Listing terms: Conventional,FHA,VA Loan,Cash
- Inclusions: All Appliances "as Is"
- Exclusions: Personal Property
- Ownership: Fee Simple
Estimated market value
Not available
Estimated sales range
Not available
$2,380/mo
Price history
| Date | Event | Price |
|---|---|---|
| 11/8/2026 | Listed for sale | $177,000$131/sqft |
Source:  Bright MLS #PAPH2602972 Report a problem | ||
| 10/31/2026 | Listing removed | $177,000-19.5%$131/sqft |
Source: Bright MLS #PAPH2602972 Report a problem | ||
| 6/20/2026 | Listing removed | $220,000$163/sqft |
Source: eXp Realty #PAPH2602972 Report a problem | ||
| 4/6/2026 | Listed for sale | $220,000+35.4%$163/sqft |
Source: Bright MLS #PAPH2602972 Report a problem | ||
| 4/5/2024 | Sold | $162,500-12.2%$120/sqft |
Source: Bright MLS #PAPH2203358 Report a problem | ||
| 1/3/2024 | Pending sale | $185,000$137/sqft |
Source: Bright MLS #PAPH2203358 Report a problem | ||
| 2/14/2023 | Listed for sale | $185,000$137/sqft |
Source: Bright MLS #PAPH2203358 Report a problem | ||
Public tax history
| Year | Property taxes | Tax assessment |
|---|---|---|
| 2025 | $2,240 | $160,000 +869.7% |
| 2024 | -- | $16,500 |
| 2023 | -- | $16,500 |
| 2022 | -- | -- |
| 2021 | -- | -- |
| 2018 | $95 | -- |
| 2017 | -- | -- |
| 2016 | -- | -- |
| 2015 | -- | -- |
| 2014 | -- | $2,400 +837.5% |
| 2012 | -- | $256 |
| 2011 | -- | $256 |
| 2010 | -- | $256 |
| 2009 | -- | $256 |
| 2008 | -- | $256 |
| 2007 | -- | $256 |
| 2006 | -- | $256 |
| 2005 | -- | $256 |
| 2004 | -- | $256 |
| 2003 | -- | $256 |
| 2002 | -- | $256 |
| 2000 | -- | $256 |
| 1999 | -- | $256 |
Find assessor info on the county website
Monthly payment
Est. payment
Payment breakdown
Explore the cost of this home by adjusting the details. Changes won't be saved.Climate risks
Neighborhood: McGuire
Nearby schools


Similar homes
- $193,0003 bd1 ba980 sqft3516 N 7th St, Philadelphia, PA 19140For Sale
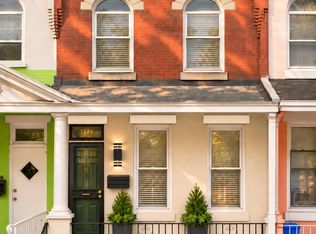
 MLS ID #PAPH2691382, Mr. Derek Greene, The Greene Realty Group. Bright MLS
- $185,0004 bd2 ba990 sqft2846 N Garnet St, Philadelphia, PA 19132For Sale
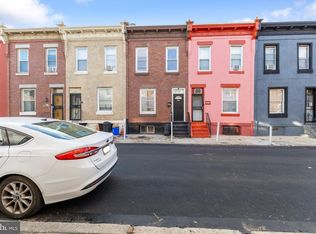 MLS ID #PAPH2642440, Emre Yucel, HomeSmart Realty Advisors. Bright MLS
- $169,9993 bd2 ba908 sqft1933 E Somerset St, Philadelphia, PA 19134For Sale
 MLS ID #PAPH2614752, Aldo Torres, Homestarr Realty. Bright MLS
- $149,9004 bd2 ba1.5k sqft2540 N 17th St, Philadelphia, PA 19132For Sale
 MLS ID #PAPH2675278, Kimberlee McClellan, Ai Brokers LLC. Bright MLS
- $175,0003 bd2 ba1k sqft5625 Crowson St, Philadelphia, PA 19144For SaleMLS ID #PAPH2668694, Matthew Milano, KW Empower. Bright MLS
- $158,0004 bd3 ba1k sqft2107 W Somerset St, Philadelphia, PA 19132For SaleMLS ID #PAPH2587174, Genesis Leal, Giraldo Real Estate Group. Bright MLS
- $189,0003 bd2 ba964 sqft2108 E Stella St, Philadelphia, PA 19134For SaleMLS ID #PAPH2657104, Hoa Camm, RE/MAX at Home. Bright MLS
- $190,0004 bd1 ba1.2k sqft4753 N 12th St, Philadelphia, PA 19141For SaleMLS ID #PAPH2643726, Marc Bennett, KW Empower. Bright MLS
- $226,0002 bd2 ba1k sqft904 W Sterner St, Philadelphia, PA 19133For SaleMLS ID #PAPH2665952, Ms. Madalyn J Eleby, Opulent Realty Group LLC. Bright MLS
- $204,9003 bd1 ba1.1k sqft2038 E Glenwood Ave, Philadelphia, PA 19124For SaleMLS ID #PAPH2689256, Joshua Pireda, Giraldo Real Estate Group. Bright MLS
- $179,5003 bd2 ba1.5k sqft2037 S Frazier St, Philadelphia, PA 19143For SaleMLS ID #PAPH2664882, Stacy Sanseverino, KW Empower. Bright MLS
- $199,9003 bd3 ba1.4k sqft2539 N 30th St, Philadelphia, PA 19132For SaleMLS ID #PAPH2578628, Carrie Zhao, GE21 Realty. Bright MLS
- $225,0003 bd1 ba824 sqft1866 N Uber St, Philadelphia, PA 19121For SaleMLS ID #PAPH2691772, Monique Perri, KW Empower. Bright MLS
- $190,0003 bd1 ba1k sqft3835 Wyalusing Ave, Philadelphia, PA 19104For SaleMLS ID #PAPH2683696, Matthew Greene, Coldwell Banker Realty. Bright MLS
- $210,0003 bd2 ba1.3k sqft2131 E Monmouth St, Philadelphia, PA 19134For SaleMLS ID #PAPH2585704, Nertil Alla, Honest Real Estate. Bright MLS
- $225,0003 bd2 ba1.2k sqft3011 Janney St, Philadelphia, PA 19134For SaleMLS ID #PAPH2675290, Luis Luciano, KW Empower. Bright MLS
- $204,9995 bd3 ba1.1k sqft3128 F St, Philadelphia, PA 19134For SaleMLS ID #PAPH2599206, Aldo Torres, Homestarr Realty. Bright MLS
- $159,9993 bd2 ba992 sqft212 N Wanamaker St, Philadelphia, PA 19139For SaleMLS ID #PAPH2681182, Stephen Kennedy, KW Empower. Bright MLS
- $149,9003 bd2 ba1k sqft2416 N Napa St, Philadelphia, PA 19132For SaleMLS ID #PAPH2653928, John Katein, Century 21 Integra - Newtown. Bright MLS
- $247,0002 bd3 ba940 sqft3174 Chatham St, Philadelphia, PA 19134For SaleMLS ID #PAPH2691032, Loretta Starck, Elite Realty Group Unl. Inc.. Bright MLS
