Idaho dreams become reality in this carefully crafted custom-build ideally situated to make the most of Homedale’s tranquil landscape. Attention to detail & efficiency create a home long on lifestyle & flexibility. Built in 2020, it embodies 2,742 sq. ft. of serene living on an expansive ~5-acre property overlooking Succor Creek w/ views of the Owyhee Mountains & Snake River wine country. Flexible, single-level, open floorplan incorporates a Great Room w/ vast windows & gas fireplace surrounded w/ ceiling-high stonework. Tailor-made kitchen invites entertaining & combines w/ walk-in pantry to offer ample storage. There’s a spa-like primary suite, welcoming guest room & a third bedroom currently used as a media room/office featuring a built-in Murphy bed/desk. Endless possibilities with the shop/boat/RV-bay + three-car garage.Meticulously cared for by the sole owner, this treasured property presents countless opportunities. Bring your animals, grow a garden, plant a vineyard, explore the outdoors. Enjoy Idaho!
Sold
Price Unknown
3022 Royal Vista Ct, Homedale, ID 83628
3beds
3baths
2,742sqft
Single Family Residence
Built in 2020
4.84 Acres Lot
$1,029,000 Zestimate®
$--/sqft
$3,349 Estimated rent
Home value
$1,029,000
Estimated sales range
Not available
$3,349/mo
Zestimate® history
Owner options
List your home for rent
$3,349/mo
Rent Zestimate®
Find your next renter with Zillow Rental Manager. Plus, with online applications, you can quickly screen prospective tenants – for free.
$3,349/mo
Rent Zestimate®
Refinance and save
$550/mo
Est. payment
Refinancing to a lower rate could help reduce your monthly payments and save thousands over the life of the loan.
$550/mo
Est. payment
Explore your selling options
Work with a Zillow partner agent
Leverage their expertise and Zillow's premium Showcase listings to get your home seen by more buyers.
Get startedList with your own agent
Get your home in front of millions of buyers by listing it on Zillow.
Learn how to do itSell it yourself
Take full control of how buyers see your home on Zillow by listing For Sale by Owner (FSBO).
List your homeWhat's special
Gas fireplaceOpen floorplanOverlooking succor creekTranquil landscapeCeiling-high stoneworkSnake river wine countryWalk-in pantry
Zillow last checked:
Listing updated:
Listed by:
Rebecca Macdonald 208-869-1828,
Silvercreek Realty Group
Bought with:
Tyler Haakana
Point Realty LLC
Heather Ferguson
Point Realty LLC
Source: IMLS,MLS#: 98944453
Facts & features
Interior
Bedrooms & bathrooms
- Bedrooms: 3
- Bathrooms: 3
- Main level bathrooms: 2
- Main level bedrooms: 3
Primary bedroom
- Level: Main
Bedroom 2
- Level: Main
Bedroom 3
- Level: Main
Heating
- Forced Air, Propane
Cooling
- Central Air
Appliances
- Included: ENERGY STAR Qualified Water Heater, Dishwasher, Disposal, Microwave, Oven/Range Built-In, Refrigerator, Water Softener Owned, Gas Range
Features
- Bath-Master, Bed-Master Main Level, Guest Room, Family Room, Great Room, Double Vanity, Walk-In Closet(s), Breakfast Bar, Pantry, Kitchen Island, Granite Counters, Solid Surface Counters, Number of Baths Main Level: 2
- Flooring: Concrete, Tile, Carpet, Laminate
- Has basement: No
- Has fireplace: Yes
- Fireplace features: Propane
Interior area
- Total structure area: 2,742
- Total interior livable area: 2,742 sqft
- Finished area above ground: 2,742
Property
Parking
- Total spaces: 4
- Parking features: Garage Door Access, RV/Boat, Attached, Detached, RV Access/Parking, Driveway
- Attached garage spaces: 4
- Has uncovered spaces: Yes
Accessibility
- Accessibility features: Roll In Shower
Features
- Levels: One
- Patio & porch: Covered Patio/Deck
- Fencing: Partial,Wood
- Has view: Yes
- Waterfront features: Pond Community
Lot
- Size: 4.84 Acres
- Dimensions: 637 x 238
- Features: 1 - 4.99 AC, Horses, Irrigation Available, Views, Canyon Rim, Auto Sprinkler System, Drip Sprinkler System, Full Sprinkler System, Pressurized Irrigation Sprinkler System, Irrigation Sprinkler System
Details
- Parcel number: RP003500010140A
- Horses can be raised: Yes
Construction
Type & style
- Home type: SingleFamily
- Property subtype: Single Family Residence
Materials
- Insulation, Frame, Stucco
- Foundation: Crawl Space
- Roof: Composition,Architectural Style
Condition
- Year built: 2020
Utilities & green energy
- Electric: 220 Volts
- Sewer: Septic Tank
- Water: Well
- Utilities for property: Electricity Connected, Cable Connected, Broadband Internet
Community & HOA
Community
- Subdivision: Royal Vista Est
HOA
- Has HOA: Yes
- HOA fee: $550 annually
Location
- Region: Homedale
Financial & listing details
- Tax assessed value: $804,338
- Annual tax amount: $4,093
- Date on market: 4/25/2025
- Listing terms: Cash,Conventional,FHA,VA Loan
- Ownership: Fee Simple,Fractional Ownership: No
- Electric utility on property: Yes
Price history
Price history is unavailable.
Public tax history
| Year | Property taxes | Tax assessment |
|---|---|---|
| 2025 | $3,915 +838.4% | $804,338 -3.7% |
| 2024 | $417 -90.9% | $834,938 |
| 2023 | $4,593 -14.4% | $834,938 +3.8% |
| 2022 | $5,364 +9.2% | $804,718 +30.1% |
| 2021 | $4,913 +886.9% | $618,321 +857.3% |
| 2020 | $498 -16.5% | $64,593 |
| 2019 | $596 | $64,593 +39.2% |
| 2018 | $596 +32% | $46,411 |
| 2017 | $452 +3.2% | $46,411 +18.3% |
| 2016 | $438 +22% | $39,236 +69.9% |
| 2014 | $359 | $23,087 +53.9% |
| 2011 | $359 +14.5% | $15,006 -53.5% |
| 2010 | $313 | $32,300 |
Find assessor info on the county website
Neighborhood: 83628
Nearby homes
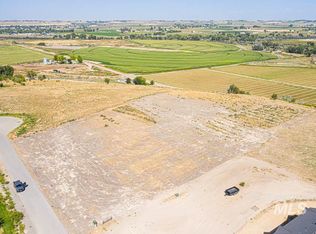
- $--4.84 acresLOT 14 Royal Vista Ct, Homedale, ID 83628Off Market
- $--4.84 acresBlock 1 Royal Vista, Homedale, ID 83628Off Market
- $--3.24 acresLOT 17 Royal Vista Ct, Homedale, ID 83628Off Market

- $881,100-- bd4 ba1.1k sqft3002 Royal Vista Ct, Homedale, ID 83628Off Market
- $--3 bd4 ba3.3k sqft3038 Royal Vista Ct, Homedale, ID 83628Sold
- $507,5003 bd2 ba1.7k sqft2669 Royal Vista Dr, Homedale, ID 83628Off Market
- $531,5004 bd2 ba1.8k sqft3027 Royal Vista Ct, Homedale, ID 83628Off Market
- $1,650,600-- bd-- ba-- sqftTbd River Rd, Homedale, ID 83628Off Market
Nearby schools
GreatSchools rating
- 7/10Homedale Middle SchoolGrades: 5-8Distance: 0.8 mi
- 3/10Homedale High SchoolGrades: 9-12Distance: 1.4 mi
- 2/10Homedale Elementary SchoolGrades: PK-4Distance: 0.8 mi
Schools provided by the listing agent
- Elementary: Homedale
- Middle: Homedale
- High: Homedale
- District: Homedale Joint District #370
Source: IMLS. This data may not be complete. We recommend contacting the local school district to confirm school assignments for this home.
Get a cash offer in 3 minutes
Find out how much your home could sell for in as little as 3 minutes with a no-obligation cash offer.
Estimated market value
$1,029,000
Get a cash offer in 3 minutes
Find out how much your home could sell for in as little as 3 minutes with a no-obligation cash offer.
Estimated market value
$1,029,000
- Idaho
- Owyhee County
- Homedale
- 83628
- 3022 Royal Vista Ct
