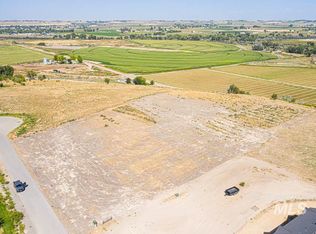
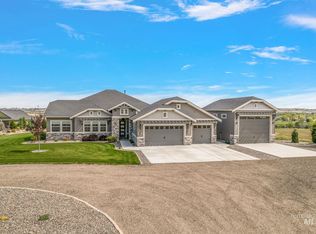
Seize quietude and tranquility with this stunning 2018 acreage home. Here, life happens at your pace, devoid of the city's commotion. Two stories with an attached, pull-through, 2485 sqft. garage gives room for equipment, toys and tools. This is a canvas for your serenity, on nearly 5 acres of land. It marries functionality with beauty in an elevated and utilizable floor plan redefining the notion of a natural lifestyle. Upstairs presents vaulted ceilings, 360 degree views, 3 bedrooms with ensuite bathrooms and seamless integration with the countryside, echoing the charm of rural life with the luxuries of a modern home, and all within an hour to Downtown Boise. High end finishes, fine appliances and inviting interiors are highlighted by rustic wood details, granite counters, new flooring, a hot tub, high-tech water filtration, a gun safe, and two wood burning fireplaces, ensuring a definitive place to retreat. Wrap the beams in a white-oak finishing touch and luxurious solitude awaits for years to come
Sold
Price Unknown
3038 Royal Vista Ct, Homedale, ID 83628
3beds
4baths
3,389sqft
Single Family Residence
Built in 2018
4.8 Acres Lot
$788,300 Zestimate®
$--/sqft
$4,054 Estimated rent
Home value
$788,300
$733,000 - $851,000
$4,054/mo
Zestimate® history
Owner options
List your home for rent
$4,054/mo
Rent Zestimate®
Find your next renter with Zillow Rental Manager. Plus, with online applications, you can quickly screen prospective tenants – for free.
$4,054/mo
Rent Zestimate®
Refinance and save
$350/mo
Est. payment
Refinancing to a lower rate could help reduce your monthly payments and save thousands over the life of the loan.
$350/mo
Est. payment
Explore your selling options
Work with a Zillow partner agent
Leverage their expertise and Zillow's premium Showcase listings to get your home seen by more buyers.
Get startedList with your own agent
Get your home in front of millions of buyers by listing it on Zillow.
Learn how to do itSell it yourself
Take full control of how buyers see your home on Zillow by listing For Sale by Owner (FSBO).
List your homeWhat's special
Hot tubModern homeHigh end finishesUtilizable floor planVaulted ceilingsRustic wood detailsNew flooring
Zillow last checked:
Listing updated:
Listed by:
William Cowdry 208-999-1238,
Silvercreek Realty Group
Bought with:
Sarah Libengood
Keller Williams Realty Boise
Source: IMLS,MLS#: 98882510
Facts & features
Interior
Bedrooms & bathrooms
- Bedrooms: 3
- Bathrooms: 4
Primary bedroom
- Level: Upper
Bedroom 2
- Level: Upper
- Area: 99
- Dimensions: 11 x 9
Bedroom 3
- Level: Upper
- Area: 121
- Dimensions: 11 x 11
Dining room
- Level: Upper
- Area: 165
- Dimensions: 15 x 11
Family room
- Level: Upper
- Area: 228
- Dimensions: 19 x 12
Kitchen
- Level: Upper
- Area: 165
- Dimensions: 11 x 15
Living room
- Level: Upper
- Area: 264
- Dimensions: 24 x 11
Office
- Level: Upper
- Area: 275
- Dimensions: 25 x 11
Heating
- Forced Air, Natural Gas, Wood
Cooling
- Central Air
Appliances
- Included: Gas Water Heater, Tank Water Heater, Tankless Water Heater, Dishwasher, Disposal, Oven/Range Freestanding, Refrigerator, Other, Water Softener Owned
Features
- Bath-Master, Split Bedroom, Den/Office, Family Room, Walk-In Closet(s), Pantry, Granite Counters, Number of Baths Upper Level: 3.5
- Has basement: No
- Number of fireplaces: 2
- Fireplace features: Two, Pellet Stove, Wood Burning Stove
Interior area
- Total structure area: 3,389
- Total interior livable area: 3,389 sqft
- Finished area above ground: 2,184
- Finished area below ground: 0
Property
Parking
- Total spaces: 4
- Parking features: Attached, Other, Garage (Drive Through Doors), RV Access/Parking
- Attached garage spaces: 4
- Details: Garage: 71x35
Features
- Levels: Two
- Patio & porch: Covered Patio/Deck
- Spa features: Heated
- Has view: Yes
Lot
- Size: 4.8 Acres
- Dimensions: 637 x 330
- Features: 1 - 4.99 AC, Garden, Irrigation Available, Views, Canyon Rim, Chickens, Cul-De-Sac, Winter Access, Manual Sprinkler System, Irrigation Sprinkler System
Details
- Parcel number: RP003500010150
- Lease amount: $0
Construction
Type & style
- Home type: SingleFamily
- Property subtype: Single Family Residence
Materials
- Wood Siding
- Roof: Composition,Architectural Style
Condition
- Year built: 2018
Utilities & green energy
- Sewer: Septic Tank
- Water: Well
- Utilities for property: Cable Connected, Broadband Internet
Community & HOA
Community
- Subdivision: Royal Vista Est
HOA
- Has HOA: Yes
- HOA fee: $350 annually
Location
- Region: Homedale
Financial & listing details
- Tax assessed value: $659,996
- Annual tax amount: $3,073
- Date on market: 6/30/2023
- Listing terms: Cash,Consider All,Conventional,Private Financing Available,Other
- Ownership: Fee Simple,Fractional Ownership: No
- Road surface type: Paved
Price history
Price history is unavailable.
Public tax history
| Year | Property taxes | Tax assessment |
|---|---|---|
| 2025 | $3,097 +798.3% | $659,996 |
| 2024 | $345 -89% | $659,996 +9% |
| 2023 | $3,130 +1.8% | $605,556 +4% |
| 2022 | $3,074 +28.2% | $582,006 +37.7% |
| 2021 | $2,398 +9.9% | $422,715 +12.7% |
| 2020 | $2,181 +13% | $375,134 +23.9% |
| 2019 | $1,931 | $302,814 +6% |
| 2018 | $1,931 +329.4% | $285,709 +518.3% |
| 2017 | $450 +3.1% | $46,211 +18.1% |
| 2016 | $436 +21.9% | $39,116 +70.5% |
| 2014 | $358 | $22,948 +53.8% |
| 2011 | $358 +14.8% | $14,916 -53.5% |
| 2010 | $311 | $32,100 |
Find assessor info on the county website
Neighborhood: 83628
Nearby homes
- $--4.84 acresBlock 1 Royal Vista, Homedale, ID 83628Off Market
- $--3.24 acresLOT 17 Royal Vista Ct, Homedale, ID 83628Off Market

- $--4.84 acresLOT 14 Royal Vista Ct, Homedale, ID 83628Off Market
- $--3 bd3 ba2.7k sqft3022 Royal Vista Ct, Homedale, ID 83628Sold
- $531,5004 bd2 ba1.8k sqft3027 Royal Vista Ct, Homedale, ID 83628Off Market
- $--4.89 acres16 Royal Vista Dr, Homedale, ID 83628Off Market
- $1,222,4005 bd4 ba3.8k sqft3068 Royal Vista Ct, Homedale, ID 83628Off Market
- $507,5003 bd2 ba1.7k sqft2669 Royal Vista Dr, Homedale, ID 83628Off Market
Nearby schools
GreatSchools rating
- 7/10Homedale Middle SchoolGrades: 5-8Distance: 0.8 mi
- 3/10Homedale High SchoolGrades: 9-12Distance: 1.4 mi
- 2/10Homedale Elementary SchoolGrades: PK-4Distance: 0.8 mi
Schools provided by the listing agent
- Elementary: Homedale
- Middle: Homedale
- High: Homedale
- District: Homedale Joint District #370
Source: IMLS. This data may not be complete. We recommend contacting the local school district to confirm school assignments for this home.
Get a cash offer in 3 minutes
Find out how much your home could sell for in as little as 3 minutes with a no-obligation cash offer.
Estimated market value
$788,300
Get a cash offer in 3 minutes
Find out how much your home could sell for in as little as 3 minutes with a no-obligation cash offer.
Estimated market value
$788,300
- Idaho
- Owyhee County
- Homedale
- 83628
- 3038 Royal Vista Ct
