Skip main navigation
Off market
  • Price Unknown

    3022 Saratoga Dr #3022, Winchester, VA 22601

    4beds
    2,312sqft
    Apartment
    Built in ----
    -- sqft lot
    $-- Zestimate®
    $--/sqft
    $2,720 Estimated rent

    Home value

    Not available

    Estimated sales range

    Not available

    $2,720/mo

    Zestimate® history
    Loading
    Loading...

    Owner options

    List your home for rent

    $2,720/mo

    Rent Zestimate®

    Find your next renter with Zillow Rental Manager. Plus, with online applications, you can quickly screen prospective tenants – for free.

    Learn more

    $2,720/mo

    Rent Zestimate®

    Refinance and save

    Refinancing to a lower rate could help reduce your monthly payments and save thousands over the life of the loan.

    See today's rates

    Explore your selling options

    Work with a Zillow partner agent

    Leverage their expertise and Zillow's premium Showcase listings to get your home seen by more buyers.

    Get started

    List with your own agent

    Get your home in front of millions of buyers by listing it on Zillow.

    Learn how to do it

    Sell it yourself

    Take full control of how buyers see your home on Zillow by listing For Sale by Owner (FSBO).

    List your home

    What's special

    Gas fireplaceCozy family roomFully fenced backyardOpen layoutOversized two-car garageBeautiful tile flooringMature landscaping

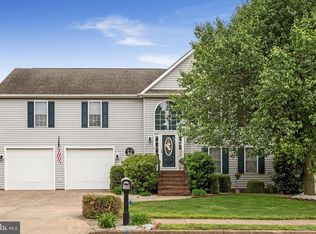
    Welcome home to 3022 Saratoga Dr! This charming one-owner home is sure to catch your eye with its meticulous upkeep. The mature landscaping adds great curb appeal and creates a welcoming atmosphere. As you walk up the brick stairs to the front stoop, you'll be greeted by a bright and inviting entrance foyer. It features a tall cathedral ceiling and elegant floors, with a curved staircase leading you to the main level and a wide stairway to the lower living area. The open layout is immediately noticeable, enhanced by cathedral ceilings in the living, dining, and kitchen areas. Hardwood floors flow through the living and dining rooms, adding warmth and style. The chef's dream kitchen is a highlight, boasting upgraded countertops, stainless steel appliances, and a double wall oven. The kitchen and breakfast area feature beautiful tile flooring. Down the hall, you'll find a full bathroom shared by two well-sized secondary bedrooms, as well as a large primary bedroom. The primary suite offers double walk-in closets, hardwood floors, crown molding, and a luxurious bathroom with a jetted tub, double vanity, and tile walk-in shower. Heading downstairs, you'll find a cozy family room with a gas fireplace, perfect for relaxing. There's also a hidden cubby area that can be used as a reading nook, home office, or craft space. The fourth bedroom is located on this level, along with a full bathroom and laundry room. The oversized two-car garage is also accessible from here. Step outside to enjoy not one, but two large Trex decks, perfect for entertaining or enjoying your morning coffee. There's even a natural gas line for your grill. The top deck, accessed from the dining area upstairs, provides shade for the deck below, which connects to the downstairs family room. Both decks lead to a fully fenced backyard, offering privacy and a great space to relax. This home is an absolute gem and won't last long! Call today for more information or to schedule a showing. Renter pays for sewer and garbage and responsible for electric and water. First month rent due at lease signing. No smoking allowed. Dogs allowed only if under 30 Ibs. Renter pays for sewer water and garbage and responsible for electric and Gas. First month rent due at lease signing. No smoking allowed. Dogs allowed only if under 30 Ibs.

    This property is not currently displayed as for sale or rent on Zillow. This may be different from what's on other websites or public sources.
    Zillow last checked:

    Listing updated:

    Source: Zillow Rentals

    Facts & features

    Interior

    Bedrooms & bathrooms
    • Bedrooms: 4
    • Bathrooms: 3
    • Full bathrooms: 3
    Heating
    • Forced Air
    Cooling
    • Central Air
    Appliances
    • Included: Dishwasher, Dryer, Microwave, Refrigerator, Washer
    • Laundry: In Unit
    Features
    • Flooring: Carpet, Hardwood
    Interior area
    • Total interior livable area: 2,312 sqft

    Property

    Parking
    • Parking features: Attached
    • Has attached garage: Yes
    • Details: Contact manager
    Features
    • Exterior features: Electricity not included in rent, Garbage not included in rent, Gas not included in rent, Heating system: Forced Air, Sewage not included in rent, Water not included in rent

    Construction

    Type & style
    • Home type: Apartment
    • Property subtype: Apartment

    Community & HOA

    Community
    • Deposit fee: $3,400
    Location
    • Region: Winchester

    Financial & listing details

    • Date on market: 2/19/2025
    • Date available: 03/01/2025
    • Lease term: 1 Year

    Price history

    DateEventPrice
    2/25/2025Listing removed$3,400$1/sqft
    Source: Zillow Rentals Report a problem
    2/25/2025Price change$3,400-2.9%$1/sqft
    Source: Zillow Rentals Report a problem
    2/19/2025Listed for rent$3,500$2/sqft
    Source: Zillow Rentals Report a problem

    Public tax history

    Tax history is unavailable.

    Neighborhood: 22601

    Nearby schools

    GreatSchools rating