Skip main navigation
Sold for $565,000
  • $565,000

    3026 Saratoga Dr, Winchester, VA 22601

    4beds
    3,379sqft
    Single Family Residence
    Built in 1998
    9,448 Square Feet Lot
    $582,100 Zestimate®
    $167/sqft
    $3,023 Estimated rent

    Home value

    $582,100

    Estimated sales range

    Not available

    $3,023/mo

    Zestimate® history
    Loading
    Loading...

    Owner options

    List your home for rent

    $3,023/mo

    Rent Zestimate®

    Find your next renter with Zillow Rental Manager. Plus, with online applications, you can quickly screen prospective tenants – for free.

    Learn more

    $3,023/mo

    Rent Zestimate®

    Refinance and save

    $3,441/mo

    Est. payment

    Refinancing to a lower rate could help reduce your monthly payments and save thousands over the life of the loan.

    See today's rates

    $3,441/mo

    Est. payment

    Explore your selling options

    Work with a Zillow partner agent

    Leverage their expertise and Zillow's premium Showcase listings to get your home seen by more buyers.

    Get started

    List with your own agent

    Get your home in front of millions of buyers by listing it on Zillow.

    Learn how to do it

    Sell it yourself

    Take full control of how buyers see your home on Zillow by listing For Sale by Owner (FSBO).

    List your home

    What's special

    Gas fireplaceModern light fixtureBonus roomWell finished basementVaulted foyerGranite countertopsFenced with trex deck
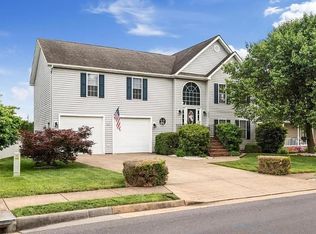
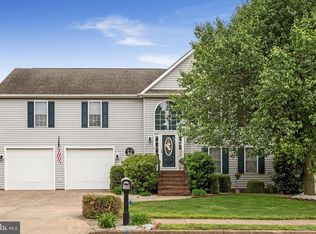
    Step inside this updated colonial to find an inviting vaulted foyer with gorgeous wood floors. Next, the generously sized living room features a gas fireplace and opens to the kitchen. The kitchen showcases granite countertops, cheerful cabinets, stainless steel appliances and a cozy breakfast nook. Tastefully painted throughout, the dining room has modern light fixture, crown molding and large windows. Located on the main floor, the primary suite offers a walk in closet, jetted tub, separate shower and dual sinks. Upstairs you will find 3 more true bedrooms, full bath, a flex space AND a large bonus room used as a 5th bedroom. Flex space & bedroom 2 have walk in closets. An unexpected highlight is the well finished basement with entertaining area and beverage fridge. Flat, usable back yard is fenced with Trex deck and a patio. Roof was replaced in 2020 with 50+ year architectural shingles. Desirably located in Battle Park Estates, walk to Kernstown Battlefield and Creekside Station for shopping & dining. No HOA! Contact for a showing today!

    Zillow last checked:

    Listing updated:

    Listed by:

    Stephanie Ryall 540-535-5653,

    Realty ONE Group Old Towne

    Bought with:

    Denise Longo, 0225102230

    Weichert Company of Virginia

    Source: Bright MLS,MLS#: VAWI2007052MLS Logo

    Facts & features

    Interior

    Bedrooms & bathrooms
    • Bedrooms: 4
    • Bathrooms: 3
    • Full bathrooms: 2
    • 1/2 bathrooms: 1
    • Main level bathrooms: 2
    • Main level bedrooms: 1
    Rooms
    • Room types: Living Room, Dining Room, Primary Bedroom, Bedroom 2, Bedroom 3, Bedroom 4, Kitchen, Game Room, Foyer, Laundry, Loft, Other, Bathroom 2, Half Bath
    Basement
    • Description: Percent Finished: 60.0
    • Area: 780
    Heating
    • Heat Pump, Natural Gas, Electric
    Cooling
    • Central Air, Electric
    Appliances
    • Included: Dishwasher, Disposal, Microwave, Oven/Range - Electric, Refrigerator, Electric Water Heater
    • Laundry: Main Level, Laundry Room
    Features
    • Entry Level Bedroom, Chair Railings, Upgraded Countertops, Crown Molding, Formal/Separate Dining Room, Bathroom - Walk-In Shower, Family Room Off Kitchen, Recessed Lighting, Primary Bath(s), 9'+ Ceilings
    • Flooring: Wood, Carpet, Ceramic Tile
    • Basement: Full,Partially Finished,Rough Bath Plumb,Walk-Out Access
    • Number of fireplaces: 1
    • Fireplace features: Gas/Propane
    Interior area
    • Total structure area: 3,846
    • Total interior livable area: 3,379 sqft
    • Finished area above ground: 2,599
    • Finished area below ground: 780

    Property

    Parking
    • Total spaces: 2
    • Parking features: Garage Door Opener, Attached
    • Attached garage spaces: 2
    Accessibility
    • Accessibility features: Accessible Entrance
    Features
    • Levels: Two
    • Stories: 2
    • Patio & porch: Deck, Porch
    • Exterior features: Sidewalks
    • Pool features: None
    • Spa features: Bath
    • Fencing: Back Yard,Wood
    • Has view: Yes
    • View description: Garden
    Lot
    • Size: 9,448 Square Feet
    • Features: Level
    Details
    • Additional structures: Above Grade, Below Grade
    • Parcel number: 32904A 16
    • Zoning: MR
    • Special conditions: Standard

    Construction

    Type & style
    • Home type: SingleFamily
    • Architectural style: Colonial
    • Property subtype: Single Family Residence
    Materials
    • Vinyl Siding
    • Foundation: Permanent
    • Roof: Shingle,Architectural Shingle
    Condition
    • Very Good
    • New construction: No
    • Year built: 1998

    Utilities & green energy

    • Sewer: Public Sewer
    • Water: Public
    • Utilities for property: Natural Gas Available, Electricity Available, Sewer Available, Water Available, Cable, Fiber Optic

    Community & HOA

    Community
    • Subdivision: Battle Park Estates
    HOA
    • Has HOA: No
    Location
    • Region: Winchester

    Financial & listing details

    • Price per square foot: $167/sqft
    • Tax assessed value: $493,900
    • Annual tax amount: $3,249
    • Date on market: 1/24/2025
    • Listing agreement: Exclusive Right To Sell
    • Listing terms: Cash,Conventional,FHA,VA Loan
    • Ownership: Fee Simple
    • Road surface type: Paved

    Price history

    DateEventPrice
    3/7/2025Sold$565,000$167/sqft
    Source: Bright MLS #VAWI2007052 Report a problem
    2/18/2025Pending sale$565,000$167/sqft
    Source: Bright MLS #VAWI2007052 Report a problem
    1/28/2025Contingent$565,000$167/sqft
    Source: Bright MLS #VAWI2007052 Report a problem
    1/24/2025Listed for sale$565,000+71.2%$167/sqft
    Source: Bright MLS #VAWI2007052 Report a problem
    7/28/2017Sold$330,000-2.9%$98/sqft
    Source: Public Record Report a problem
    6/21/2017Pending sale$339,900+49.9%$101/sqft
    Source: ERA OakCrest Realty, Inc. #WI9973658 Report a problem
    2/19/2016Sold$226,700-28.6%$67/sqft
    Source: Public Record Report a problem
    1/18/2016Pending sale$317,500$94/sqft
    Source: Red Cedar Real Estate #WI8752048 Report a problem
    12/15/2015Price change$317,500-0.8%$94/sqft
    Source: Red Cedar Real Estate #WI8752048 Report a problem
    12/9/2015Price change$320,000-1.1%$95/sqft
    Source: Red Cedar Real Estate #WI8752048 Report a problem
    12/4/2015Price change$323,500-0.5%$96/sqft
    Source: Red Cedar Real Estate #WI8752048 Report a problem
    11/30/2015Price change$325,000-1.5%$96/sqft
    Source: Red Cedar Real Estate #WI8752048 Report a problem
    11/19/2015Price change$330,000-0.6%$98/sqft
    Source: Red Cedar Real Estate #WI8752048 Report a problem
    11/4/2015Pending sale$332,000$98/sqft
    Source: Red Cedar Real Estate #WI8752048 Report a problem
    10/23/2015Price change$332,000-0.4%$98/sqft
    Source: Red Cedar Real Estate #WI8752048 Report a problem
    10/21/2015Price change$333,500-0.6%$99/sqft
    Source: Red Cedar Real Estate #WI8752048 Report a problem
    10/16/2015Price change$335,500-0.9%$99/sqft
    Source: Red Cedar Real Estate #WI8752048 Report a problem
    10/6/2015Price change$338,500-0.4%$100/sqft
    Source: Red Cedar Real Estate #WI8752048 Report a problem
    9/18/2015Listed for sale$340,000+47.9%$101/sqft
    Source: Red Cedar Real Estate #WI8752048 Report a problem
    7/10/2012Listing removed$229,900$68/sqft
    Source: Colony Realty #WI7813870 Report a problem
    6/17/2012Price change$229,900-11.5%$68/sqft
    Source: Colony Realty #WI7813870 Report a problem
    4/10/2012Listed for sale$259,900$77/sqft
    Source: Colony Realty #WI7813870 Report a problem

    Public tax history

    YearProperty taxesTax assessment
    2026$3,927 $493,900
    2025$3,927 +8.5%$493,900 +13.3%
    2024$3,619 $436,000
    2023$3,619 +11.4%$436,000 +24.8%
    2022$3,249 $349,400
    2021$3,249 +9.3%$349,400 +6.9%
    2020$2,973 $326,700
    2019$2,973 $326,700
    2018$2,973 +7.5%$326,700
    2017$2,765 $326,700 +7.5%
    2016$2,765 $303,900
    2015$2,765 +10.1%$303,900 +15%
    2014$2,511 $264,300
    2013-- $264,300 -0.8%
    2012-- $266,400
    2011-- $266,400 -11.2%
    2010-- $300,000
    2009-- $300,000 -31.9%
    2008-- $440,600
    2007-- $440,600 +31.1%
    2006-- $336,100
    2005-- $336,100 +22.3%
    2004-- $274,900
    2003-- $274,900 +24.7%
    2002-- $220,500
    2001-- $220,500
    Find assessor info on the county website

    Neighborhood: 22601

    Nearby schools

    GreatSchools rating
    Schools provided by the listing agent
    • Elementary: Frederick Douglass
    • Middle: Daniel Morgan
    • High: John Handley
    • District: Winchester City Public Schools

    Source: Bright MLS. This data may not be complete. We recommend contacting the local school district to confirm school assignments for this home.

    Get a cash offer in 3 minutes
    Find out how much your home could sell for in as little as 3 minutes with a no-obligation cash offer.
    Estimated market value
    $582,100
    Get a cash offer in 3 minutes
    Find out how much your home could sell for in as little as 3 minutes with a no-obligation cash offer.
    Estimated market value
    $582,100