Discover this better-than-new, custom-designed single-level home in Cleveland, Tennessee's desirable Trails at Freewill community, nestled on a premium lot with serene nature preserve views on the right and unobstructed vistas at the rear. With 3 Bedrooms and 2 Full Baths, The Pearl (Pratt Homes floorplan) is thoughtfully crafted for comfort and accessibility, ideal for aging in place with no stairs and wide, welcoming spaces.
Step into a bright foyer leading to a guest bedroom, followed by a convenient laundry room (pre-plumbed for a utility sink) and a built-in bench/drop zone near the garage entry. The open-concept heart of the home features a spacious kitchen with a large island, Whirlpool appliances (dishwasher, electric range, microwave/vent hood), and a pantry, flowing seamlessly into the dining and living areas. Double windows and a sliding patio door bathe the space in natural light, framing private views of the nature preserve. The living room boasts a cozy corner gas fireplace with a decorative wood mantle, a prewired TV mount, and an in-floor receptacle for added convenience.
The tranquil primary suite, just off the living area, features a tray ceiling, ceiling fan, and double windows showcasing the preserve's beauty. Its well-appointed ensuite includes dual sinks, a tiled shower, a spacious walk-in closet, and a private water closet. A second guest bedroom, full bathroom, and large storage closet complete the layout, ensuring ample space and privacy.
Relax or entertain on the covered concrete back patio, surrounded by the tranquility of the protected nature preserve. Located minutes from I-75, this home combines modern upgrades with move-in-ready convenience. The Trails at Freewill community will soon offer a pool, cabana, playground, and playfields for added enjoyment.
Sold for $410,000
$410,000
3022 Wayfinders Path NW #144, Cleveland, TN 37312
3beds
1,778sqft
Single Family Residence
Built in 2024
5,662 Square Feet Lot
$408,300 Zestimate®
$231/sqft
$2,097 Estimated rent
Home value
$408,300
$351,000 - $474,000
$2,097/mo
Zestimate® history
Owner options
List your home for rent
$2,097/mo
Rent Zestimate®
Find your next renter with Zillow Rental Manager. Plus, with online applications, you can quickly screen prospective tenants – for free.
$2,097/mo
Rent Zestimate®
Refinance and save
$2,880/mo
Est. payment
Refinancing to a lower rate could help reduce your monthly payments and save thousands over the life of the loan.
$2,880/mo
Est. payment
Explore your selling options
Work with a Zillow partner agent
Leverage their expertise and Zillow's premium Showcase listings to get your home seen by more buyers.
Get startedList with your own agent
Get your home in front of millions of buyers by listing it on Zillow.
Learn how to do itSell it yourself
Take full control of how buyers see your home on Zillow by listing For Sale by Owner (FSBO).
List your homeWhat's special
Cozy corner gas fireplaceLarge islandSingle-level homeSpacious walk-in closetWell-appointed ensuiteUnobstructed vistasPremium lot
Zillow last checked:
Listing updated:
Listed by:
Derek English 423-285-7276,
The Agency Chattanooga,
Becky Cope English 423-364-6298,
The Agency Chattanooga
Bought with:
Pat Gates, 357694
K W Cleveland
Source: Greater Chattanooga Realtors,MLS#: 1520137
Facts & features
Interior
Bedrooms & bathrooms
- Bedrooms: 3
- Bathrooms: 2
- Full bathrooms: 2
Primary bedroom
- Level: First
Bedroom
- Level: First
Bedroom
- Level: First
Primary bathroom
- Level: First
Bathroom
- Level: First
Kitchen
- Level: First
Laundry
- Level: First
Living room
- Level: First
Heating
- Central, Electric, Heat Pump
Cooling
- Central Air, Electric
Appliances
- Included: Disposal, Dishwasher, ENERGY STAR Qualified Appliances, Electric Range, Electric Water Heater, Gas Water Heater, Microwave, Refrigerator, Range Hood, Stainless Steel Appliance(s), Vented Exhaust Fan
- Laundry: Electric Dryer Hookup, Laundry Room, Main Level, See Remarks, Washer Hookup
Features
- Ceiling Fan(s), Crown Molding, Double Vanity, Entrance Foyer, Granite Counters, High Ceilings, Kitchen Island, Open Floorplan, Pantry, Primary Downstairs, Recessed Lighting, Storage, Stone Counters, Tray Ceiling(s), Walk-In Closet(s), Wired for Data, Separate Shower, Tub/shower Combo, En Suite, Stubbed, Plumbed
- Flooring: Carpet, Luxury Vinyl, Plank, Simulated Wood, Tile
- Windows: Blinds, Insulated Windows, Low-Emissivity Windows, Screens, Vinyl Frames
- Has basement: No
- Number of fireplaces: 1
- Fireplace features: Gas Log, Living Room, Other, Ventless
Interior area
- Total structure area: 1,778
- Total interior livable area: 1,778 sqft
- Finished area above ground: 1,778
- Finished area below ground: 0
Property
Parking
- Total spaces: 2
- Parking features: Concrete, Driveway, Garage, Garage Door Opener, Garage Faces Front, Kitchen Level
- Attached garage spaces: 2
Accessibility
- Accessibility features: Accessible Bedroom, Accessible Closets, Accessible Common Area, Accessible Central Living Area, Accessible Full Bath, Accessible Hallway(s), Accessible Kitchen
Features
- Levels: One
- Stories: 1
- Patio & porch: Covered, Front Porch, Patio, Porch, Rear Porch, Porch - Covered
- Exterior features: Lighting, Private Yard, Rain Gutters
- Pool features: Association, Community
- Fencing: None
- Has view: Yes
- View description: Meadow, Neighborhood, Other, Pond, Park/Greenbelt, Pasture, See Remarks, Trees/Woods
- Has water view: Yes
- Water view: Pond
Lot
- Size: 5,662 Square Feet
- Dimensions: 46 x 122
- Features: Cleared, Front Yard, Landscaped, Level, Private, Rectangular Lot, See Remarks, Wetlands
Details
- Additional structures: None
- Parcel number: 041a Q 017.00
Construction
Type & style
- Home type: SingleFamily
- Architectural style: Other
- Property subtype: Single Family Residence
Materials
- Brick, Cement Siding
- Foundation: Slab
- Roof: Asphalt,Shingle
Condition
- New construction: No
- Year built: 2024
Utilities & green energy
- Sewer: Public Sewer
- Water: Public
- Utilities for property: Cable Connected, Electricity Connected, Natural Gas Connected, Phone Available, Sewer Connected, Underground Utilities, Water Connected
Community & HOA
Community
- Features: Other, Playground, Pool, Sidewalks
- Security: Carbon Monoxide Detector(s), Smoke Detector(s)
- Subdivision: The Trails at Freewill
HOA
- Has HOA: Yes
- Amenities included: Cabana, Playground, Pool
- HOA fee: $1,000 annually
Location
- Region: Cleveland
Financial & listing details
- Price per square foot: $231/sqft
- Annual tax amount: $324
- Date on market: 9/8/2025
- Listing terms: Cash,Conventional,FHA,VA Loan
- Road surface type: Asphalt, Paved
Price history
| Date | Event | Price |
|---|---|---|
| 2/6/2026 | Sold | $410,000-1.8%$231/sqft |
Source: Greater Chattanooga Realtors #1520137 Report a problem | ||
| 1/12/2026 | Contingent | $417,500$235/sqft |
Source: Greater Chattanooga Realtors #1520137 Report a problem | ||
| 1/6/2026 | Price change | $417,500-2.3%$235/sqft |
Source: Greater Chattanooga Realtors #1520137 Report a problem | ||
| 10/31/2025 | Price change | $427,500-1.7%$240/sqft |
Source: Greater Chattanooga Realtors #1520137 Report a problem | ||
| 9/8/2025 | Listed for sale | $434,900$245/sqft |
Source: Greater Chattanooga Realtors #1520137 Report a problem | ||
Public tax history
Tax history is unavailable.
Neighborhood: 37312
Nearby homes
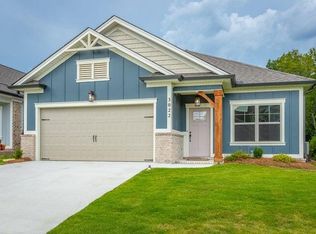
- $410,0003 bd2 ba1.7k sqft3022 Wayfinders Path NW, Cleveland, TN 37312Sold
- $498,3403 bd2 ba2.5k sqft3032 Wayfinders Path NW, Cleveland, TN 37312Sold
- $539,3283 bd3 ba2.4k sqft3021 NW Wayfinders Path #9, Cleveland, TN 37312Sold

- $387,9033 bd2 ba1.7k sqft3036 Wayfinders Path #147, Cleveland, TN 37312Sold
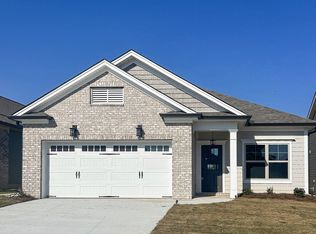
- $366,9003 bd2 ba1.6k sqft3054 Wayfinders Path NW, Cleveland, TN 37312Sold
- $422,9003 bd2 ba1.7k sqft3025 Wayfinders Path NW, Cleveland, TN 37312Off Market
- $439,9003 bd2 ba1.9k sqft3027 Wayfinders Path NW LOT SITE37, Cleveland, TN 37312Sold
- $506,1873 bd3 ba2.5k sqft3015 Wayfinders Path NW, Cleveland, TN 37312Sold
Nearby schools
GreatSchools rating
- 7/10Candy's Creek Cherokee Elementary SchoolGrades: PK-5Distance: 1.6 mi
- 4/10Cleveland Middle SchoolGrades: 6-8Distance: 0.8 mi
- 7/10Cleveland High SchoolGrades: 9-12Distance: 2 mi
Schools provided by the listing agent
- Elementary: Candy's Creek Cherokee Elementary
- Middle: Cleveland Middle
- High: Cleveland High
Source: Greater Chattanooga Realtors. This data may not be complete. We recommend contacting the local school district to confirm school assignments for this home.
Get a cash offer in 3 minutes
Find out how much your home could sell for in as little as 3 minutes with a no-obligation cash offer.
Estimated market value
$408,300
Get a cash offer in 3 minutes
Find out how much your home could sell for in as little as 3 minutes with a no-obligation cash offer.
Estimated market value
$408,300
- Tennessee
- Bradley County
- Cleveland
- 37312
- 3022 Wayfinders Path NW Unit 144
