Skip main navigation
Sold for $366,900
  • $366,900

    3054 Wayfinders Path NW, Cleveland, TN 37312

    3beds
    1,695sqft
    Single Family Residence, Residential
    Built in 2023
    7,405.2 Square Feet Lot
    $390,800 Zestimate®
    $216/sqft
    $2,171 Estimated rent

    Home value

    $390,800

    $367,000 - $414,000

    $2,171/mo

    Zestimate® history
    Loading
    Loading...

    Owner options

    List your home for rent

    $2,171/mo

    Rent Zestimate®

    Find your next renter with Zillow Rental Manager. Plus, with online applications, you can quickly screen prospective tenants – for free.

    Learn more

    $2,171/mo

    Rent Zestimate®

    Refinance and save

    $3,113/mo

    Est. payment

    Refinancing to a lower rate could help reduce your monthly payments and save thousands over the life of the loan.

    See today's rates

    $3,113/mo

    Est. payment

    Explore your selling options

    Work with a Zillow partner agent

    Leverage their expertise and Zillow's premium Showcase listings to get your home seen by more buyers.

    Get started

    List with your own agent

    Get your home in front of millions of buyers by listing it on Zillow.

    Learn how to do it

    Sell it yourself

    Take full control of how buyers see your home on Zillow by listing For Sale by Owner (FSBO).

    List your home

    What's special

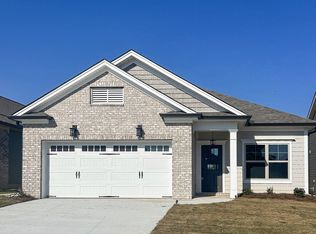
    Welcome home to the Ivy plan, located in Pratt Home Builders' brand new community The Trails at Freewill. Situated on the northwest side of charming Cleveland, TN, this community offers resort-style living with a pool and cabana to match. The Ivy home plan is a ranch-style plan that boasts plenty of space for the entire family. No stairs to climb means more time to relax in the beautiful great room while dinner is cooking. This simple home plan offers a lot of charm and space, all on one main level. The main bedroom is located towards the back of the house with a large walk-in closet and en-suite bathroom. Guest bedrooms are conveniently across the hall from the 2nd full bathroom so everyone has privacy! Off of the large kitchen space, you'll find the laundry room and separate dining room. Enjoy coffee in the morning on the walkout patio or host friends in the large great room for the game. Schedule your tour today before this gem is gone!

    Zillow last checked:

    Listing updated:

    Listed by:

    Bill Panebianco 423-827-3361,

    Pratt Homes, LLC,

    Ila Wills 423-203-5514,

    Pratt Homes, LLC

    Bought with:

    Leah Payne, 345314

    RE/MAX Real Estate Professionals

    Source: RCAR,MLS#: 20236718MLS Logo

    Facts & features

    Interior

    Bedrooms & bathrooms
    • Bedrooms: 3
    • Bathrooms: 2
    • Full bathrooms: 2
    Heating
    • Natural Gas, Central
    Cooling
    • Central Air, Electric
    Appliances
    • Included: Dishwasher, Disposal, Electric Range, Microwave
    • Laundry: Laundry Room
    Features
    • Walk-In Closet(s), Open Floorplan, Kitchen Island, Granite Counters
    • Flooring: Carpet, Vinyl, Tile
    • Basement: None
    • Has fireplace: Yes
    Interior area
    • Total structure area: 1,695
    • Total interior livable area: 1,695 sqft
    • Finished area above ground: 1,695
    • Finished area below ground: 0

    Property

    Parking
    • Total spaces: 2
    • Parking features: Concrete, Garage, Garage Door Opener
    • Garage spaces: 2
    Features
    • Levels: One
    • Stories: 1
    • Patio & porch: Covered
    • Exterior features: Rain Gutters
    • Pool features: Community
    • Fencing: None
    Lot
    • Size: 7,405 sqft
    • Features: Level, Cleared
    Details
    • Additional structures: None
    • Parcel number: Tbd
    • Special conditions: Standard

    Construction

    Type & style
    • Home type: SingleFamily
    • Architectural style: Ranch
    • Property subtype: Single Family Residence, Residential
    Materials
    • Brick, HardiPlank Type
    • Foundation: Slab
    • Roof: Shingle
    Condition
    • New Construction
    • New construction: Yes
    • Year built: 2023
    Details
    • Warranty included: Yes

    Utilities & green energy

    • Sewer: Public Sewer
    • Water: Public
    • Utilities for property: Underground Utilities, Water Connected, Sewer Connected, Natural Gas Connected, Electricity Connected

    Community & neighborhood

    Community
    • Community features: Clubhouse, Pool
    Location
    • Region: Cleveland
    • Subdivision: The Trails At Freewill

    HOA & financial

    HOA
    • Has HOA: Yes
    • HOA fee: $1,000 annually

    Other

    Other facts
    • Listing terms: Cash,Conventional,FHA,VA Loan
    • Road surface type: Asphalt

    Price history

    DateEventPrice
    3/18/2024Sold$366,900-2.7%$216/sqft
    Source: RCAR #20236718 Report a problem
    1/2/2024Pending sale$376,900$222/sqft
    Source: RCAR #20236718 Report a problem
    12/16/2023Price change$376,900-2.1%$222/sqft
    Source: RCAR #20236718 Report a problem
    8/9/2023Listed for sale$384,900$227/sqft
    Source: RCAR #20236718 Report a problem

    Public tax history

    Tax history is unavailable.

    Neighborhood: 37312

    Nearby schools

    GreatSchools rating
    Schools provided by the listing agent
    • Elementary: Candys Creek Cherokee
    • Middle: Cleveland
    • High: Cleveland

    Source: RCAR. This data may not be complete. We recommend contacting the local school district to confirm school assignments for this home.

    Get a cash offer in 3 minutes
    Find out how much your home could sell for in as little as 3 minutes with a no-obligation cash offer.
    Estimated market value
    $390,800
    Get a cash offer in 3 minutes
    Find out how much your home could sell for in as little as 3 minutes with a no-obligation cash offer.
    Estimated market value
    $390,800