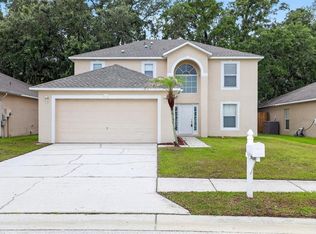
Gorgeous House in excellent condition. Premium location in the desirable city of Wesley Chapel. Key upgrades include ROOF from 2020, NO CARPET, Stainless Steel appliances and a new Range, Nice Washer and Dryer, AC from 2022, all on a CONSERVATION lot which is fully FENCED-IN! The entire interior of the home has been recently painted. Lovely patio area outside the Kitchen and the Master Bedroom. You will also love the LOW HOA, NO CDD's and NO FLOOD INSURANCE! House will be vacant on Oct 07. Own this piece of jewel near the Shops of Wiregrass, the Grove, Tampa Premium Outlets, Costco, Sams Club and a Myriad of Restaurants and Shops at a short distance. Premium schools and some of the best hospitals are just minutes away. Welcome to Central Florida, home of Disney World, Bush Gardens and some of the best beaches in the world. Live in Paradise without paying a premium price for it. If your heart desires we have discounted quotes for premium work to update the kitchen, bathrooms and floors. Priced to SELL, it won’t' last long in the market, come and see it!
Sold for $315,000
$315,000
30228 BIRDHOUSE DRIVE, WESLEY CHAPEL, FL 33545
3beds
1,158sqft
Single Family Residence
Built in 2004
4,266 Square Feet Lot
$292,500 Zestimate®
$272/sqft
$1,985 Estimated rent
Home value
$292,500
$278,000 - $307,000
$1,985/mo
Zestimate® history
Owner options
List your home for rent
$1,985/mo
Rent Zestimate®
Find your next renter with Zillow Rental Manager. Plus, with online applications, you can quickly screen prospective tenants – for free.
$1,985/mo
Rent Zestimate®
Refinance and save
$2,190/mo
Est. payment
Refinancing to a lower rate could help reduce your monthly payments and save thousands over the life of the loan.
$2,190/mo
Est. payment
Explore your selling options
Work with a Zillow partner agent
Leverage their expertise and Zillow's premium Showcase listings to get your home seen by more buyers.
Get startedList with your own agent
Get your home in front of millions of buyers by listing it on Zillow.
Learn how to do itSell it yourself
Take full control of how buyers see your home on Zillow by listing For Sale by Owner (FSBO).
List your homeWhat's special
Zillow last checked:
Listing updated:
Listed by:
Eduardo Builes 813-812-9090,
ALIGN RIGHT REALTY CARROLLWOOD 813-374-6050
Bought with:
Nicki Vogiatzis, 3464109
PREMIERE PROPERTIES
Source: Stellar MLS,MLS#: TB8303974 Originating MLS: Suncoast Tampa
Originating MLS: Suncoast Tampa
Facts & features
Interior
Bedrooms & bathrooms
- Bedrooms: 3
- Bathrooms: 2
- Full bathrooms: 2
Rooms
- Room types: Great Room
Primary bedroom
- Features: Ceiling Fan(s), Walk-In Closet(s)
- Level: First
- Area: 168 Square Feet
- Dimensions: 12x14
Bedroom 1
- Features: Ceiling Fan(s), Built-in Closet
- Level: First
- Area: 110 Square Feet
- Dimensions: 10x11
Bedroom 2
- Features: Ceiling Fan(s), Built-in Closet
- Level: First
- Area: 110 Square Feet
- Dimensions: 10x11
Dinette
- Level: First
- Area: 121 Square Feet
- Dimensions: 11x11
Great room
- Features: Ceiling Fan(s)
- Level: First
- Area: 210 Square Feet
- Dimensions: 14x15
Kitchen
- Features: Breakfast Bar, Pantry
- Level: First
- Area: 110 Square Feet
- Dimensions: 10x11
Heating
- Electric
Cooling
- Central Air
Appliances
- Included: Dishwasher, Disposal, Dryer, Electric Water Heater, Exhaust Fan, Microwave, Range Hood, Refrigerator, Washer
- Laundry: Laundry Closet
Features
- Ceiling Fan(s), Eating Space In Kitchen, High Ceilings, Primary Bedroom Main Floor, Smart Home, Solid Wood Cabinets, Thermostat, Vaulted Ceiling(s)
- Flooring: Laminate, Tile, Vinyl
- Doors: Sliding Doors
- Windows: Blinds, Window Treatments
- Has fireplace: No
Interior area
- Total structure area: 1,558
- Total interior livable area: 1,158 sqft
Property
Parking
- Total spaces: 2
- Parking features: Garage Door Opener
- Attached garage spaces: 2
- Details: Garage Dimensions: 20x20
Features
- Levels: One
- Stories: 1
- Patio & porch: Patio
- Exterior features: Sidewalk
- Fencing: Fenced,Wood
- Has view: Yes
- View description: Trees/Woods
Lot
- Size: 4,266 Square Feet
- Features: Conservation Area
Details
- Parcel number: 042620004000B000570
- Zoning: MPUD
- Special conditions: None
Construction
Type & style
- Home type: SingleFamily
- Property subtype: Single Family Residence
Materials
- Block, Stucco
- Foundation: Slab
- Roof: Shingle
Condition
- Completed
- New construction: No
- Year built: 2004
Details
- Warranty included: Yes
Utilities & green energy
- Sewer: Public Sewer
- Water: Public
- Utilities for property: Cable Available, Electricity Connected, Public, Street Lights, Water Connected
Community & HOA
Community
- Security: Smoke Detector(s)
- Pet fee: $0 monthly
- Subdivision: CHAPEL PINES PH 1B
HOA
- Has HOA: Yes
- HOA fee: $25 monthly
- HOA name: Chapel Pines HOA/ Stacy Holbert
- HOA phone: 813-602-2355
Location
- Region: Wesley Chapel
Financial & listing details
- Price per square foot: $272/sqft
- Tax assessed value: $245,544
- Annual tax amount: $1,934
- Date on market: 9/17/2024
- Cumulative days on market: 11 days
- Listing terms: Cash,Conventional,FHA,Other,VA Loan
- Ownership: Fee Simple
- Total actual rent: 0
- Electric utility on property: Yes
- Road surface type: Paved
Price history
| Date | Event | Price |
|---|---|---|
| 10/31/2024 | Sold | $315,000+1.8%$272/sqft |
Source:  Stellar MLS #TB8303974 Report a problem Stellar MLS #TB8303974 Report a problem | ||
| 9/28/2024 | Pending sale | $309,500$267/sqft |
Source: Stellar MLS #TB8303974 Report a problem | ||
| 9/18/2024 | Listed for sale | $309,500+57.9%$267/sqft |
Source: Stellar MLS #TB8303974 Report a problem | ||
| 4/6/2020 | Sold | $196,000-6.7%$169/sqft |
Source: Public Record Report a problem | ||
| 3/2/2020 | Listed for sale | $209,990+89.9%$181/sqft |
Source: PLATINUM HOMES REALTY LLC #T3226832 Report a problem | ||
| 5/27/2004 | Sold | $110,575$95/sqft |
Source: Public Record Report a problem | ||
Public tax history
| Year | Property taxes | Tax assessment |
|---|---|---|
| 2024 | $2,017 +4.3% | $147,810 |
| 2023 | $1,934 +12% | $147,810 +3% |
| 2022 | $1,727 +2.5% | $143,510 +6.1% |
| 2021 | $1,686 +95.3% | $135,279 +61.2% |
| 2020 | $863 +3.2% | $83,910 +2.3% |
| 2019 | $836 | $82,030 +1.9% |
| 2018 | $836 +3.1% | $80,500 |
| 2017 | $811 +1.3% | $80,500 +4.2% |
| 2016 | $800 +6.3% | $77,222 +0.7% |
| 2015 | $753 +3.7% | $76,685 -22.6% |
| 2014 | $726 | $99,021 +32.1% |
| 2013 | -- | $74,952 -0.9% |
| 2012 | -- | $75,663 -13.6% |
| 2011 | -- | $87,563 -5.3% |
| 2010 | -- | $92,455 -3.8% |
| 2009 | -- | $96,097 -34.8% |
| 2008 | -- | $147,431 -1.3% |
| 2007 | -- | $149,415 +33% |
| 2006 | -- | $112,316 +22.1% |
| 2005 | -- | $91,979 +385.8% |
| 2004 | -- | $18,933 +803.3% |
| 2003 | -- | $2,096 |
Find assessor info on the county website
Neighborhood: Chapel Pines
Nearby homes
- $284,9003 bd2 ba1.2k sqft30224 Birdhouse Dr, Wesley Chapel, FL 33545Off Market

- $303,8003 bd2 ba1.2k sqft30224 Birdhouse Dr, Zephyrhills, FL 33545Off Market
- $366,500-- bd2 ba1.8k sqft30232 Birdhouse Dr, Wesley Chapel, FL 33545Off Market
- $299,0005 bd3 ba2.2k sqft30236 Birdhouse Dr, Wesley Chapel, FL 33545Pending
- $316,200-- bd2 ba1.9k sqft30216 Birdhouse Dr, Wesley Chapel, FL 33545Off Market
- $364,000-- bd2 ba1.9k sqft30244 Pongo Way, Wesley Chapel, FL 33545Off Market
- $313,100-- bd2 ba1.6k sqft30240 Birdhouse Dr, Wesley Chapel, FL 33545Off Market
- $317,0003 bd2 ba1.6k sqft30240 Birdhouse Dr, Zephyrhills, FL 33545Off Market
Nearby schools
GreatSchools rating
- 3/10Watergrass Elementary SchoolGrades: PK-5Distance: 2.8 mi
- 6/10Thomas E. Weightman Middle SchoolGrades: 6-8Distance: 0.8 mi
- 5/10Wesley Chapel High SchoolGrades: 9-12Distance: 0.7 mi
Get a cash offer in 3 minutes
Find out how much your home could sell for in as little as 3 minutes with a no-obligation cash offer.
Estimated market value
$292,500
Get a cash offer in 3 minutes
Find out how much your home could sell for in as little as 3 minutes with a no-obligation cash offer.
Estimated market value
$292,500
- Florida
- Pasco County
- Wesley Chapel
- 33545
- Chapel Pines
- 30228 BIRDHOUSE DRIVE
Nearby cities
Nearby neighborhoods
Nearby zip codes
Other Wesley Chapel Topics
