One or more photo(s) has been virtually staged. Welcome to this well-designed 5-bedroom, 2.5 bathroom home featuring a spacious layout ideal for comfortable living. The kitchen is equipped with stainless steel appliances and offers ample space for cooking and gathering, seamlessly connecting to the main living areas for an open and inviting feel. The primary bedroom provides a relaxing retreat, while the additional bedrooms and bathrooms offer flexibility for family, guests, or a home office. A dedicated laundry area adds everyday convenience, and the double garage provides plenty of room for your vehicles and additional storage. With its functional floor plan and appealing features, this home is a great opportunity for buyers seeking comfort, space, and convenience in a desirable Wesley Chapel location. Tour today and don't miss out! Multiple offers. Please send your highest and best by tomorrow, July 10 at 2PM.
Pending
$299,000
30236 BIRDHOUSE DRIVE, WESLEY CHAPEL, FL 33545
5beds
2,200sqft
:
Get pre-qualified$2,029/mo
Single Family Residence
Built in 2004
5,411 Square Feet Lot
$-- Zestimate®
$136/sqft
$32/mo HOA
What's special
Functional floor plan
- 30 days |
- 328 |
- 182 |
Zillow last checked:
Listing updated:
Listed by:
Madalina Tat 224-425-3291,
NHR BROKERAGE LLC 312-414-1585
Source: Stellar MLS,MLS#: TB8496435 Originating MLS: Suncoast Tampa
Originating MLS: Suncoast Tampa
Facts & features
Interior
Bedrooms & bathrooms
- Bedrooms: 5
- Bathrooms: 3
- Full bathrooms: 2
- 1/2 bathrooms: 1
Primary bedroom
- Features: Walk-In Closet(s)
- Level: Second
- Area: 272 Square Feet
- Dimensions: 17x16
Bedroom 2
- Features: Walk-In Closet(s)
- Level: Second
- Area: 110 Square Feet
- Dimensions: 11x10
Bedroom 3
- Features: Built-in Closet
- Level: Second
- Area: 165 Square Feet
- Dimensions: 15x11
Bedroom 4
- Features: Built-in Closet
- Level: Second
- Area: 100 Square Feet
- Dimensions: 10x10
Bedroom 5
- Features: Built-in Closet
- Level: First
- Area: 168 Square Feet
- Dimensions: 14x12
Dining room
- Level: First
- Area: 228 Square Feet
- Dimensions: 12x19
Kitchen
- Level: First
- Area: 247 Square Feet
- Dimensions: 13x19
Living room
- Level: First
- Area: 143 Square Feet
- Dimensions: 13x11
Heating
- Heat Pump
Cooling
- Central Air
Appliances
- Included: Microwave, Range, Refrigerator
- Laundry: Other
Features
- Ceiling Fan(s)
- Flooring: Carpet, Tile
- Has fireplace: No
Interior area
- Total structure area: 2,644
- Total interior livable area: 2,200 sqft
Video & virtual tour
Property
Parking
- Total spaces: 2
- Parking features: Garage - Attached
- Attached garage spaces: 2
Features
- Levels: Two
- Stories: 2
- Exterior features: Sidewalk
Lot
- Size: 5,411 Square Feet
Details
- Parcel number: 202604004.000B.00055.0
- Zoning: MPUD
- Special conditions: None
Construction
Type & style
- Home type: SingleFamily
- Architectural style: Contemporary
- Property subtype: Single Family Residence
Materials
- Stucco, Wood Frame
- Foundation: Other
- Roof: Shingle
Condition
- New construction: No
- Year built: 2004
Utilities & green energy
- Sewer: Public Sewer
- Water: Public
- Utilities for property: Electricity Connected, Sewer Connected, Water Connected
Community & HOA
Community
- Pet fee: $0 monthly
- Subdivision: CHAPEL PINES PH 1B
HOA
- Has HOA: Yes
- HOA fee: $32 monthly
- HOA name: Terra Management Services LLC
- HOA phone: 813-374-2363
Location
- Region: Wesley Chapel
Financial & listing details
- Price per square foot: $136/sqft
- Tax assessed value: $367,414
- Annual tax amount: $5,945
- Date on market: 7/6/2026
- Cumulative days on market: 31 days
- Listing terms: Cash,Conventional,FHA,VA Loan
- Ownership: Fee Simple
- Total actual rent: 0
- Electric utility on property: Yes
- Road surface type: Paved
Estimated market value
Not available
Estimated sales range
Not available
$2,508/mo
Price history
| Date | Event | Price |
|---|---|---|
| 7/10/2026 | Pending sale | $299,000$136/sqft |
Source:  Stellar MLS #TB8496435 Report a problem Stellar MLS #TB8496435 Report a problem | ||
| 7/6/2026 | Listed for sale | $299,000+105.8%$136/sqft |
Source: Stellar MLS #TB8496435 Report a problem | ||
| 12/12/2022 | Listing removed | -- |
Source: Zillow Rentals Report a problem | ||
| 12/6/2022 | Price change | $1,800-1.9%$1/sqft |
Source: Zillow Rentals Report a problem | ||
| 12/1/2022 | Price change | $1,834-17%$1/sqft |
Source: Zillow Rental Network Premium Report a problem | ||
| 11/29/2022 | Price change | $2,210-4.3%$1/sqft |
Source: Zillow Rental Network Premium Report a problem | ||
| 11/22/2022 | Price change | $2,310-8.7%$1/sqft |
Source: Zillow Rental Network Premium Report a problem | ||
| 11/19/2022 | Price change | $2,530-4.1%$1/sqft |
Source: Zillow Rental Network Premium Report a problem | ||
| 11/2/2022 | Listed for rent | $2,639+20%$1/sqft |
Source: Zillow Rental Network Premium Report a problem | ||
| 9/14/2021 | Listing removed | -- |
Source: Zillow Rental Network Premium Report a problem | ||
| 9/1/2021 | Listed for rent | $2,199+41.9%$1/sqft |
Source: Zillow Rental Network Premium Report a problem | ||
| 1/30/2017 | Listing removed | $1,550$1/sqft |
Source: SUNCOAST GROUP REALTORS LLC #U7805232 Report a problem | ||
| 1/24/2017 | Listed for rent | $1,550$1/sqft |
Source: SUNCOAST GROUP REALTORS LLC #U7805232 Report a problem | ||
| 12/28/2016 | Sold | $145,300+3.3%$66/sqft |
Source: Public Record Report a problem | ||
| 8/18/2016 | Listing removed | $140,600$64/sqft |
Source: REALHome Services and Solutions Report a problem | ||
| 8/2/2016 | Price change | $140,600-6.6%$64/sqft |
Source: REALHome Services and Solutions Report a problem | ||
| 6/14/2016 | Listed for sale | $150,520+27.5%$68/sqft |
Source: REALHome Services and Solutions Report a problem | ||
| 4/15/2015 | Sold | $118,100+1394.9%$54/sqft |
Source: Public Record Report a problem | ||
| 3/24/2014 | Sold | $7,900-94.6%$4/sqft |
Source: Public Record Report a problem | ||
| 5/27/2004 | Sold | $146,075$66/sqft |
Source: Public Record Report a problem | ||
Public tax history
| Year | Property taxes | Tax assessment |
|---|---|---|
| 2024 | $5,727 +8.3% | $367,414 +21.9% |
| 2023 | $5,290 +19.1% | $301,430 +10% |
| 2022 | $4,443 +16.9% | $274,030 +21% |
| 2021 | $3,802 +9.9% | $226,480 +10% |
| 2020 | $3,459 +6% | $205,891 +7.2% |
| 2019 | $3,264 | $192,070 +3.8% |
| 2018 | $3,264 +3.4% | $185,071 +5.5% |
| 2017 | $3,156 +3.3% | $175,410 +15.9% |
| 2016 | $3,055 +15.1% | $151,403 +7.1% |
| 2015 | $2,654 +26.9% | $141,348 +4.4% |
| 2014 | $2,091 | $135,433 +42.1% |
| 2013 | -- | $95,327 -1.2% |
| 2012 | -- | $96,466 -15.1% |
| 2011 | -- | $113,566 -6.7% |
| 2010 | -- | $121,777 -9.9% |
| 2009 | -- | $135,133 -34.8% |
| 2008 | -- | $207,219 -6.8% |
| 2007 | -- | $222,362 +33.9% |
| 2006 | -- | $166,014 +27.1% |
| 2005 | -- | $130,576 +590.7% |
| 2004 | -- | $18,906 +802% |
| 2003 | -- | $2,096 |
Find assessor info on the county website
Monthly payment
Est. payment
Payment breakdown
Explore the cost of this home by adjusting the details. Changes won't be saved.Climate risks
Neighborhood: Chapel Pines
Nearby schools
GreatSchools rating
- 3/10Watergrass Elementary SchoolGrades: PK-5Distance: 2.8 mi
- 6/10Thomas E. Weightman Middle SchoolGrades: 6-8Distance: 0.8 mi
- 5/10Wesley Chapel High SchoolGrades: 9-12Distance: 0.7 mi
Schools provided by the listing agent
- Elementary: Watergrass Elementary-PO
- Middle: Thomas E Weightman Middle-PO
- High: Wesley Chapel High-PO
Source: Stellar MLS. This data may not be complete. We recommend contacting the local school district to confirm school assignments for this home.
- $364,100-- bd2 ba1.8k sqft30232 Birdhouse Dr, Wesley Chapel, FL 33545Off Market
- $313,100-- bd2 ba1.6k sqft30240 Birdhouse Dr, Wesley Chapel, FL 33545Off Market
- $314,5003 bd2 ba1.6k sqft30240 Birdhouse Dr, Zephyrhills, FL 33545Off Market
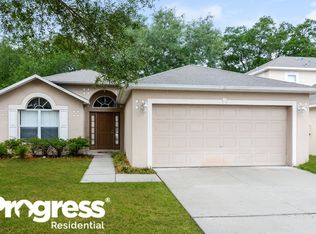
- $315,0003 bd2 ba1.1k sqft30228 Birdhouse Dr, Wesley Chapel, FL 33545Sold

- $329,9003 bd2 ba1.8k sqft30244 Birdhouse Dr, Wesley Chapel, FL 33545Sold
- $283,0003 bd2 ba1.2k sqft30224 Birdhouse Dr, Wesley Chapel, FL 33545Off Market
- $299,4003 bd2 ba1.2k sqft30224 Birdhouse Dr, Zephyrhills, FL 33545Off Market
- $364,000-- bd2 ba1.9k sqft30244 Pongo Way, Wesley Chapel, FL 33545Off Market
A local agent can set up tours, give advice and negotiate with sellers.
A local lender can help you make sure your offer is ready when you are.
Similar homes
- $360,0004 bd3 ba1.9k sqft6510 TABOGI TRAIL, WESLEY CHAPEL, FL 33545For Sale
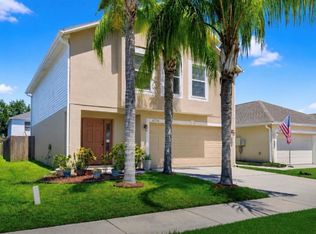
 MLS ID #TB8422528, Michelle Denham, ALIGN RIGHT REALTY CARROLLWOOD. Stellar MLS
 - $359,9003 bd2 ba1.7k sqft4940 HIDDEN HILLS LANE, WESLEY CHAPEL, FL 33545For Sale
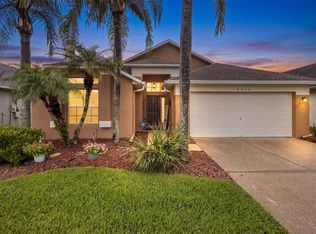 MLS ID #TB8535702, Megan Pargov, LIPPLY REAL ESTATE. Stellar MLS
 - $300,0003 bd2 ba1.6k sqft30907 WHITLOCK DRIVE, WESLEY CHAPEL, FL 33543For Sale
 MLS ID #TB8535074, Jovanni Goodman, KELLER WILLIAMS TAMPA CENTRAL. Stellar MLS
 - $344,0003 bd3 ba1.7k sqft7013 PENTA PLACE, WESLEY CHAPEL, FL 33545For Sale
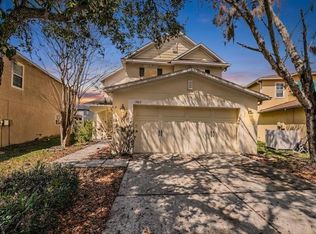 MLS ID #TB8485825, Ann Carlson, 54 REALTY LLC. Stellar MLS
 - $299,9993 bd2 ba1.4k sqft4329 ASHTON MEADOWS WAY, WESLEY CHAPEL, FL 33543For SaleMLS ID #TB8507656, Jorge Claudio, CHARLES RUTENBERG REALTY INC. Stellar MLS
- $385,0004 bd3 ba2.2k sqft5233 SUNCATCHER DRIVE, WESLEY CHAPEL, FL 33545For SaleMLS ID #TB8516771, Maria Hoffman, KELLER WILLIAMS RLTY NEW TAMPA. Stellar MLS
- $268,4003 bd3 ba1.7k sqft31555 BLUE PASSING LOOP, WESLEY CHAPEL, FL 33545For SaleMLS ID #TB8506754, Christina Paolillo, CHARLES RUTENBERG REALTY INC. Stellar MLS
- $299,9002 bd2 ba1.4k sqft10245 BUNCOMBE WAY, SAN ANTONIO, FL 33576For SaleMLS ID #TB8506692, John Halvorsen, RE/MAX ALLIANCE GROUP. Stellar MLS
- $370,0004 bd2 ba1.8k sqft27211 LIRIOPE COURT, WESLEY CHAPEL, FL 33544For SaleMLS ID #TB8519439, Andrea Simpson, PREMIER SOTHEBYS INTL REALTY. Stellar MLS
- $319,0003 bd2 ba1.6k sqft35803 HILLBROOK AVENUE, ZEPHYRHILLS, FL 33541For SaleMLS ID #TB8531184, Michelle Deaton, RE/MAX PREMIER GROUP. Stellar MLS
- $295,0003 bd2 ba1.6k sqft7912 MERCHANTVILLE CIRCLE, ZEPHYRHILLS, FL 33540For SaleMLS ID #O6427851, Eva Hockenberry, MAINSTAY BROKERAGE LLC. Stellar MLS
- $344,9003 bd2 ba1.6k sqft5600 SIR BARTON COURT, WESLEY CHAPEL, FL 33544For SaleMLS ID #TB8512897, Vincent Moreno, KELLER WILLIAMS TAMPA PROPERTIES. Stellar MLS
- $399,9004 bd3 ba2k sqft7006 ORVICTI COURT, WESLEY CHAPEL, FL 33544For SaleMLS ID #TB8509409, Jennifer Hernandez, KELLER WILLIAMS TAMPA PROPERTIES. Stellar MLS
- $340,0004 bd2 ba1.8k sqft35525 STELLA VAST DRIVE, ZEPHYRHILLS, FL 33541For SaleMLS ID #TB8517751, Gloria Johnpierre, SIVEN PREMIER REAL ESTATE. Stellar MLS
- $330,0003 bd3 ba1.9k sqft20542 GRAND VISTA LANE, TAMPA, FL 33647For SaleMLS ID #TB8531674, Tiia Cartwright, CARTWRIGHT REALTY. Stellar MLS
- $374,9004 bd3 ba1.8k sqft1235 KATAHDIN COURT, WESLEY CHAPEL, FL 33543For SaleMLS ID #TB8512165, Kyle Wright, WRIGHT MANAGEMENT & REALTY LLC. Stellar MLS
- $375,0004 bd2 ba1.7k sqft1229 CRIMSON CLOVER LANE, WESLEY CHAPEL, FL 33543For SaleMLS ID #TB8521097, Laura Fender, KELLER WILLIAMS TAMPA CENTRAL. Stellar MLS
- $299,7004 bd3 ba2.4k sqft38616 COLEEN AVENUE, ZEPHYRHILLS, FL 33540For SaleMLS ID #A4688629, Teresina Anzalone, 365 REALTY GROUP INC. Stellar MLS
- $335,0003 bd2 ba1.7k sqft6208 HUNTINGTON DRIVE, ZEPHYRHILLS, FL 33542For SaleMLS ID #TB8503936, Gina Marie Holm, REST EASY REALTY POWERED BY SELLSTATE. Stellar MLS
- $350,0004 bd3 ba2.5k sqft36101 STABLE WILK AVENUE, ZEPHYRHILLS, FL 33541For SaleMLS ID #TB8517987, Christie Reed, SMITH & ASSOCIATES REAL ESTATE. Stellar MLS
