Elegant Luxury in Creekwood Addition Step into timeless elegance with this stunning new custom home in the sought-after Creekwood Addition. Every detail has been thoughtfully designed, from the expansive open living space anchored by a dramatic towering stone fireplace, to the chef-inspired kitchen featuring top-of-the-line Bosch appliances, sleek quartz countertops, and polished gold fixtures that elevate the aesthetic. Enjoy casual meals in the light-filled breakfast area or host special occasions in the formal dining room just off the main living space. The covered back patio offers seamless indoor-outdoor living, complete with a beautiful stone outdoor fireplace—perfect for relaxing or entertaining year-round. The magnificent primary suite is a private sanctuary, offering a spa-like bath and a spacious walk-in closet. A separate guest suite features its own private bath, while two additional bedrooms share a well-appointed walk through bath. Upstairs, a generous bonus room provides the perfect space for a media room, playroom, or additional living area. Energy efficiency meets luxury with spray foam insulation in the walls and T38 finish in the attic.
Closed
$505,000
3023 Brianna Dr, Jonesboro, AR 72401
4beds
2,838sqft
Single Family Residence
Built in 2024
10,018 Square Feet Lot
$512,400 Zestimate®
$178/sqft
$3,337 Estimated rent
Home value
$512,400
$456,000 - $574,000
$3,337/mo
Zestimate® history
Owner options
List your home for rent
$3,337/mo
Rent Zestimate®
Find your next renter with Zillow Rental Manager. Plus, with online applications, you can quickly screen prospective tenants – for free.
$3,337/mo
Rent Zestimate®
Refinance and save
$2,978/mo
Est. payment
Refinancing to a lower rate could help reduce your monthly payments and save thousands over the life of the loan.
$2,978/mo
Est. payment
Explore your selling options
Work with a Zillow partner agent
Leverage their expertise and Zillow's premium Showcase listings to get your home seen by more buyers.
Get startedList with your own agent
Get your home in front of millions of buyers by listing it on Zillow.
Learn how to do itSell it yourself
Take full control of how buyers see your home on Zillow by listing For Sale by Owner (FSBO).
List your homeWhat's special
Generous bonus roomSeparate guest suiteMedia roomPrivate bathTop-of-the-line bosch appliancesMagnificent primary suiteSpacious walk-in closet
Zillow last checked:
Listing updated:
Listed by:
Lisa Jackson 870-476-6362,
IMAGE Realty
Bought with:
JC Cox, AR
Dustin White Realty
Source: CARMLS,MLS#: 25023044
Facts & features
Interior
Bedrooms & bathrooms
- Bedrooms: 4
- Bathrooms: 4
- Full bathrooms: 3
- 1/2 bathrooms: 1
Rooms
- Room types: Great Room, Bonus Room
Dining room
- Features: Eat-in Kitchen, Living/Dining Combo, Breakfast Bar
Heating
- Electric
Cooling
- Electric
Appliances
- Included: Microwave, Gas Range, Dishwasher, Refrigerator
- Laundry: Laundry Room
Features
- Walk-In Closet(s), Ceiling Fan(s), Walk-in Shower, Breakfast Bar, Kit Counter-Quartz, Sheet Rock, Sheet Rock Ceiling, Primary Bedroom/Main Lv, Guest Bedroom/Main Lv, 4 Bedrooms Same Level
- Flooring: Carpet, Tile, Luxury Vinyl
- Has fireplace: Yes
- Fireplace features: Gas Logs Present
Interior area
- Total structure area: 2,838
- Total interior livable area: 2,838 sqft
Property
Parking
- Total spaces: 2
- Parking features: Two Car
Features
- Levels: Two
- Stories: 2
Lot
- Size: 10,018 Square Feet
- Features: Level, Subdivided
Details
- Parcel number: 0114325317300
Construction
Type & style
- Home type: SingleFamily
- Architectural style: Craftsman
- Property subtype: Single Family Residence
Materials
- Brick, Stone, Spray Foam Insulation
- Foundation: Slab
- Roof: Shingle
Condition
- New construction: Yes
- Year built: 2024
Utilities & green energy
- Electric: Elec-Municipal (+Entergy)
- Gas: Gas-Natural
- Sewer: Public Sewer
- Water: Public
- Utilities for property: Natural Gas Connected
Community & HOA
Community
- Subdivision: Creekwood
HOA
- Has HOA: No
Location
- Region: Jonesboro
Financial & listing details
- Price per square foot: $178/sqft
- Tax assessed value: $299,860
- Annual tax amount: $115
- Date on market: 6/12/2025
- Listing terms: VA Loan,FHA,Conventional,Cash
- Road surface type: Paved
Price history
| Date | Event | Price |
|---|---|---|
| 8/22/2025 | Sold | $505,000-0.6%$178/sqft |
Source:  CARMLS #25023044 Report a problem CARMLS #25023044 Report a problem | ||
| 7/21/2025 | Pending sale | $507,900$179/sqft |
Source: Northeast Arkansas BOR #10122578 Report a problem | ||
| 7/19/2025 | Contingent | $507,900$179/sqft |
Source: CARMLS #25023044 Report a problem | ||
| 6/12/2025 | Listed for sale | $507,900$179/sqft |
Source: CARMLS #25023044 Report a problem | ||
| 6/5/2025 | Listing removed | $507,900$179/sqft |
Source: CARMLS #24043560 Report a problem | ||
| 12/4/2024 | Listed for sale | $507,900$179/sqft |
Source: CARMLS #24043560 Report a problem | ||
| 12/4/2024 | Listing removed | $507,900$179/sqft |
Source: CARMLS #24022545 Report a problem | ||
| 9/9/2024 | Price change | $507,900-3.3%$179/sqft |
Source: CARMLS #24022545 Report a problem | ||
| 6/26/2024 | Listed for sale | $525,000$185/sqft |
Source: CARMLS #24022545 Report a problem | ||
Public tax history
| Year | Property taxes | Tax assessment |
|---|---|---|
| 2025 | $1,871 +1521.7% | $56,924 +1933% |
| 2024 | $115 | $2,800 |
| 2023 | $115 | -- |
Find assessor info on the county website
Neighborhood: Oak Forrest
Nearby homes
- $534,9004 bd4 ba3k sqft3027 Brianna Dr, Jonesboro, AR 72404Sold
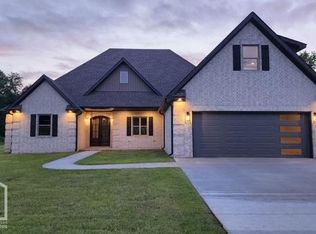
- $534,9004 bd4 ba3k sqft3027 Brianna Dr, Jonesboro, AR 72401Sold

- $489,9004 bd3 ba2.8k sqft3019 Brianna Dr, Jonesboro, AR 72404New Construction

- $14,000-- bd-- ba-- sqft3031 Brianna Dr, Jonesboro, AR 72404Off Market
- $59,5000.26 Acres1722 Kendrick Dr, Jonesboro, AR 72404Lot/Land
- $14,000-- bd-- ba-- sqft1733 Kendrick Dr, Jonesboro, AR 72404Off Market
- $14,000-- bd-- ba-- sqft1727 Kendrick Dr, Jonesboro, AR 72404Off Market
- $59,5009,583.2 Square Feet1723 Kendrick Dr, Jonesboro, AR 72404Lot/Land
Nearby schools
GreatSchools rating
- 5/10Health/Wellness Envi MagnetGrades: 1-6Distance: 1.2 mi
- 5/10Annie Camp Jr. High SchoolGrades: 7-9Distance: 1.5 mi
- 3/10The Academies at Jonesboro High SchoolGrades: 7,9-12Distance: 1.7 mi


Get pre-qualified for a loan
At Zillow Home Loans, we can pre-qualify you in as little as 5 minutes with no impact to your credit score.An equal housing lender. NMLS #10287.
- Arkansas
- Craighead County
- Jonesboro
- 72401
- Oak Forrest
- 3023 Brianna Dr
Nearby cities
Nearby neighborhoods
Nearby zip codes
Other Jonesboro Topics
