Step into luxury with this stunning custom-built home located in the desirable new Creekwood Subdivision. Offering 4 spacious bedrooms and 3 full baths, this thoughtfully designed residence features a semi-open concept floor plan anchored by a soaring stone fireplace that creates warmth and architectural elegance. An abundance of windows fills the home with natural light throughout. The gourmet kitchen is a chef’s dream, complete with high-end Frigidaire Professional appliances, striking granite countertops, ample cabinetry, a spacious pantry, and a cozy breakfast nook—perfect for everyday living and entertaining alike. Retreat to the elegant primary suite, your own private oasis featuring a spa-inspired tile walk-in shower, relaxing soaker tub, and direct access to the covered back patio. A private guest suite with its own full bath offers comfort and convenience for family or visitors. Upstairs, you’ll find an iron-rod-railed balcony overlooking the main living area, a dedicated office nook ideal for working from home, and a versatile bonus room to fit your needs. Outdoor living shines with the inviting covered patio showcasing a pine ceiling and decorative stamped concrete floor
Active
$489,900
3019 Brianna Dr, Jonesboro, AR 72404
4beds
2,823sqft
Single Family Residence
Built in 2024
10,018 Square Feet Lot
$483,500 Zestimate®
$174/sqft
$-- HOA
What's special
Soaring stone fireplaceVersatile bonus roomDedicated office nookInviting covered patioElegant primary suiteSpa-inspired tile walk-in showerRelaxing soaker tub
- 439 days |
- 258 |
- 10 |
Zillow last checked:
Listing updated:
Listed by:
Lisa Jackson 870-476-6362,
IMAGE Realty 870-236-2121
Source: CARMLS,MLS#: 25023036
Facts & features
Interior
Bedrooms & bathrooms
- Bedrooms: 4
- Bathrooms: 3
- Full bathrooms: 3
Rooms
- Room types: Great Room, Office/Study, Bonus Room
Dining room
- Features: Eat-in Kitchen, Kitchen/Dining Combo, Breakfast Bar
Heating
- Electric
Cooling
- Electric
Appliances
- Included: Microwave, Gas Range, Dishwasher, Refrigerator, Tankless Water Heater
- Laundry: Laundry Room
Features
- Walk-In Closet(s), Balcony/Loft, Ceiling Fan(s), Walk-in Shower, Breakfast Bar, Granite Counters, Pantry, Sheet Rock, Sheet Rock Ceiling, Primary Bedroom/Main Lv, Guest Bedroom/Main Lv, 4 Bedrooms Same Level
- Flooring: Carpet, Tile, Luxury Vinyl
- Has fireplace: Yes
- Fireplace features: Gas Logs Present
Interior area
- Total structure area: 2,823
- Total interior livable area: 2,823 sqft
Video & virtual tour
Property
Parking
- Total spaces: 2
- Parking features: Two Car, Garage Door Opener
Features
- Levels: Two
- Stories: 2
Lot
- Size: 10,018 Square Feet
- Features: Level, Subdivided
Details
- Parcel number: 0114325317400
Construction
Type & style
- Home type: SingleFamily
- Architectural style: Craftsman
- Property subtype: Single Family Residence
Materials
- Brick, Stone, Spray Foam Insulation
- Foundation: Slab
- Roof: Shingle
Condition
- New construction: Yes
- Year built: 2024
Details
- Builder name: FOAM INSULATIONIN WALLS AND T38 IN ATTIC
Utilities & green energy
- Electric: Elec-Municipal (+Entergy)
- Gas: Gas-Natural
- Sewer: Public Sewer
- Water: Public
- Utilities for property: Natural Gas Connected
Community & HOA
Community
- Subdivision: Creekwood
HOA
- Has HOA: No
Location
- Region: Jonesboro
Financial & listing details
- Price per square foot: $174/sqft
- Tax assessed value: $310,515
- Annual tax amount: $115
- Date on market: 6/12/2025
- Listing terms: VA Loan,FHA,Conventional,Cash
- Road surface type: Paved
Estimated market value
$483,500
$459,000 - $508,000
$2,635/mo
Price history
| Date | Event | Price |
|---|---|---|
| 3/29/2026 | Price change | $489,900-2%$174/sqft |
Source:  CARMLS #25023036 Report a problem CARMLS #25023036 Report a problem | ||
| 6/12/2025 | Listed for sale | $499,900$177/sqft |
Source: Northeast Arkansas BOR #10122562 Report a problem | ||
| 6/5/2025 | Listing removed | $499,900$177/sqft |
Source: Northeast Arkansas BOR #10118632 Report a problem | ||
| 12/4/2024 | Listed for sale | $499,900$177/sqft |
Source: Northeast Arkansas BOR #10118632 Report a problem | ||
| 11/15/2024 | Listing removed | $499,900$177/sqft |
Source: Northeast Arkansas BOR #10115323 Report a problem | ||
| 9/9/2024 | Price change | $499,900-3.7%$177/sqft |
Source: Northeast Arkansas BOR #10115323 Report a problem | ||
| 6/24/2024 | Listed for sale | $519,000$184/sqft |
Source: Northeast Arkansas BOR #10115323 Report a problem | ||
Public tax history
| Year | Property taxes | Tax assessment |
|---|---|---|
| 2025 | $2,559 +2118% | $59,282 +2017.2% |
| 2024 | $115 | $2,800 |
| 2023 | $115 | -- |
Find assessor info on the county website
Monthly payment
Est. payment
Payment breakdown
Explore the cost of this home by adjusting the details. Changes won't be saved.Climate risks
Neighborhood: Oak Forrest
Nearby schools
GreatSchools rating
- 5/10Health/Wellness Envi MagnetGrades: 1-6Distance: 1.2 mi
- 5/10Annie Camp Jr. High SchoolGrades: 7-9Distance: 1.5 mi
- 3/10The Academies at Jonesboro High SchoolGrades: 7,9-12Distance: 1.7 mi
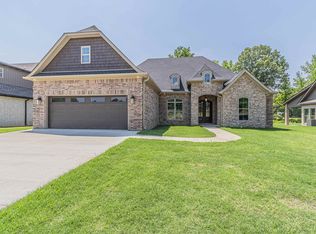
- $505,0004 bd4 ba2.8k sqft3023 Brianna Dr, Jonesboro, AR 72401Sold
- $534,9004 bd4 ba3k sqft3027 Brianna Dr, Jonesboro, AR 72401Sold

- $534,9004 bd4 ba3k sqft3027 Brianna Dr, Jonesboro, AR 72404Sold
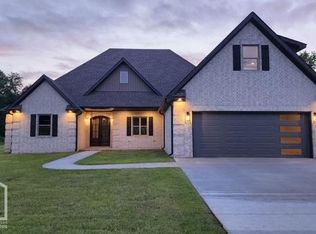
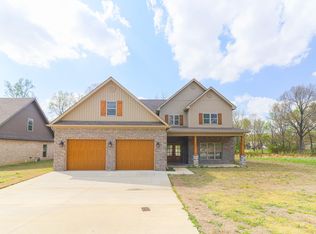
- $599,9004 bd3 ba3.8k sqft3015 Brianna Dr, Jonesboro, AR 72404Sold
- $59,5000.26 acres1722 Kendrick Dr, Jonesboro, AR 72404Lot/Land
- $14,000-- bd-- ba-- sqft3031 Brianna Dr, Jonesboro, AR 72404Off Market
- $14,000-- bd-- ba-- sqft3011 Brianna Dr, Jonesboro, AR 72404Off Market
- $59,5000.27 acres1715 Brianna Dr, Jonesboro, AR 72404Lot/Land
A local agent can set up tours, give advice and negotiate with sellers.
Similar homes
- $499,0004 bd3 ba2.6k sqft904 Rolling Forest Dr, Jonesboro, AR 72404For Sale
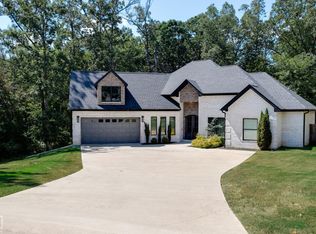 MLS ID #10131635, Steve Bowen, Westbrook & Reeves Real Estate. Northeast Arkansas BOR
 - $479,9005 bd3 ba3.3k sqft4505 Kalli Dr, Jonesboro, AR 72404For Sale
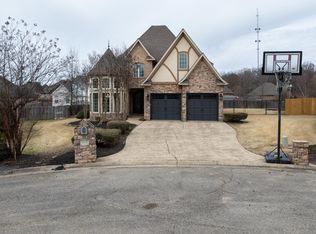 MLS ID #10130721, Josh Olson, Jonesboro Realty Company. Northeast Arkansas BOR
 - $499,0004 bd5 ba3.1k sqft3205 Mallard Pointe Ln, Jonesboro, AR 72404For Sale
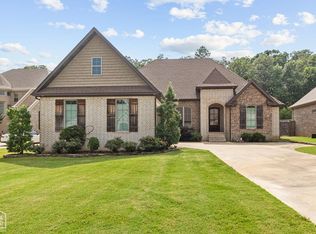 MLS ID #10129614, Steve Collar, Halsey Real Estate. Northeast Arkansas BOR
 - $479,9004 bd3 ba2.9k sqft4106 Chapel Hill Dr, Jonesboro, AR 72404For Sale

 MLS ID #26023320, Dustin W Thomas, Halsey Real Estate. CARMLS
 - $485,0004 bd4 ba3.2k sqft5234 Providence Cir, Jonesboro, AR 72404For SaleMLS ID #26027208, Kinley Gatewood, Halsey Real Estate. CARMLS
- $419,9004 bd4 ba2.5k sqft5024 Rockport Dr, Jonesboro, AR 72404For SaleMLS ID #26031105, Andrea L Duckert, Compass Rose Realty. CARMLS
- $599,9004 bd4 ba3.4k sqft2214 Autumn Dr, Jonesboro, AR 72404For SaleMLS ID #10131455, Rob Spencer, New Horizon Real Estate. Northeast Arkansas BOR
- $384,9004 bd3 ba3.5k sqft4600 Stillwater Ct, Jonesboro, AR 72404For SaleMLS ID #26033110, Amanda Hood, IMAGE Realty. CARMLS
- $549,9004 bd3 ba3k sqft3113 Annadale Cv, Jonesboro, AR 72404For SaleMLS ID #26007668, Kevin W Kercheval, Coldwell Banker Village Communities. CARMLS
- $399,9003 bd5 ba3.9k sqft2100 Paula Dr, Jonesboro, AR 72404For SaleMLS ID #26020686, Kevin W Kercheval, Coldwell Banker Village Communities. CARMLS
- $469,9004 bd3 ba2.8k sqft2308 Westminster Way, Jonesboro, AR 72404For SaleMLS ID #10130760, Kathy Humphrey, Century 21 Portfolio. Northeast Arkansas BOR
- $579,5005 bd4 ba3.3k sqft5220 Providence Cir, Jonesboro, AR 72404For SaleMLS ID #26029200, Remington Hendrix-Brown, Keller Williams Realty NEA. CARMLS
- $479,9004 bd3 ba3k sqft688 County Road 461, Jonesboro, AR 72404For SaleMLS ID #26012949, Rick McKenzie, Crye-Leike Realtors Jonesboro. CARMLS
- $399,0004 bd3 ba2.6k sqft2005 Wood St, Jonesboro, AR 72401For SaleMLS ID #26009330, Blair Cook, Coldwell Banker Village Communities. CARMLS
- $309,9004 bd3 ba2.4k sqft5622 Valley Ridge Trl, Jonesboro, AR 72404For SaleMLS ID #26033068, Sydney Ford, Coldwell Banker Village Communities. CARMLS
- $399,9004 bd2 ba2.5k sqft6605 Evan Cv, Jonesboro, AR 72404For SaleMLS ID #10131752, Riley Fischbacher, New Horizon Real Estate. Northeast Arkansas BOR
- $440,0003 bd3 ba2.6k sqft42 County Road 4035, Jonesboro, AR 72404For SaleMLS ID #26015067, Miranda G Mancilla, Compass Rose Realty. CARMLS
- $349,9004 bd2 ba2.2k sqft6263 Alan Dr, Jonesboro, AR 72404For SaleMLS ID #26033870, Deana D Householder, Coldwell Banker Village Communities. CARMLS
- $384,9005 bd3 ba2.3k sqft1984 Windy Ln, Jonesboro, AR 72404For SaleMLS ID #10129523, Kathy Humphrey, Century 21 Portfolio. Northeast Arkansas BOR
- $584,9005 bd3 ba2.9k sqft2227 Addison Cv, Jonesboro, AR 72404For SaleMLS ID #26026785, Joey Seibert, Seibert Real Estate. CARMLS
