Skip main navigation
Off market
  • $350,500

    3023 California Ave, Baltimore, MD 21234

    3beds
    2,391sqft
    SingleFamily
    Built in 1951
    6,534 Square Feet Lot
    $350,500 Zestimate®
    $147/sqft
    $2,502 Estimated rent

    Home value

    $350,500

    $333,000 - $368,000

    $2,502/mo

    Zestimate® history
    Loading
    Loading...

    Owner options

    List your home for rent

    $2,502/mo

    Rent Zestimate®

    Find your next renter with Zillow Rental Manager. Plus, with online applications, you can quickly screen prospective tenants – for free.

    Learn more

    $2,502/mo

    Rent Zestimate®

    Refinance and save

    $2,183/mo

    Est. payment

    Refinancing to a lower rate could help reduce your monthly payments and save thousands over the life of the loan.

    See today's rates

    $2,183/mo

    Est. payment

    Explore your selling options

    Work with a Zillow partner agent

    Leverage their expertise and Zillow's premium Showcase listings to get your home seen by more buyers.

    Get started

    List with your own agent

    Get your home in front of millions of buyers by listing it on Zillow.

    Learn how to do it

    Sell it yourself

    Take full control of how buyers see your home on Zillow by listing For Sale by Owner (FSBO).

    List your home

    What's special

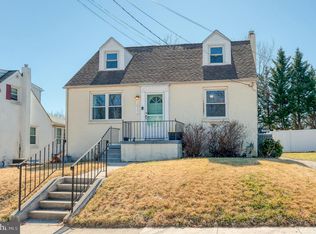

    JUST REDUCED! OPEN SUNDAY AUGUST 16th from 1:00 to 3:00...WELCOME HOME...to this spacious and charming cape cod in Parkville...recently praised as being 1 of 3 Baltimore area neighborhoods that are among the top ten "hottest" and "affordable" neighborhoods in the U.S. as noted in a 2019 article in the Baltimore Business Journal. There is off street parking for 2-3 vehicles as well as additional street parking. As you enter the home from the covered front porch...there are lovely hardwood floors and neutral paint in the formal living and dining rooms and newer windows throughout. Enjoy the beautiful custom kitchen w/corian countertops, gorgeous backsplash, updated flooring, cherry cabinetry with roll-out drawers and some newer appliances. The breakfast room or sunroom sits between the kitchen and family room and provides ample space for casual dining or a sunny spot to relax. The 18x16 family room is drenched in sunlight from an abundance of windows and there is access to the fenced rear yard where a paver patio provides a resting spot to enjoy the flowering trees. The main level also features the third BR and an adjacent full bath. The bathrooms have been updated and there is a new operable skylight in the upper level bathroom. Also on the upper level are 2 generously sized bedrooms which flank the hall bath...each with vaulted ceilings, ample closet space and window seats w/storage beneath. The lower level features brand new neutral carpet and provides additional living space as well as a storage room and laundry room. The upper level carpet and HWH are about 2 years old and there are some other nice features including some chair railing, recessed lighting and a curio shelf unit in the main hallway. The sellers are also providing a one year Home Warranty. This home boasts over 2300 finished SF, includes some nice updates and is ideally located within minutes of major routes and amenities...so this one won't last long! Hurry before it's gone!

    This property is off market, which means it's not currently listed for sale or rent on Zillow. This may be different from what's available on other websites or public sources.
    Facts & features

    Interior

    Bedrooms & bathrooms
    • Bedrooms: 3
    • Bathrooms: 2
    • Full bathrooms: 2
    Heating
    • Forced air
    Cooling
    • Central
    Appliances
    • Included: Dishwasher, Dryer, Microwave, Refrigerator, Washer
    Features
    • Window Treatments, Recessed Lighting, Built-Ins, Carpet, Skylight(s), Wood Floors, Entry Level Bedroom, Formal/Separate Dining Room, Breakfast Area, Upgraded Countertops, Floor Plan - Traditional, Family Room Off Kitchen, Chair Railings
    • Flooring: Hardwood
    • Basement: Finished
    • Has fireplace: Yes
    Interior area
    • Total interior livable area: 2,391 sqft
    • Finished area below ground: 360

    Property

    Parking
    • Total spaces: 3
    Features
    • Exterior features: Stucco
    Lot
    • Size: 6,534 sqft
    Details
    • Parcel number: 141416030075
    • Special conditions: Standard

    Construction

    Type & style
    • Home type: SingleFamily
    • Architectural style: Conventional
    Materials
    • Roof: Shake / Shingle
    Condition
    • Year built: 1951

    Community & neighborhood

    Location
    • Region: Baltimore

    Other

    Other facts
    • Heating: Forced Air
    • Appliances: Dishwasher, Refrigerator, Built-in Microwave, Dryer, Washer, Bar Fridge, Stove
    • HeatingYN: true
    • CoolingYN: true
    • StructureType: Detached
    • ConstructionMaterials: Stucco
    • StoriesTotal: 3
    • InteriorFeatures: Window Treatments, Recessed Lighting, Built-Ins, Carpet, Skylight(s), Wood Floors, Entry Level Bedroom, Formal/Separate Dining Room, Breakfast Area, Upgraded Countertops, Floor Plan - Traditional, Family Room Off Kitchen, Chair Railings
    • OpenParkingSpaces: 3
    • SpecialListingConditions: Standard
    • ParkingFeatures: Driveway, Off Street, On Street, Concrete
    • Cooling: Central Air
    • ArchitecturalStyle: CAPE COD
    • BelowGradeFinishedArea: 360
    • Basement: Y
    • MlsStatus: Active

    Price history

    DateEventPrice
    12/8/2020Sold$254,000$106/sqft
    Source: Public Record Report a problem
    9/25/2020Sold$254,000-2.3%$106/sqft
    Source: Agent Provided Report a problem
    8/18/2020Pending sale$259,900$109/sqft
    Source: RE/MAX Advantage Realty #MDBC486880 Report a problem
    8/12/2020Price change$259,900-2.8%$109/sqft
    Source: RE/MAX Advantage Realty #MDBC486880 Report a problem
    6/16/2020Price change$267,400-0.9%$112/sqft
    Source: RE/MAX Advantage Realty #MDBC486880 Report a problem
    3/19/2020Listed for sale$269,900$113/sqft
    Source: RE/MAX Advantage Realty #MDBC486880 Report a problem

    Public tax history

    YearProperty taxesTax assessment
    2025$3,994 +27.9%$275,767 +7%
    2024$3,123 +7.6%$257,633 +7.6%
    2023$2,903 +2.7%$239,500
    2022$2,827 +2.8%$239,500 +5.5%
    2021$2,751 +2.8%$226,967 +2.8%
    2020$2,675 +1.6%$220,700
    2019$2,634 +1.6%$220,700 +3.2%
    2018$2,592 +1.6%$213,900 +1.6%
    2017$2,551 +6.6%$210,500 +4%
    2016$2,393 $202,433 +4.1%
    2015$2,393 $194,367 +4.3%
    2014$2,393 $186,300
    2013-- $186,300
    2012-- $186,300 -17.6%
    2011-- $226,200 +5.6%
    2010-- $214,192 +6%
    2009-- $202,156 +6.3%
    2008-- $190,120 +12.6%
    2007-- $168,880 +14.4%
    2006-- $147,640 +16.8%
    2005-- $126,400 +3.2%
    2004-- $122,442 +3.3%
    2003-- $118,486 +3.5%
    2002-- $114,530
    2001-- $114,530

    Find assessor info on the county website

    Neighborhood: 21234

    Nearby schools

    GreatSchools rating
    Schools provided by the listing agent
    • Elementary: HARFORD HILLS
    • Middle: PARKVILLE MIDDLE & CENTER OF TECHNOLOGY
    • High: PARKVILLE HIGH & CENTER FOR MATH/SCIENCE
    • District: BALTIMORE COUNTY PUBLIC SCHOOLS

    Source: The MLS. This data may not be complete. We recommend contacting the local school district to confirm school assignments for this home.

    Get a cash offer in 3 minutes
    Find out how much your home could sell for in as little as 3 minutes with a no-obligation cash offer.
    Estimated market value
    $350,500
    Get a cash offer in 3 minutes
    Find out how much your home could sell for in as little as 3 minutes with a no-obligation cash offer.
    Estimated market value
    $350,500