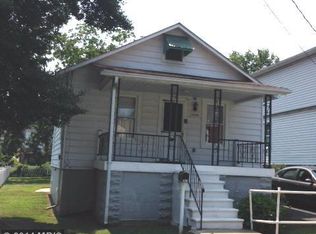
Updated 4-Bedroom Home with Gourmet Kitchen and Finished Basement in Parkville! Welcome to this beautifully updated 4-bedroom, 2-bath single-family home located in the heart of Parkville, Maryland! Featuring a gourmet kitchen with custom cabinetry, granite countertops, stainless steel appliances, a modern tile backsplash, and ceramic tile flooring, this home is perfect for cooking enthusiasts and entertainers alike Enjoy the spacious open-concept layout with gleaming hardwood floors that flow seamlessly through the living and dining areas. Downstairs, you’ll find a fully finished basement with a 4th bedroom, a full bathroom, and a utility/laundry room—ideal for a guest suite, home office, or flex space. Step outside to your private, fully fenced backyard complete with a charming patio—perfect for summer gatherings or peaceful evenings. A welcoming front porch adds curb appeal, while the driveway and additional street parking offer everyday convenience. This home has been meticulously maintained and upgraded with a new roof (2024) and basement waterproofing (2023)—both with lifetime warranties. For added peace of mind, a First American Home Warranty is included. Don’t miss this move-in ready Parkville gem—schedule your showing today!
Sold for $340,000
Zillow last checked:
Listing updated:
Bought with:
Amy Kalb, 678065
Revol Real Estate, LLC
Source: Bright MLS,MLS#: MDBC2127368
Price history
| Date | Event | Price |
|---|---|---|
| 8/20/2025 | Sold | $340,000$183/sqft |
Source:  Bright MLS #MDBC2127368 Report a problem Bright MLS #MDBC2127368 Report a problem | ||
| 7/22/2025 | Pending sale | $340,000$183/sqft |
Source: Bright MLS #MDBC2127368 Report a problem | ||
| 6/2/2025 | Price change | $340,000-4.2%$183/sqft |
Source: Bright MLS #MDBC2127368 Report a problem | ||
| 5/16/2025 | Price change | $355,000-2.7%$191/sqft |
Source: Bright MLS #MDBC2127368 Report a problem | ||
| 5/8/2025 | Listed for sale | $365,000+62.3%$197/sqft |
Source: Bright MLS #MDBC2127368 Report a problem | ||
| 4/13/2017 | Sold | $224,900$121/sqft |
Source: Agent Provided Report a problem | ||
| 3/8/2017 | Pending sale | $224,900$121/sqft |
Source: Cummings & Co Realtors LLC #BC9869560 Report a problem | ||
| 3/2/2017 | Listed for sale | $224,900+12.5%$121/sqft |
Source: Cummings & Co Realtors LLC #BC9869560 Report a problem | ||
| 9/10/2013 | Sold | $199,900+122.1%$108/sqft |
Source: Public Record Report a problem | ||
| 4/11/2013 | Sold | $90,000-5.2%$48/sqft |
Source: Agent Provided Report a problem | ||
| 3/22/2013 | Price change | $94,900-12.9%$51/sqft |
Source: RE/MAX FIRST CHOICE #BC8012547 Report a problem | ||
| 2/16/2013 | Listed for sale | $108,900-49.8%$59/sqft |
Source: Homepath Report a problem | ||
| 11/2/2012 | Sold | $217,000+85.6%$117/sqft |
Source: Public Record Report a problem | ||
| 10/13/2012 | Listed for sale | -- |
Source: Homepath Report a problem | ||
| 8/21/2002 | Sold | $116,900$63/sqft |
Source: Public Record Report a problem | ||
Nearby homes
- $343,500-- bd2 ba2k sqft3025 California Ave, Baltimore, MD 21234Off Market
- $331,400-- bd1 ba1.9k sqft3029 California Ave, Baltimore, MD 21234Off Market
- $293,8004 bd1 ba1.3k sqft3031H California Ave, Baltimore, MD 21234Off Market
- $211,3002 bd1 ba782 sqft3031 California Ave, Baltimore, MD 21234Off Market
Get a cash offer in 3 minutes
Find out how much your home could sell for in as little as 3 minutes with a no-obligation cash offer.
Estimated market value
$353,200
