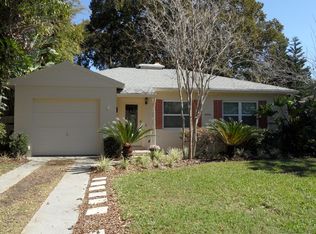
All you will say is WOW when you walk into this exquisite modern College Park home. In 2022, this home was totally gutted, a massive addition added and went through a high-end renovation. The sellers spent $80,000 in designer fixtures and finishes with a meticulous attention to detail. See the attached list of upgrades. The first thing you will notice is the abundance of natural light, high ceilings, oversized porcelain wood plank tile and the easy flow of the floor plan. This home was made to entertain. To your left, you will find the Livingroom and family room. To your right, two of the four bedrooms. Your eyes will be naturally drawn in awe to the large professional chef styled kitchen. This kitchen boasts rare Brazilian, natural stone, White Macaubus quartzite waterfall edged countertops that continue throughout the pantry and bathrooms, high end stainless steel appliances, a Viking Professional 5, 36” six-burner gas range and convection oven, Viking hood system and roof-mounted commercial blower, heavy-gauge stainless steel sink and architectural, designer utility faucet, custom-designed hardwood cabinets, solid brass Restoration Hardware pulls and Boule de Cristal brass and glass crystal pendant lighting. But wait there's more! Off the kitchen is the walk-in pantry complete with ceiling to floor custom wood cabinets and Restoration Hardware. Off the pantry is the large storage/interior laundry room that is under air. Plenty of storage in this home. The shared guest bathroom has floor-to-ceiling, large-format designer tile, high-end Brizo fixtures, Restoration Hardware sconce lighting, modern glass shower with stainless steel, architectural hardware, natural slate shower floor with signature hexagonal motif and a high-end, designer cantilever sink. The great room boasts vaulted ceilings with custom furniture-grade beams, Restoration Hardware, Boule de Cristal 72” brass and glass crystal chandelier, oversized French doors and a wall of windows showcasing the paver patio and bamboo privacy wall. The private master suite, bath and walk-in closet, that take up one third of the home, are to die for. The bathroom will blow you away complete with floor-to-ceiling, large-format, beveled subway tile, 10’ ceilings, large Kohler Artifacts 66” all-white/modern clawfoot tub with architectural tub filler, high-end Brizo fixtures, Twin Room and Board solid walnut vanities, twin Restoration Hardware Dovetail mirrors, Jonathan Adler Meurice chandelier and dual, Meurice Five-Arm sconces at each vanity, a large glass shower with overhead rainfall shower head, hand shower, shower column and natural slate shower floor with signature hexagonal motif. The custom built out walk-in closet is larger than most bedrooms. The fourth bedroom is a separate en-suite. The bathroom has floor-to-ceiling tile, high-end Delta fixtures, a custom hardwood vanity and a modern glass shower with stainless steel, architectural hardware and trench drain, natural slate shower floor. The sellers spared no expense in the design elements. AC 2022. Roof 2022. Windows/doors 2022. Insta hot tankless gas hot water heater 2022. CURRENTLY THE ONE CAR GARAGE IS A FINISHED, UNDER AIR, LAUNDRY ROOM/STORAGE AREA THAT CAN EASILY BE CONVERTED BACK TO A ONE CAR GARAGE. Be sure to check out the 3D virtual video walkthrough by clicking the tour link.
Sold for $1,100,000
Zillow last checked:
Listing updated:
Bought with:
Jenny Lake, 3391679
FANNIE HILLMAN & ASSOCIATES
Source: Stellar MLS,MLS#: O6130140 Originating MLS: Tampa
Originating MLS: Tampa
Price history
| Date | Event | Price |
|---|---|---|
| 11/20/2023 | Sold | $1,100,000-2.7%$386/sqft |
Source:  Stellar MLS #O6130140 Report a problem Stellar MLS #O6130140 Report a problem | ||
| 10/24/2023 | Pending sale | $1,130,000$396/sqft |
Source: Stellar MLS #O6130140 Report a problem | ||
| 10/12/2023 | Price change | $1,130,000-4.2%$396/sqft |
Source: Stellar MLS #O6130140 Report a problem | ||
| 10/4/2023 | Price change | $1,180,000-1.6%$414/sqft |
Source: Stellar MLS #O6130140 Report a problem | ||
| 9/8/2023 | Price change | $1,199,000-0.1%$421/sqft |
Source: Stellar MLS #O6130140 Report a problem | ||
| 8/23/2023 | Price change | $1,200,000-4%$421/sqft |
Source: Stellar MLS #O6130140 Report a problem | ||
| 8/4/2023 | Price change | $1,249,9000%$439/sqft |
Source: Stellar MLS #O6130140 Report a problem | ||
| 7/30/2023 | Listed for sale | $1,250,000+375.3%$439/sqft |
Source: Stellar MLS #O6130140 Report a problem | ||
| 1/20/2017 | Sold | $263,000+1.9%$92/sqft |
Source: Public Record Report a problem | ||
| 11/18/2016 | Pending sale | $258,000$91/sqft |
Source: OLDE TOWN BROKERS INC #O5477066 Report a problem | ||
| 11/17/2016 | Listed for sale | $258,000+47.4%$91/sqft |
Source: OLDE TOWN BROKERS INC #O5477066 Report a problem | ||
| 6/14/2012 | Sold | $175,000$61/sqft |
Source: Public Record Report a problem | ||
| 4/16/2012 | Listed for sale | $175,000-36.8%$61/sqft |
Source: Sutton and Sutton Realty, Inc. #O5095568 Report a problem | ||
| 9/5/2006 | Sold | $277,000+58.3%$97/sqft |
Source: Stellar MLS #O4696233 Report a problem | ||
| 12/12/2003 | Sold | $175,000+37.3%$61/sqft |
Source: Public Record Report a problem | ||
| 11/22/1999 | Sold | $127,500+4.1%$45/sqft |
Source: Public Record Report a problem | ||
| 3/16/1999 | Sold | $122,500+36.3%$43/sqft |
Source: Public Record Report a problem | ||
| 8/10/1995 | Sold | $89,900$32/sqft |
Source: Public Record Report a problem | ||

Get a cash offer in 3 minutes
Find out how much your home could sell for in as little as 3 minutes with a no-obligation cash offer.
Estimated market value
$1,153,400
