Under Construction. Fortis Enterprises is offering this stunning luxury 4 bedroom 4 bath pool home in College Park.
Pending
$1,700,000
3026 OBERLIN AVENUE, ORLANDO, FL 32804
4beds
3,437sqft
:
Get pre-qualified$10,818/mo
Single Family Residence
Built in 2026
10,584 Square Feet Lot
$1,697,600 Zestimate®
$495/sqft
$-- HOA
What's special
- 51 days |
- 100 |
- 5 |
Likely to sell faster than
Zillow last checked:
Listing updated:
Listed by:
Lori Mazzone 407-310-2474,
DAHLIA REALTY GROUP 689-777-4111
Source: Stellar MLS,MLS#: O6414278 Originating MLS: Orlando Regional
Originating MLS: Orlando Regional
Facts & features
Interior
Bedrooms & bathrooms
- Bedrooms: 4
- Bathrooms: 4
- Full bathrooms: 3
- 1/2 bathrooms: 1
Rooms
- Room types: Den/Library/Office, Dining Room, Great Room, Utility Room
Primary bedroom
- Features: Ceiling Fan(s), Dual Sinks, En Suite Bathroom, Garden Bath, Multiple Shower Heads, Rain Shower Head, Tub with Separate Shower Stall, Water Closet/Priv Toilet, Walk-In Closet(s)
- Level: First
- Area: 349.2 Square Feet
- Dimensions: 19.4x18
Bedroom 2
- Features: Dual Sinks, Jack & Jill Bathroom, Makeup/Vanity Space, Tub With Shower, Water Closet/Priv Toilet, Walk-In Closet(s)
- Level: First
- Area: 162.56 Square Feet
- Dimensions: 12.4x13.11
Bedroom 3
- Features: Dual Sinks, Jack & Jill Bathroom, Makeup/Vanity Space, Tub With Shower, No Closet
- Level: First
- Area: 177.66 Square Feet
- Dimensions: 12.6x14.1
Bedroom 4
- Features: En Suite Bathroom, Exhaust Fan, Garden Bath, Granite Counters, Handicapped Accessible, Heated Floors, Jack & Jill Bathroom, Kitchen Island, Makeup/Vanity Space, Multiple Shower Heads, Other, Pantry, Rain Shower Head, Sauna, Shower No Tub, Walk-In Closet(s)
- Level: First
- Area: 177.66 Square Feet
- Dimensions: 12.6x14.1
Balcony porch lanai
- Features: Ceiling Fan(s), No Closet
- Level: First
- Area: 343.04 Square Feet
- Dimensions: 26.8x12.8
Dining room
- Features: No Closet
- Level: First
- Area: 176 Square Feet
- Dimensions: 16x11
Great room
- Features: Ceiling Fan(s), Kitchen Island, No Closet
- Level: First
- Area: 733.41 Square Feet
- Dimensions: 26.1x28.1
Kitchen
- Features: Pantry
- Level: First
- Area: 420 Square Feet
- Dimensions: 15x28
Laundry
- Features: Built-In Shelving, Granite Counters, No Closet
- Level: First
- Area: 89.6 Square Feet
- Dimensions: 14x6.4
Office
- Features: No Closet
- Level: First
- Area: 103.02 Square Feet
- Dimensions: 10.1x10.2
Heating
- Central, Heat Pump, Zoned
Cooling
- Central Air, Zoned
Appliances
- Included: Dishwasher, Disposal, Electric Water Heater, Exhaust Fan, Microwave, Range, Refrigerator, Wine Refrigerator
- Laundry: Inside, Laundry Room
Features
- Ceiling Fan(s), Dry Bar, Eating Space In Kitchen, High Ceilings, Kitchen/Family Room Combo, L Dining, Open Floorplan, Primary Bedroom Main Floor, Solid Wood Cabinets, Split Bedroom, Stone Counters, Thermostat, Walk-In Closet(s)
- Flooring: Engineered Hardwood, Porcelain Tile
- Doors: Outdoor Kitchen, Sliding Doors
- Has fireplace: Yes
- Fireplace features: Decorative, Electric
Interior area
- Total structure area: 4,269
- Total interior livable area: 3,437 sqft
Property
Parking
- Total spaces: 2
- Parking features: Garage Door Opener
- Attached garage spaces: 2
- Details: Garage Dimensions: 19x22
Features
- Levels: One
- Stories: 1
- Patio & porch: Covered
- Exterior features: Irrigation System, Lighting, Outdoor Kitchen, Rain Gutters
- Has private pool: Yes
- Pool features: In Ground
- Fencing: Fenced,Vinyl
Lot
- Size: 10,584 Square Feet
- Dimensions: 141 x 75
- Residential vegetation: Trees/Landscaped
Details
- Parcel number: 142229016011070
- Zoning: R-1/T/W
- Special conditions: None
Construction
Type & style
- Home type: SingleFamily
- Architectural style: Custom
- Property subtype: Single Family Residence
Materials
- Cement Siding, Stone, Stucco
- Foundation: Block
- Roof: Metal,Shingle
Condition
- Under Construction
- New construction: Yes
- Year built: 2026
Details
- Builder model: Oberlin
- Builder name: FORTIS ENTERPRISES
- Warranty included: Yes
Utilities & green energy
- Sewer: Public Sewer
- Water: Public
- Utilities for property: BB/HS Internet Available, Cable Available, Electricity Available
Community & HOA
Community
- Security: Security System
- Pet fee: $0 monthly
- Subdivision: ANDERSON PARK
HOA
- Has HOA: No
Location
- Region: Orlando
Financial & listing details
- Price per square foot: $495/sqft
- Tax assessed value: $353,764
- Annual tax amount: $4,726
- Date on market: 6/8/2026
- Listing terms: Cash,Conventional,VA Loan
- Ownership: Fee Simple
- Total actual rent: 0
- Electric utility on property: Yes
- Road surface type: Paved

Lori MAZZONE
(407) 310-2474
By pressing Contact Agent, you agree that the real estate professional identified above may call/text you about your search, which may involve use of automated means and pre-recorded/artificial voices. You don't need to consent as a condition of buying any property, goods, or services. Message/data rates may apply. You also agree to our Terms of Use. Zillow does not endorse any real estate professionals. We may share information about your recent and future site activity with your agent to help them understand what you're looking for in a home.
Estimated market value
$1,697,600
$1.61M - $1.78M
$5,725/mo
Price history
| Date | Event | Price |
|---|---|---|
| 6/9/2026 | Pending sale | $1,700,000$495/sqft |
Source:  Stellar MLS #O6414278 Report a problem Stellar MLS #O6414278 Report a problem | ||
| 6/8/2026 | Listed for sale | $1,700,000+353.3%$495/sqft |
Source: Stellar MLS #O6414278 Report a problem | ||
| 5/7/2024 | Sold | $375,000+19%$109/sqft |
Source: Stellar MLS #D6135381 Report a problem | ||
| 3/7/2024 | Pending sale | $315,000$92/sqft |
Source: Stellar MLS #D6135381 Report a problem | ||
| 3/4/2024 | Listed for sale | $315,000+1300%$92/sqft |
Source: Stellar MLS #D6135381 Report a problem | ||
| 3/1/1985 | Sold | $22,500$7/sqft |
Source: Agent Provided Report a problem | ||
Public tax history
| Year | Property taxes | Tax assessment |
|---|---|---|
| 2024 | $6,568 +238.4% | $353,764 +149.3% |
| 2023 | $1,941 +2.7% | $141,883 +3% |
| 2022 | $1,889 +2.2% | $137,750 +3% |
| 2021 | $1,848 +1.1% | $133,738 +1.4% |
| 2020 | $1,828 +1.5% | $131,892 +2.3% |
| 2019 | $1,800 +1.4% | $128,927 +1.9% |
| 2018 | $1,775 +10.5% | $126,523 -39.9% |
| 2017 | $1,606 -7.1% | $210,582 +9.9% |
| 2016 | $1,729 -1.3% | $191,624 +9.6% |
| 2015 | $1,752 -0.3% | $174,789 +18% |
| 2014 | $1,759 +6.9% | $148,106 +0% |
| 2013 | $1,645 +1.7% | $148,050 +10.4% |
| 2012 | $1,618 +3.8% | $134,089 -1% |
| 2011 | $1,559 +5.6% | $135,442 -3.5% |
| 2010 | $1,476 | $140,378 -22.3% |
| 2009 | -- | $180,737 -17% |
| 2008 | $1,358 -9.5% | $217,841 -7.1% |
| 2007 | $1,501 -4.5% | $234,544 +7.6% |
| 2006 | $1,572 +0.8% | $218,054 +26.1% |
| 2005 | $1,560 +6.2% | $172,927 +15.4% |
| 2004 | $1,469 +2% | $149,891 +6.8% |
| 2003 | $1,440 +3.2% | $140,351 +16.8% |
| 2002 | $1,396 -0.6% | $120,205 +4.4% |
| 2001 | $1,404 +1.4% | $115,087 +16.3% |
| 2000 | $1,384 | $98,999 |
Find assessor info on the county website
Monthly payment
Est. payment
Payment breakdown
Explore the cost of this home by adjusting the details. Changes won't be saved.Climate risks
Neighborhood: College Park
Nearby schools
GreatSchools rating
- 9/10Princeton Elementary SchoolGrades: PK-5Distance: 0.5 mi
- 3/10College Park Middle SchoolGrades: 6-8Distance: 1 mi
- 6/10Edgewater High SchoolGrades: 9-12Distance: 0.7 mi
- $466,7003 bd2 ba1.3k sqft3022 Oberlin Ave, Orlando, FL 32804Off Market
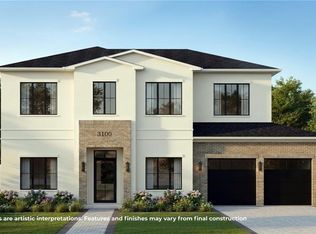
- $2,050,0005 bd5 ba4.4k sqft3100 Oberlin Ave, Orlando, FL 32804Pending
- $385,8002 bd1 ba1.1k sqft3018 Oberlin Ave, Orlando, FL 32804Off Market
- $874,7002 bd1 ba920 sqft3029 Helen Ave, Orlando, FL 32804Off Market
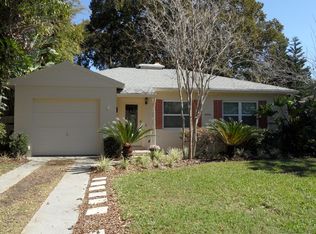
- $1,100,0004 bd3 ba2.8k sqft3023 Helen Ave, Orlando, FL 32804Sold
- $522,9003 bd1 ba1.9k sqft3110 Oberlin Ave, Orlando, FL 32804Off Market
- $610,5003 bd2 ba1.5k sqft3105 Helen Ave, Orlando, FL 32804Off Market
- $405,3002 bd1 ba798 sqft3019 Helen Ave, Orlando, FL 32804Off Market
Similar homes
- $1,589,0005 bd5 ba3.4k sqft2925 OBERLIN AVENUE, ORLANDO, FL 32804New Construction

 Stellar MLS
 - $1,549,0005 bd5 ba3.2k sqft106 W KING STREET, ORLANDO, FL 32804New Construction
 Stellar MLS
 - $1,399,0005 bd5 ba3.4k sqft113 W EVANS STREET, ORLANDO, FL 32804New Construction
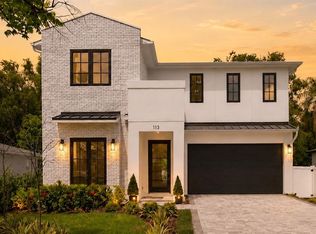 MLS ID #O6408239, Amanda Wood, RE/MAX EXCLUSIVE COLLECTION. Stellar MLS
 - $1,399,0005 bd5 ba3.1k sqft2422 MUSSELWHITE AVENUE, ORLANDO, FL 32804New Construction
 MLS ID #O6427921, Brandon Geers, COMPASS FLORIDA LLC. Stellar MLS
 - $1,749,0005 bd5 ba3.5k sqft2000 N WESTMORELAND DRIVE, ORLANDO, FL 32804New ConstructionMLS ID #O6401891, Amanda Wood, RE/MAX EXCLUSIVE COLLECTION. Stellar MLS
- $1,384,9004 bd4 ba2.9k sqft2505 AMHERST AVENUE, ORLANDO, FL 32804New ConstructionMLS ID #O6397266, Kimberly Gilbert, THE AGENCY FL. Stellar MLS
- $1,700,0005 bd6 ba3.4k sqft2315 WEBER STREET, ORLANDO, FL 32803New ConstructionMLS ID #O6411033, Leighton Hope, COMPASS FLORIDA LLC. Stellar MLS
- $1,582,0005 bd4 ba2.8k sqft1615 COLE ROAD, ORLANDO, FL 32803New ConstructionMLS ID #O6420285, Elizabeth Hall, CHARLES RUTENBERG REALTY ORLANDO. Stellar MLS
- $1,800,0005 bd5 ba4k sqft281 BREWER AVENUE, WINTER PARK, FL 32789For SaleMLS ID #O6424364, John Henthorn, HENTHORN REAL ESTATE. Stellar MLS
- $1,589,0005 bd5 ba3.4k sqft2103 GALE STREET, ORLANDO, FL 32803New ConstructionMLS ID #O6417061, Amanda Wood, RE/MAX EXCLUSIVE COLLECTION. Stellar MLS
- $1,669,0003 bd5 ba2.7k sqft641 NORTHWOOD CIRCLE, WINTER PARK, FL 32789For SaleMLS ID #O6412554, Sandra Cuba, PREMIER SOTHEBY'S INTL. REALTY. Stellar MLS
- $1,575,0003 bd4 ba3.2k sqft737 N SUMMERLIN AVENUE, ORLANDO, FL 32803New ConstructionMLS ID #O6407103, Christopher Christensen, ONE LUXURY INTERNATIONAL LLC. Stellar MLS
- $1,949,0005 bd5 ba3.8k sqft907 N HYER AVENUE, ORLANDO, FL 32803New ConstructionStellar MLS
- $1,399,0005 bd4 ba3.4k sqft1604 COLE ROAD, ORLANDO, FL 32803New ConstructionMLS ID #TB8516648, Robert St. Pierre, WEEKLEY HOMES REALTY COMPANY. Stellar MLS
- $1,499,0005 bd5 ba3.3k sqft3807 PELICAN LANE, ORLANDO, FL 32803New ConstructionMLS ID #O6407633, Ken Pozek, REAL BROKER, LLC. Stellar MLS
- $1,449,9995 bd4 ba3.1k sqft1523 MILLER AVENUE, WINTER PARK, FL 32789New ConstructionMLS ID #O6371649, Eric Trumble II, CHARLES RUTENBERG REALTY ORLANDO. Stellar MLS
- $1,599,0004 bd4 ba2.9k sqft2430 CHANTILLY AVENUE, WINTER PARK, FL 32789New ConstructionMLS ID #O6401352, Julie Christensen, ONE LUXURY INTERNATIONAL LLC. Stellar MLS
- $1,249,9004 bd4 ba2.9k sqft(Undisclosed Address), WINTER PARK, FL 32789New ConstructionMLS ID #O6406381, Kim Griffin, RE/MAX EXCLUSIVE COLLECTION. Stellar MLS
- from $1,849,0004 bd5 ba4.1k sqftThe Burks - Build On Your Lot Plan, Mitchell Mckee Sales Center, Winter Park, FL 32789New ConstructionMitchell McKee
- $1,750,0004 bd3 ba2.3k sqft1840 ANZLE AVENUE, WINTER PARK, FL 32789New ConstructionMLS ID #O6374102, Oscar Rodriguez, B LIVE COMMERCIAL AND RESIDENT. Stellar MLS
