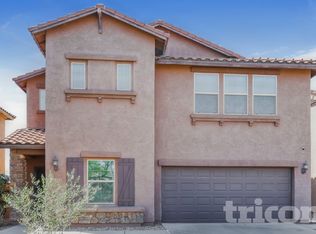
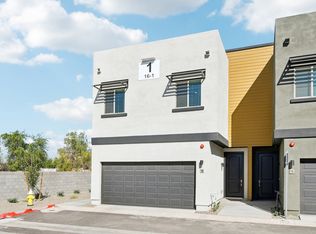
3023 S 87th Drive
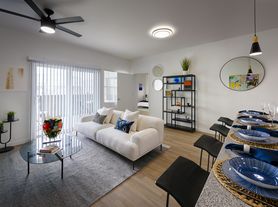

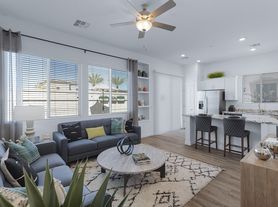
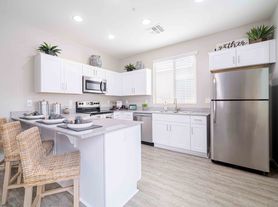
Welcome to 3023 S 87th Dr, a beautiful single story home offering 1,566 square feet of bright, modern living space with 3 bedrooms and 2 bathrooms. The highly functional layout features a spacious open-concept family and dining area layered with clean tile flooring on the main level and comfortable wood-style flooring in the bedrooms. The gourmet kitchen serves as an exceptional centerpiece, boasting an open floor plan with a convenient center island kitchen setup, dark custom cabinetry, and premium countertops, coming fully equipped with a full suite of stainless steel appliances. The private primary suite functions as a quiet personal retreat with high vaulted ceilings, showcasing an extra-large bedroom complete with a generous walk-in closet and an attached en suite bathroom featuring a long dual-sink vanity. Across the layout, the secondary bedrooms offer comfortable living accommodations with easy access to the shared full bathroom, while everyday practical highlights include an attached garage, a dedicated utility room with convenient washer and dryer hookups, and a low-maintenance concrete rear patio area. Modern living is made completely effortless with integrated smart home features including a Smart Lock, Smart Thermostat, Smart Hub, and Motion Sensors, while residents also gain entry to neighborhood community features including a covered playground and green parks. Located right on South 87th Drive near West Graham Lane, keeping you exceptionally close to West Lower Buckeye Road and South 83rd Avenue with quick, direct access to I-10 for an easy commute roughly 17 miles from Phoenix Sky Harbor International Airport. Don't miss this opportunity, apply to visit your new home today!
_____
RENT WITH MYND
-Fast Online Application (valid for 30 days)
-Mobile App to Pay Rent and Track Services
-Affordable Renter's Insurance
Lease term: 12 months
ONE-TIME FEES
Non-refundable $59.00 Application Fee Per Adult
One Time Move In Fee $199
REQUIRED MONTHLY CHARGES*
$2095.00: Base Rent
$54.95/month: Residents Benefits Package provides residents with on-demand basic pest control, as-needed HVAC air filter delivery, smart home features, Identity Theft Protection, and access to an exciting rewards program.
*Estimated required monthly charges do not include the required costs of utilities or rental insurance, conditional fees including, but not limited to, pet fees, or optional fees.
CONDITIONAL FEES
This is a pet-friendly property! ** No Breed Restrictions **
3 Pets Max; Pet Move-In Fee $199 per pet; Pet Rent per pet varies based on Paw Score.
Mynd Property Management
Equal Opportunity Housing
License # CO689807000; CO689807001
Mynd Property Management does not advertise on Craigslist or Facebook Marketplace. We will never ask you to wire money or pay with gift cards. Please report any fraudulent ads to your Leasing Associate. Federal Occupancy Guidelines: 2 per bedroom + 1 additional occupant; 2 per studio. Please contact us for move-in policy and available move-in date.
House for rent
$2,095/moFees may apply
3023 S 87th Dr, Tolleson, AZ 85353
3beds
1,566sqft
Price may not include required fees and charges. Learn more|
Single family residence
Available Sat Aug 29 2026
Cats, dogs OK
None laundry
None parking
None
What's special
Attached garageBright modern living spaceGenerous walk-in closetGourmet kitchenPremium countertopsDark custom cabinetry
- 19 days |
- -- |
- -- |
Zillow last checked:
Listing updated:
Travel times

Let’s turn your rent into credit progress
Build credit history with every on-time payment and get credit for the payment you’re already making.
Facts & features
Interior
Bedrooms & bathrooms
- Bedrooms: 3
- Bathrooms: 2
- Full bathrooms: 2
Heating
- Contact manager
Appliances
- Included: Dishwasher, Microwave Oven, Range Oven, Refrigerator
- Laundry: Contact manager
Features
- Walk In Closet
Interior area
- Total interior livable area: 1,566 sqft
Property
Parking
- Parking features: Contact manager
- Details: Contact manager
Features
- Patio & porch: Contact manager
- Exterior features: Contact manager
Details
- Additional structures: Contact manager
- Parcel number: 10156703
- Other equipment: Contact manager
Construction
Type & style
- Home type: SingleFamily
- Property subtype: Single Family Residence
Condition
- Year built: 2012
Community & HOA
Community
- Features: Contact manager
HOA
- Amenities included: Contact manager
Location
- Region: Tolleson
Financial & listing details
- Lease term: 12 months
Price history
| Date | Event | Price |
|---|---|---|
| 7/5/2026 | Listed for rent | $2,095-3.7%$1/sqft |
Source: Zillow Rentals Report a problem | ||
| 7/22/2022 | Listing removed | -- |
Source: Zillow Rental Network Premium Report a problem | ||
| 7/13/2022 | Listed for rent | $2,175+55.4%$1/sqft |
Source: Zillow Rental Network Premium Report a problem | ||
| 6/17/2022 | Sold | $425,000$271/sqft |
Source:  ARMLS #6407437 Report a problem ARMLS #6407437 Report a problem | ||
| 6/2/2022 | Pending sale | $425,000$271/sqft |
Source: ARMLS #6407437 Report a problem | ||
| 6/2/2022 | Listed for sale | $425,000+161.4%$271/sqft |
Source: ARMLS #6407437 Report a problem | ||
| 5/23/2019 | Listing removed | $1,400$1/sqft |
Source: Century 21 Northwest Property Management Report a problem | ||
| 5/3/2019 | Listed for rent | $1,400$1/sqft |
Source: Century 21 Northwest #5919952 Report a problem | ||
| 4/30/2013 | Sold | $162,574$104/sqft |
Source: Public Record Report a problem | ||
Neighborhood: 85353
Nearby schools
GreatSchools rating
- 2/10Hurley Ranch Elementary SchoolGrades: 3-8Distance: 0.6 mi
- 4/10Tolleson Union High SchoolGrades: 9-12Distance: 2.3 mi
- NAUnion Elementary SchoolGrades: PK-2Distance: 0.8 mi