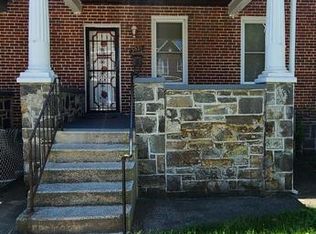
Discover this Colonial townhouse that offers a blend of classic architecture and modern amenities in the desirable Central Park Heights neighborhood. Built in 1940, the property features a combination of brick and vinyl siding, enhancing its curb appeal while ensuring durability. Inside, the residence boasts three spacious bedrooms and two and a half bathrooms, including a walk-in shower in the master suite. The open floor plan is accentuated by recessed lighting and ceiling fans, creating a bright and inviting atmosphere. The kitchen is a culinary enthusiast's dream, equipped with white cabinetry, quartz countertops, stainless steel appliances and an island that provides additional workspace and seating. The fully finished basement offers versatile space for recreation or storage, with convenient access through both interior and exterior entrances. The property is adorned with quality flooring, including carpet, ceramic tile, and luxury vinyl plank, ensuring comfort and style throughout. Outside, the lot features a manageable front and rear yard, perfect for outdoor activities or gardening. This property presents an exceptional opportunity for those seeking a well-appointed home in a vibrant community. Don't miss this chance, schedule a showing today!
Foreclosure
$139,900
3023 Spaulding Ave, Baltimore, MD 21215
3beds
1,700sqft
Townhouse
Built in 1940
1,093 Square Feet Lot
$-- Zestimate®
$82/sqft
$-- HOA
What's special
Brick and vinyl sidingRecessed lightingStainless steel appliancesCeiling fansQuartz countertopsWhite cabinetryThree spacious bedrooms
- 12 days
- 200
- 31
Zillow last checked:
Listing updated:
Listed by:
Gina Gargeu 410-547-1116,
Century 21 Downtown 410-547-1116
Source: Bright MLS,MLS#: MDBA2234678
Facts & features
Interior
Bedrooms & bathrooms
- Bedrooms: 3
- Bathrooms: 3
- Full bathrooms: 2
- 1/2 bathrooms: 1
- Main level bathrooms: 1
Basement
- Area: 600
Heating
- Forced Air, Natural Gas
Cooling
- Ceiling Fan(s), Central Air, Electric
Appliances
- Included: Stainless Steel Appliance(s), Gas Water Heater
Features
- Bathroom - Walk-In Shower, Ceiling Fan(s), Open Floorplan, Kitchen Island, Recessed Lighting, Dry Wall, Paneled Walls, Plaster Walls
- Flooring: Carpet, Ceramic Tile, Luxury Vinyl
- Windows: Double Hung
- Basement: Full,Finished,Interior Entry,Connecting Stairway,Exterior Entry,Rear Entrance,Walk-Out Access,Windows,Unfinished
- Has fireplace: No
Interior area
- Total structure area: 1,800
- Total interior livable area: 1,700 sqft
- Finished area above ground: 1,200
- Finished area below ground: 500
Property
Parking
- Parking features: On Street
- Has uncovered spaces: Yes
Accessibility
- Accessibility features: None
Features
- Levels: Three
- Stories: 3
- Exterior features: Sidewalks, Street Lights
- Pool features: None
- Fencing: Back Yard,Wood
Lot
- Size: 1,093 Square Feet
- Features: Front Yard, Rear Yard
Details
- Additional structures: Above Grade, Below Grade
- Parcel number: 0327194587 051
- Zoning: R-6
- Special conditions: Real Estate Owned
Construction
Type & style
- Home type: Townhouse
- Architectural style: Colonial
- Property subtype: Townhouse
Materials
- Combination, Brick, Brick Front, Frame, Vinyl Siding
- Foundation: Concrete Perimeter
Condition
- New construction: No
- Year built: 1940
Utilities & green energy
- Sewer: Public Sewer
- Water: Public
Community & HOA
Community
- Subdivision: Central Park Heights
HOA
- Has HOA: No
Location
- Region: Baltimore
- Municipality: BALTIMORE CITY
Financial & listing details
- Price per square foot: $82/sqft
- Tax assessed value: $260,000
- Annual tax amount: $6,136
- Date on market: 10/13/2026
- Listing agreement: Exclusive Right To Sell
- Ownership: Fee Simple
Foreclosure details
Estimated market value
Not available
Estimated sales range
Not available
$2,285/mo
Price history
| Date | Event | Price |
|---|---|---|
| 8/7/2026 | Sold | $223,860-17.1%$132/sqft |
Source: Public Record Report a problem | ||
| 2/3/2025 | Sold | $270,000+694.1%$159/sqft |
Source: Public Record Report a problem | ||
| 11/23/2024 | Listing removed | $2,500$1/sqft |
Source: Zillow Rentals Report a problem | ||
| 11/15/2024 | Listed for rent | $2,500$1/sqft |
Source: Zillow Rentals Report a problem | ||
| 5/23/2023 | Sold | $34,000-2.9%$20/sqft |
Source: Public Record Report a problem | ||
| 4/3/2010 | Listing removed | $35,000$21/sqft |
Source: Long & Foster Real Estate, Inc. #BA7192193 Report a problem | ||
| 1/9/2010 | Price change | $35,000-22.2%$21/sqft |
Source: Long & Foster Real Estate, Inc. #BA7192193 Report a problem | ||
| 11/1/2009 | Listed for sale | $45,000+200%$26/sqft |
Source: Long & Foster Real Estate, Inc. #BA7192193 Report a problem | ||
| 1/22/2004 | Sold | $15,000$9/sqft |
Source: Public Record Report a problem | ||
Public tax history
| Year | Property taxes | Tax assessment |
|---|---|---|
| 2025 | $6,136 +3614.3% | $260,000 +3614.3% |
| 2024 | $165 | $7,000 |
| 2023 | $165 | $7,000 |
| 2022 | $165 -89.2% | $7,000 -89.2% |
| 2021 | $1,536 +25.8% | $65,100 +25.8% |
| 2020 | $1,221 +34.8% | $51,733 -20.5% |
| 2019 | $905 +53.5% | $65,100 +160.4% |
| 2018 | $590 | $25,000 |
| 2017 | $590 -0.4% | $25,000 |
| 2016 | $592 | $25,000 |
| 2015 | $592 | $25,000 |
| 2014 | $592 | $25,000 |
| 2013 | -- | $25,000 |
| 2012 | -- | $25,000 |
| 2011 | -- | $25,000 |
| 2010 | -- | $25,000 |
| 2009 | -- | $25,000 |
| 2008 | -- | $25,000 |
| 2007 | -- | $25,000 -3.8% |
| 2006 | -- | $26,000 |
| 2005 | -- | $26,000 |
| 2004 | -- | $26,000 |
| 2003 | -- | $26,000 |
| 2002 | -- | $26,000 |
| 2001 | -- | $26,000 |
Find assessor info on the county website
Monthly payment
Climate risks
Neighborhood: Central Park Heights
Nearby schools
Schools provided by the listing agent
- District: Baltimore City Public Schools
Source: Bright MLS. This data may not be complete. We recommend contacting the local school district to confirm school assignments for this home.

Similar homes
- $--3 bd3 ba1.7k sqft4012 W Cold Spring Ln, Baltimore, MD 21215Auction
 Auction.com 2
- $162,0004 bd3 ba1.8k sqft5119 Arbutus Ave, Baltimore, MD 21215For Sale
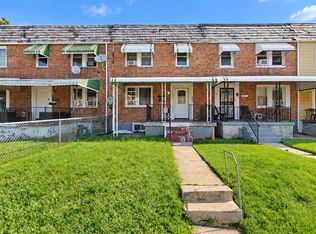
 MLS ID #MDBA2235750, Liz Keyser, LPT Realty, LLC. Bright MLS
- $--3 bd1 ba1k sqft2845 Boarman Ave, Baltimore, MD 21215AuctionAuction.com 1
- $--3 bd1 ba1.2k sqft3726 Overview Rd, Baltimore, MD 21215Auction
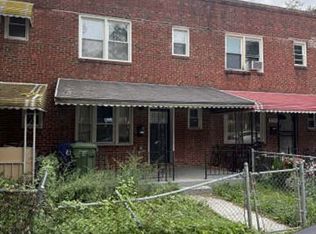 Xome
- $145,0003 bd2 ba1.2k sqft14 N Bentalou St, Baltimore, MD 21223For SaleMLS ID #MDBA2234884, Lening Rivera, Douglas Realty, LLC. Bright MLS
- $119,9993 bd2 ba1.6k sqft2106 N Longwood St, Baltimore, MD 21216For SaleMLS ID #MDBA2235490, Tracy Arnold, Nexttier Realty LLC. Bright MLS
- $159,0004 bd2 ba1.2k sqft2850 Boarman Ave, Baltimore, MD 21215For SaleMLS ID #MDBA2232586, Marc Stallings, LPT Realty, LLC. Bright MLS
- $124,9994 bd2 ba1.5k sqft2616 W Forest Park Ave, Baltimore, MD 21215For SaleMLS ID #MDBA2213384, Norman Domingo, XRealty.NET LLC. Bright MLS
- $119,9004 bd1 ba2.2k sqft2519 Loyola Southway, Baltimore, MD 21215For SaleMLS ID #MDBA2230152, Robyn Quillens, HomeSmart. Bright MLS
- $149,0003 bd3 ba1.5k sqft1116 N Bentalou St, Baltimore, MD 21216For SaleMLS ID #MDBA2223118, Rita Kumi Lowder, Samson Properties. Bright MLS
- $185,0003 bd2 ba1.6k sqft717 Richwood Ave, Baltimore, MD 21212For SaleMLS ID #MDBA2231790, Zach Schwartz, LPT Realty, LLC. Bright MLS
- $134,9005 bd3 ba1.5k sqft1249 N Bentalou St, Baltimore, MD 21216For SaleMLS ID #MDBA2217224, STEPHEN PIPICH, LPT Realty, LLC. Bright MLS
- $--3 bd2 ba1.1k sqft3029 Rayner Ave, Baltimore, MD 21216AuctionMLS ID #MDBA2220576, Adam Shpritz, Ashland Auction Group LLC. Bright MLS
