Excellent opportunity to restore and add value to this classic end-of-group brick townhouse featuring 3 bedrooms, 3 full bathrooms, and approximately 1,530 square feet of living space. The main level includes a spacious living room, separate dining room, and a full bathroom with a stand-up shower. The upper level offers three bedrooms and a full bathroom with a tub/shower combination, while the partially finished lower level includes an additional full bathroom with a walk-in shower and outside access. Hardwood flooring, an existing stair chair lift (which conveys), and a flexible floor plan provide an excellent foundation for renovation and customization. The home has been improved over the years; however, it is being sold strictly AS-IS and will likely require additional interior and exterior repairs. Ideal for investors or buyers looking to build equity through renovation. Ground rent is $90 annually.
For sale
$169,000
1116 N Bentalou St, Baltimore, MD 21216
3beds
1,530sqft
:
Get pre-qualified$1,294/mo
Townhouse
Built in 1939
1,742 Square Feet Lot
$-- Zestimate®
$110/sqft
$-- HOA
What's special
Partially finished lower levelExisting stair chair liftHardwood flooringSeparate dining roomFlexible floor plan
- 27 days |
- 222 |
- 11 |
Zillow last checked:
Listing updated:
Listed by:
Rita Kumi Lowder 240-389-4224,
Samson Properties 3018500255
Source: Bright MLS,MLS#: MDBA2223118
Facts & features
Interior
Bedrooms & bathrooms
- Bedrooms: 3
- Bathrooms: 3
- Full bathrooms: 3
- Main level bathrooms: 1
Rooms
- Room types: Dining Room, Kitchen, Family Room, Basement
Basement
- Features: Basement - Partially Finished, Bathroom - Walk-In Shower
- Level: Lower
Dining room
- Level: Main
Family room
- Level: Main
Kitchen
- Level: Main
Heating
- Radiator, Natural Gas
Cooling
- None, Electric
Appliances
- Included: Oven/Range - Gas, Refrigerator, Gas Water Heater
- Laundry: Hookup
Features
- Floor Plan - Traditional, Kitchen - Table Space
- Flooring: Hardwood, Wood
- Basement: Connecting Stairway,Exterior Entry,Partially Finished
- Number of fireplaces: 1
- Fireplace features: Brick
Interior area
- Total structure area: 1,530
- Total interior livable area: 1,530 sqft
- Finished area above ground: 1,530
- Finished area below ground: 0
Property
Parking
- Parking features: On Street
- Has uncovered spaces: Yes
Accessibility
- Accessibility features: Stair Lift, Accessible Approach with Ramp
Features
- Levels: Two
- Stories: 2
- Exterior features: Sidewalks
- Pool features: None
- Fencing: Back Yard
Lot
- Size: 1,742 Square Feet
Details
- Additional structures: Above Grade, Below Grade
- Parcel number: 0316232353 015
- Zoning: R-6
- Special conditions: Standard
Construction
Type & style
- Home type: Townhouse
- Architectural style: Colonial
- Property subtype: Townhouse
Materials
- Brick
- Foundation: Brick/Mortar
- Roof: Asphalt
Condition
- Good
- New construction: No
- Year built: 1939
- Major remodel year: 2015
Utilities & green energy
- Sewer: Public Sewer
- Water: Public
- Utilities for property: Natural Gas Available, Electricity Available, Water Available
Community & HOA
Community
- Security: Monitored
- Subdivision: None Available
HOA
- Has HOA: No
- Amenities included: None
- Services included: None
Location
- Region: Baltimore
- Municipality: BALTIMORE
Financial & listing details
- Price per square foot: $110/sqft
- Tax assessed value: $75,000
- Annual tax amount: $1,732
- Date on market: 7/15/2026
- Listing agreement: Exclusive Right To Sell
- Listing terms: Negotiable
- Inclusions: , parking Included In Saleprice
- Ownership: Ground Rent
- Total actual rent: 90
Estimated market value
Not available
Estimated sales range
Not available
Not available
Price history
| Date | Event | Price |
|---|---|---|
| 7/15/2026 | Listed for sale | $169,000+111.5%$110/sqft |
Source:  Bright MLS #MDBA2223118 Report a problem Bright MLS #MDBA2223118 Report a problem | ||
| 8/12/2005 | Sold | $79,900$52/sqft |
Source: Public Record Report a problem | ||
Public tax history
| Year | Property taxes | Tax assessment |
|---|---|---|
| 2025 | -- | $73,400 +2.2% |
| 2024 | $1,694 +2.3% | $71,800 +2.3% |
| 2023 | $1,657 +23.6% | $70,200 |
| 2022 | $1,340 +30.9% | $70,200 +61.8% |
| 2021 | $1,024 +44.7% | $43,400 +44.7% |
| 2020 | $708 | $30,000 |
| 2019 | $708 | $30,000 |
| 2018 | $708 | $30,000 |
| 2017 | $708 -66.1% | $30,000 |
| 2016 | $2,091 | $30,000 |
| 2015 | $2,091 | $30,000 -60.5% |
| 2014 | $2,091 | $76,000 |
| 2013 | -- | $76,000 |
| 2012 | -- | $76,000 -13.9% |
| 2011 | -- | $88,280 +4.8% |
| 2010 | -- | $84,246 +5% |
| 2009 | -- | $80,213 +5.3% |
| 2008 | -- | $76,180 |
| 2007 | -- | $76,180 |
| 2006 | -- | $76,180 -0.1% |
| 2005 | -- | $76,270 +11.8% |
| 2004 | -- | $68,196 +13.4% |
| 2003 | -- | $60,123 +15.5% |
| 2002 | -- | $52,050 +4.7% |
| 2001 | -- | $49,706 |
Find assessor info on the county website
Monthly payment
Est. payment
Payment breakdown
Explore the cost of this home by adjusting the details. Changes won't be saved.Climate risks
Neighborhood: Bridgeview - Greenlawn
Nearby schools
GreatSchools rating
- NAJames Mosher Elementary SchoolGrades: PK-2Distance: 0.2 mi
- 2/10Bluford Drew Jemison Stem Academy WestGrades: 6-12Distance: 0.8 mi
- 1/10Carver Vocational-Technical High SchoolGrades: 9-12Distance: 0.2 mi
Schools provided by the listing agent
- District: Baltimore City Public Schools
Source: Bright MLS. This data may not be complete. We recommend contacting the local school district to confirm school assignments for this home.
- $55,000-- bd1 ba1.2k sqft1114 N Bentalou St, Baltimore, MD 21216Sold
- $68,200-- bd1 ba1.2k sqft1112 N Bentalou St, Baltimore, MD 21216Off Market
- $164,300-- bd1 ba1.4k sqft1110 N Bentalou St, Baltimore, MD 21216Off Market
- $70,300-- bd1 ba1.5k sqft1200 N Bentalou St, Baltimore, MD 21216Off Market
- $233,4004 bd2 ba1.5k sqft1202 N Bentalou St, Baltimore, MD 21216Off Market
- $48,400-- bd1 ba1k sqft2303 Winchester St, Baltimore, MD 21216Off Market
- $6,7006,708 sqft1108 N Bentalou St, Baltimore, MD 21216Off Market
- $239,600-- bd3 ba1.5k sqft1204 N Bentalou St, Baltimore, MD 21216Off Market
Similar homes
- $174,9003 bd3 ba1.5k sqft2749 Riggs Ave, Baltimore, MD 21216For Sale
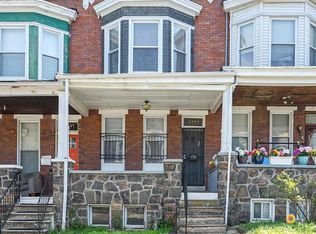
 MLS ID #MDBA2210620, Danh Nguyen, ExecuHome Realty. Bright MLS
 - $144,9003 bd2 ba2k sqft3003 Chelsea Ter, Baltimore, MD 21216For Sale
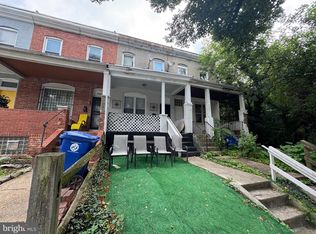 MLS ID #MDBA2203620, Cesar Behrens, RE/MAX Components. Bright MLS
 - $170,0003 bd1 ba1k sqft1201 Cooks Ln, Baltimore, MD 21229For Sale
 MLS ID #MDBA2225172, Jon Tobery, Century 21 Redwood Realty. Bright MLS
 - $90,0003 bd2 ba1.8k sqft2106 N Smallwood St, Baltimore, MD 21216For Sale
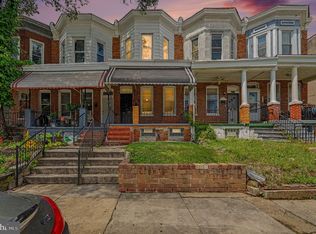 MLS ID #MDBA2224952, Mike Frank, EXP Realty, LLC. Bright MLS
 - $--3 bd1 ba1.1k sqft3713 Cranston Ave, Baltimore, MD 21229AuctionAuction.com 1
- $200,0004 bd2 ba1.8k sqft3809 Clifton Ave, Baltimore, MD 21216For SaleMLS ID #MDBA2221388, Prince Ojong, HomeSmart. Bright MLS
- $185,0003 bd3 ba1.6k sqft3506 Rosedale Rd, Baltimore, MD 21215For SaleMLS ID #MDBA2217372, Doreen Allotey, Long & Foster Real Estate, Inc.. Bright MLS
- $185,0003 bd2 ba1.1k sqft639 Lucia Ave, Baltimore, MD 21229AuctionMLS ID #MDBA2224324, Latisha Davidson, Weichert, Realtors - Integrity Home Team. Bright MLS
- $164,9004 bd3 ba2.1k sqft2328 E Madison St, Baltimore, MD 21205For SaleMLS ID #MDBA2216040, Mr. Tom S Hennerty, NetRealtyNow.com, LLC. Bright MLS
- $167,0003 bd2 ba1.6k sqft2840 Lake Ave, Baltimore, MD 21213For SaleMLS ID #MDBA2194594, Michael Fiteni, Keller Williams Main Line. Bright MLS
- $189,9003 bd2 ba1.1k sqft206 W Lorraine Ave, Baltimore, MD 21211For SaleMLS ID #MDBA2205350, Jack Leary, Cummings & Co. Realtors. Bright MLS
- $109,9003 bd2 ba1.3k sqft3114 Presstman St, Baltimore, MD 21216For SaleMLS ID #MDBA2208846, Victor Dominguez, EXP Realty, LLC. Bright MLS
- $165,0003 bd1 ba1.5k sqft412 E Cold Spring Ln, Baltimore, MD 21212For SaleMLS ID #MDBA2191756, Scott Copinger, Platinum Realty Group. Bright MLS
- $98,7333 bd1 ba1.2k sqft2562 Edmondson Ave, Baltimore, MD 21223Off Market
- $189,0003 bd2 ba1.4k sqft611 Savage St, Baltimore, MD 21224For SaleMLS ID #MDBA2221010, Jia Yuan, Berkshire Hathaway HomeServices PenFed Realty. Bright MLS
- $182,0003 bd1 ba1.3k sqft3905 Kenyon Ave, Baltimore, MD 21213For SaleMLS ID #MDBA2210462, Suzanne Hurge-Moore, Coldwell Banker Realty. Bright MLS
- $214,9993 bd3 ba1.4k sqft3324 Edmondson Ave, Baltimore, MD 21229For SaleMLS ID #MDBA2223662, Nico Garcia, EXP Realty, LLC. Bright MLS
- $150,0003 bd2 ba1.7k sqft729 E 41st St, Baltimore, MD 21218For SaleMLS ID #MDBA2226162, Chris Craddock, EXP Realty, LLC. Bright MLS
- $150,0003 bd1 ba1k sqft319 N Monastery Ave, Baltimore, MD 21229AuctionMLS ID #MDBA2217578, Danny Register, Northrop Realty. Bright MLS
- $190,0004 bd2 ba1.1k sqft1024 Wicklow Rd, Baltimore, MD 21229For SaleMLS ID #MDBA2175094, Asila Sayedi, RLAH @properties. Bright MLS
