Under Contract - accepting backup offers. Welcome to this stunning newer-construction home ideally located in the heart of Tampa, just minutes from Midtown Tampa, Hyde Park, Downtown Tampa, and Tampa International Airport. Built in 2022, this beautifully designed 4-bedroom, 2.5-bath residence offers over 2,400 square feet of thoughtfully crafted living space with modern finishes and an ideal open-concept layout. Step inside to find an abundance of natural light and spacious living and dining areas perfect for entertaining. Just off the entryway, a versatile sitting room provides the perfect space for a formal living area, home office, playroom, or reading retreat. A convenient half bath tucked beneath the staircase adds functionality for guests and everyday living. The chef-inspired kitchen features sleek cabinetry, ample counter space, stainless steel appliances, and a seamless flow into the main living area. Upstairs, a large loft offers additional flexible living space for a secondary lounge, media room, play area, or home office. The spacious primary suite includes a walk-in closet and a luxurious ensuite bath, while the additional bedrooms provide comfort and flexibility for guests, family, or workspace needs. A dedicated upstairs laundry room adds everyday convenience, and one of the secondary bedrooms features a private balcony, offering a quiet outdoor space for fresh air and relaxation. Enjoy outdoor living with covered front and rear porches, mature landscaping, and a private backyard perfect for relaxing or weekend gatherings. Additional highlights include a 2-car garage, ENERGY STAR windows, and dual HVAC systems for enhanced comfort and efficiency throughout the home. Conveniently located near some of Tampa’s finest shopping, dining, entertainment, and major commuter routes, this move-in ready home offers the perfect blend of comfort, style, and accessibility. Don’t miss your opportunity to own a beautifully maintained newer home in one of Tampa’s most centrally located areas.
Sold for $865,000
$865,000
3023 W CARMEN STREET, TAMPA, FL 33609
4beds
2,421sqft
Single Family Residence
Built in 2022
4,500 Square Feet Lot
$861,300 Zestimate®
$357/sqft
$6,674 Estimated rent
Home value
$861,300
$810,000 - $922,000
$6,674/mo
Zestimate® history
Owner options
List your home for rent
$6,674/mo
Rent Zestimate®
Find your next renter with Zillow Rental Manager. Plus, with online applications, you can quickly screen prospective tenants – for free.
$6,674/mo
Rent Zestimate®
Refinance and save
$5,985/mo
Est. payment
Refinancing to a lower rate could help reduce your monthly payments and save thousands over the life of the loan.
$5,985/mo
Est. payment
Explore your selling options
Work with a Zillow partner agent
Leverage their expertise and Zillow's premium Showcase listings to get your home seen by more buyers.
Get startedList with your own agent
Get your home in front of millions of buyers by listing it on Zillow.
Learn how to do itSell it yourself
Take full control of how buyers see your home on Zillow by listing For Sale by Owner (FSBO).
List your homeWhat's special
Modern finishesAbundance of natural lightVersatile sitting roomEnergy star windowsSleek cabinetrySpacious primary suiteChef-inspired kitchen
Zillow last checked:
Listing updated:
Listed by:
Ryan Smith 813-469-7206,
KELLER WILLIAMS SOUTH TAMPA 813-875-3700
Bought with:
Renee Revis, 3144238
COLDWELL BANKER REALTY
Source: Stellar MLS,MLS#: TB8513005 Originating MLS: Suncoast Tampa
Originating MLS: Suncoast Tampa
Facts & features
Interior
Bedrooms & bathrooms
- Bedrooms: 4
- Bathrooms: 3
- Full bathrooms: 2
- 1/2 bathrooms: 1
Rooms
- Room types: Living Room, Loft
Primary bedroom
- Features: En Suite Bathroom, Walk-In Closet(s)
- Level: Second
- Area: 247 Square Feet
- Dimensions: 13x19
Primary bathroom
- Features: Garden Bath
- Level: Second
- Area: 90 Square Feet
- Dimensions: 10x9
Kitchen
- Features: Pantry
- Level: First
- Area: 160 Square Feet
- Dimensions: 10x16
Living room
- Features: Ceiling Fan(s)
- Level: First
- Area: 306 Square Feet
- Dimensions: 17x18
Heating
- Central
Cooling
- Central Air
Appliances
- Included: Dishwasher, Disposal, Dryer, Microwave, Range, Range Hood, Refrigerator, Washer
- Laundry: Laundry Room, Upper Level
Features
- Ceiling Fan(s), Eating Space In Kitchen, High Ceilings, Living Room/Dining Room Combo, PrimaryBedroom Upstairs, Stone Counters, Tray Ceiling(s), Walk-In Closet(s)
- Flooring: Carpet, Ceramic Tile, Luxury Vinyl
- Doors: Sliding Doors
- Windows: Hurricane Shutters
- Has fireplace: No
Interior area
- Total structure area: 3,160
- Total interior livable area: 2,421 sqft
Property
Parking
- Total spaces: 2
- Parking features: Driveway, Garage Door Opener, Ground Level
- Attached garage spaces: 2
- Has uncovered spaces: Yes
Features
- Levels: Two
- Stories: 2
- Patio & porch: Covered, Front Porch, Rear Porch
- Exterior features: Awning(s), Balcony, Irrigation System, Lighting, Private Yard, Rain Gutters
- Fencing: Fenced,Vinyl
Lot
- Size: 4,500 Square Feet
- Dimensions: 45 x 100
- Features: Landscaped
- Residential vegetation: Trees/Landscaped
Details
- Parcel number: A2229184IT00000000024.0
- Zoning: RS-50
- Special conditions: None
Construction
Type & style
- Home type: SingleFamily
- Architectural style: Contemporary
- Property subtype: Single Family Residence
Materials
- Block, Stucco
- Foundation: Slab
- Roof: Shingle
Condition
- Completed
- New construction: No
- Year built: 2022
Details
- Builder model: Madeleine
- Builder name: Domain Homes
Utilities & green energy
- Sewer: Public Sewer
- Water: Public
- Utilities for property: BB/HS Internet Available, Cable Available, Electricity Available, Electricity Connected, Sewer Connected, Water Available, Water Connected
Community & HOA
Community
- Pet fee: $0 monthly
- Subdivision: 4IT | RUBIA
HOA
- Has HOA: No
Location
- Region: Tampa
Financial & listing details
- Price per square foot: $357/sqft
- Tax assessed value: $514,612
- Annual tax amount: $9,539
- Date on market: 5/28/2026
- Cumulative days on market: 3 days
- Listing terms: Cash,Conventional,VA Loan
- Ownership: Fee Simple
- Total actual rent: 0
- Electric utility on property: Yes
- Road surface type: Paved
Price history
| Date | Event | Price |
|---|---|---|
| 6/29/2026 | Sold | $865,000$357/sqft |
Source:  Stellar MLS #TB8513005 Report a problem Stellar MLS #TB8513005 Report a problem | ||
| 5/31/2026 | Pending sale | $865,000$357/sqft |
Source: Stellar MLS #TB8513005 Report a problem | ||
| 5/28/2026 | Listed for sale | $865,000+8.1%$357/sqft |
Source: Stellar MLS #TB8513005 Report a problem | ||
| 8/31/2022 | Listing removed | -- |
Source: Stellar MLS #T3379786 Report a problem | ||
| 8/29/2022 | Listed for sale | $800,000$330/sqft |
Source: Stellar MLS #T3379786 Report a problem | ||
| 7/20/2022 | Pending sale | $800,000$330/sqft |
Source: Stellar MLS #T3379786 Report a problem | ||
| 7/7/2022 | Price change | $800,000-1.8%$330/sqft |
Source: Stellar MLS #T3379786 Report a problem | ||
| 6/21/2022 | Price change | $815,000-1.2%$337/sqft |
Source: Stellar MLS #T3379786 Report a problem | ||
| 6/11/2022 | Price change | $825,000+12.6%$341/sqft |
Source: Stellar MLS #T3379786 Report a problem | ||
| 11/18/2021 | Pending sale | $732,580$303/sqft |
Source: Stellar MLS #T3314062 Report a problem | ||
| 11/1/2021 | Price change | $732,580-0.1%$303/sqft |
Source: Stellar MLS #T3314062 Report a problem | ||
| 9/2/2021 | Price change | $733,345+7.1%$303/sqft |
Source: Stellar MLS #T3314062 Report a problem | ||
| 6/22/2021 | Listed for sale | $684,990$283/sqft |
Source: Stellar MLS #T3314062 Report a problem | ||
Public tax history
| Year | Property taxes | Tax assessment |
|---|---|---|
| 2025 | $9,540 +4.2% | $514,612 |
| 2024 | $9,154 -0.1% | $514,612 +0.6% |
| 2023 | $9,166 +490.8% | $511,482 +536.8% |
| 2022 | $1,551 | $80,325 |
Find assessor info on the county website
Neighborhood: Armory Gardens
Nearby homes
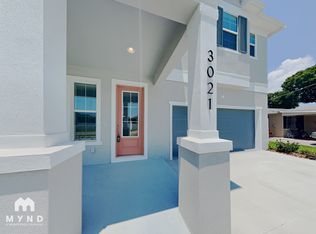
- $1,084,1004 bd4 ba3k sqft3021 W Carmen St, Tampa, FL 33609Off Market
- $---- bd1 ba388 sqft511 N Macdill Ave #B, Tampa, FL 33609Off Market

- $353,9002 bd1 ba871 sqft3019 W Carmen St, Tampa, FL 33609Off Market
- $592,3004 bd2 ba1.7k sqft511 N Macdill Ave, Tampa, FL 33609Off Market

- $352,5003 bd2 ba-- sqft3024 W Cass St, Tampa, FL 33609Sold
- $1,049,0004 bd4 ba3k sqft3020 W Cass St, Tampa, FL 33609Sold
- $494,9003 bd2 ba1.4k sqft503 N Macdill Ave, Tampa, FL 33609Sold
- $419,4002 bd1 ba1k sqft3017 W Carmen St, Tampa, FL 33609Off Market
Nearby schools
GreatSchools rating
- 9/10Mitchell Elementary SchoolGrades: PK-5Distance: 0.5 mi
- 9/10Wilson Middle SchoolGrades: 6-8Distance: 1.6 mi
- 8/10Plant High SchoolGrades: 9-12Distance: 1.9 mi
Schools provided by the listing agent
- Elementary: Mitchell-HB
- Middle: Wilson-HB
- High: Plant City-HB
Source: Stellar MLS. This data may not be complete. We recommend contacting the local school district to confirm school assignments for this home.
Get a cash offer in 3 minutes
Find out how much your home could sell for in as little as 3 minutes with a no-obligation cash offer.
Estimated market value
$861,300
Get a cash offer in 3 minutes
Find out how much your home could sell for in as little as 3 minutes with a no-obligation cash offer.
Estimated market value
$861,300
- Florida
- Hillsborough County
- Tampa
- 33609
- Armory Gardens
- 3023 W CARMEN STREET
Nearby cities
Nearby neighborhoods
Nearby zip codes
Other Tampa Topics
