Welcome to this charming single-family home located at 503 N MacDill Ave in the vibrant North Howard Community of Tampa, FL. Situated on a corner lot with convenient side street access and parking, this beautifully maintained residence offers 1,404 square feet of comfortable living space in a prime central location. Nestled within the prestigious MITCHELL/WILSON/PLANT public school district, with Mitchell Elementary just a stroll away, this home is perfect for families. Plus, it’s located in a non-flood zone and Zone D for evacuations, ensuring peace of mind. Built in the 1940s with solid block construction, this home blends historical charm with modern updates. The exterior was renovated in 2023, including concrete repair, resealing, and a fresh coat of paint, while the roof and A/C are less than 10 years old. Inside, the heart of the home is the kitchen, where modern stainless steel appliances, including a new dishwasher and microwave, complement granite countertops and a convenient island. The eat-in kitchen design, enhanced by recessed lighting and a new light fixture over the island, creates a bright and welcoming space that flows effortlessly into the living room, complete with its own recessed lighting and a new front door. The master suite offers a luxurious retreat, with a 2023 renovation that extended and redid the shower, updated plumbing, and installed a new vanity, toilet, and tile flooring. The guest bathroom was updated in 2019 with a new shower/tub and plumbing, and features a new window to enhance natural light. Step outside to a generous backyard oasis perfect for relaxation and gatherings, with a fenced and mature landscaped yard providing privacy. The A/C controlled shed, connected to the upgraded 2023 electrical panel, offers additional storage space. New additions include a back porch constructed in 2023, LED lights in the A/C unit, and cleaned air ducts, ensuring both comfort and functionality. With its prime location just 10 minutes from downtown, Hyde Park, Westshore, and midtown, and a short walk to JCC and Vilas Brother’s Park, this home offers the perfect blend of convenience and charm. Don't miss the opportunity to make this residence your new home. Schedule a viewing today and experience all the charm and functionality it has to offer!
Sold for $494,900
$494,900
503 N Macdill Ave, Tampa, FL 33609
3beds
1,404sqft
Single Family Residence
Built in 1949
8,075 Square Feet Lot
$483,300 Zestimate®
$352/sqft
$3,289 Estimated rent
Home value
$483,300
$445,000 - $527,000
$3,289/mo
Zestimate® history
Owner options
List your home for rent
$3,289/mo
Rent Zestimate®
Find your next renter with Zillow Rental Manager. Plus, with online applications, you can quickly screen prospective tenants – for free.
$3,289/mo
Rent Zestimate®
Refinance and save
$3,453/mo
Est. payment
Refinancing to a lower rate could help reduce your monthly payments and save thousands over the life of the loan.
$3,453/mo
Est. payment
Explore your selling options
Work with a Zillow partner agent
Leverage their expertise and Zillow's premium Showcase listings to get your home seen by more buyers.
Get startedList with your own agent
Get your home in front of millions of buyers by listing it on Zillow.
Learn how to do itSell it yourself
Take full control of how buyers see your home on Zillow by listing For Sale by Owner (FSBO).
List your homeWhat's special
Granite countertopsGenerous backyard oasisCorner lot
Zillow last checked:
Listing updated:
Listed by:
Crystal Richardson 813-295-1121,
COMPASS FLORIDA LLC 305-851-2820
Bought with:
Jane Castaner, 3390578
FUTURE HOME REALTY INC
Source: Stellar MLS,MLS#: TB8370733 Originating MLS: Suncoast Tampa
Originating MLS: Suncoast Tampa
Facts & features
Interior
Bedrooms & bathrooms
- Bedrooms: 3
- Bathrooms: 2
- Full bathrooms: 2
Rooms
- Room types: Living Room
Primary bedroom
- Features: Walk-In Closet(s)
- Level: First
- Area: 240 Square Feet
- Dimensions: 16x15
Kitchen
- Level: First
- Area: 144 Square Feet
- Dimensions: 12x12
Living room
- Level: First
- Area: 168 Square Feet
- Dimensions: 14x12
Heating
- Central
Cooling
- Central Air
Appliances
- Included: Dishwasher, Disposal, Range
- Laundry: Inside
Features
- Ceiling Fan(s), Eating Space In Kitchen, Stone Counters
- Flooring: Hardwood
- Windows: Blinds
- Has fireplace: No
- Common walls with other units/homes: End Unit
Interior area
- Total structure area: 1,516
- Total interior livable area: 1,404 sqft
Property
Parking
- Parking features: Parking Pad
- Has uncovered spaces: Yes
Features
- Levels: One
- Stories: 1
- Exterior features: Sidewalk, Storage
- Fencing: Fenced
Lot
- Size: 8,075 Square Feet
- Features: Corner Lot, Oversized Lot, Sidewalk
- Residential vegetation: Mature Landscaping, Trees/Landscaped
Details
- Additional structures: Shed(s)
- Parcel number: A2229184IT00000000001.0
- Zoning: PD
- Special conditions: None
Construction
Type & style
- Home type: SingleFamily
- Architectural style: Bungalow
- Property subtype: Single Family Residence
Materials
- Block
- Foundation: Crawlspace, Slab
- Roof: Shingle
Condition
- New construction: No
- Year built: 1949
Utilities & green energy
- Sewer: Public Sewer
- Water: Public
- Utilities for property: Cable Available, Cable Connected, Electricity Connected, Public
Community & HOA
Community
- Pet fee: $0 monthly
- Subdivision: RUBIA
HOA
- Has HOA: No
Location
- Region: Tampa
Financial & listing details
- Price per square foot: $352/sqft
- Tax assessed value: $409,835
- Annual tax amount: $3,672
- Date on market: 4/4/2025
- Cumulative days on market: 21 days
- Listing terms: Cash,Conventional,FHA,VA Loan
- Ownership: Fee Simple
- Total actual rent: 0
- Electric utility on property: Yes
- Road surface type: Paved, Asphalt
Price history
| Date | Event | Price |
|---|---|---|
| 6/9/2025 | Sold | $494,900-3.9%$352/sqft |
Source:  Stellar MLS #TB8370733 Report a problem Stellar MLS #TB8370733 Report a problem | ||
| 4/28/2025 | Pending sale | $515,000$367/sqft |
Source: Stellar MLS #TB8370733 Report a problem | ||
| 4/5/2025 | Listed for sale | $515,000+106%$367/sqft |
Source: Stellar MLS #TB8370733 Report a problem | ||
| 3/10/2016 | Sold | $250,000$178/sqft |
Source: Stellar MLS #T2800156 Report a problem | ||
| 2/8/2016 | Pending sale | $250,000$178/sqft |
Source: Keller Williams - NW Tampa #T2800156 Report a problem | ||
| 2/6/2016 | Listed for sale | $250,000+31.6%$178/sqft |
Source: KELLER WILLIAMS TAMPA PROP. #T2800156 Report a problem | ||
| 11/29/2013 | Sold | $190,000-4.8%$135/sqft |
Source: Stellar MLS #T2597511 Report a problem | ||
| 10/23/2013 | Listed for sale | $199,500+135.5%$142/sqft |
Source: Homeward Real Estate #T2597511 Report a problem | ||
| 8/28/2013 | Sold | $84,699+34.4%$60/sqft |
Source: Public Record Report a problem | ||
| 4/3/2013 | Listing removed | $63,000$45/sqft |
Source: Hubzu #O5150547 Report a problem | ||
| 3/27/2013 | Price change | $63,000-34.1%$45/sqft |
Source: Hubzu #O5150547 Report a problem | ||
| 3/21/2013 | Price change | $95,587-0.2%$68/sqft |
Source: Hubzu Report a problem | ||
| 3/13/2013 | Price change | $95,757+0.1%$68/sqft |
Source: Hubzu Report a problem | ||
| 3/2/2013 | Listed for sale | $95,634+56%$68/sqft |
Source: Hubzu Report a problem | ||
| 2/1/2013 | Sold | $61,300-54.3%$44/sqft |
Source: Public Record Report a problem | ||
| 3/14/2002 | Sold | $134,000$95/sqft |
Source: Public Record Report a problem | ||
Public tax history
| Year | Property taxes | Tax assessment |
|---|---|---|
| 2025 | $4,122 +7.8% | $409,835 +74.6% |
| 2024 | $3,825 +2.8% | $234,780 +3% |
| 2023 | $3,723 +2.9% | $227,942 +3% |
| 2022 | $3,617 +1.4% | $221,303 +3% |
| 2021 | $3,567 +1.1% | $214,857 +1.4% |
| 2020 | $3,527 +2.1% | $211,891 +2.3% |
| 2019 | $3,454 | $207,127 +1.9% |
| 2018 | $3,454 +1% | $203,265 +2.1% |
| 2017 | $3,421 +1.7% | $199,084 +70.1% |
| 2016 | $3,364 +101.6% | $117,017 +0.7% |
| 2015 | $1,668 +5.2% | $116,204 +0.8% |
| 2014 | $1,586 | $115,282 +76.7% |
| 2013 | $1,586 +28.5% | $65,255 +17.4% |
| 2012 | $1,234 -18% | $55,607 -18.3% |
| 2011 | $1,505 -6.5% | $68,049 -7.2% |
| 2010 | $1,609 -20.5% | $73,321 -20.4% |
| 2009 | $2,024 -35.8% | $92,131 -35.9% |
| 2008 | $3,150 -27.4% | $143,677 -28.5% |
| 2007 | $4,340 +1.9% | $200,934 +11.5% |
| 2006 | $4,261 +32.8% | $180,273 +37.2% |
| 2005 | $3,209 | $131,406 +37.6% |
| 2004 | -- | $95,483 +20.6% |
| 2003 | -- | $79,191 +18% |
| 2002 | -- | $67,129 +8.5% |
| 2001 | -- | $61,852 +13.2% |
| 2000 | $1,393 | $54,635 |
Find assessor info on the county website
Neighborhood: Armory Gardens
Nearby homes
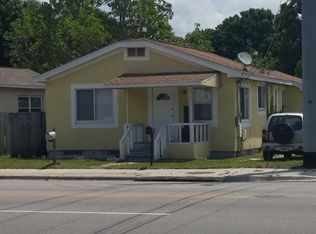
- $220,000-- bd1 ba400 sqft501 N Macdill Ave, Tampa, FL 33609Sold
- $544,4003 bd2 ba1.4k sqft501A N Macdill Ave, Tampa, FL 33609Off Market

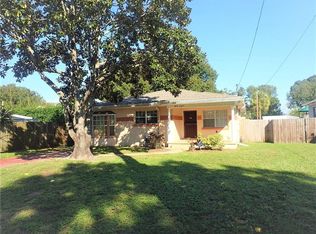
- $454,9002 bd1 ba1.3k sqft3019 W Gray St, Tampa, FL 33609Off Market
- $499,2002 bd1 ba1.2k sqft3017 W Gray St, Tampa, FL 33609Off Market
- $1,068,3004 bd4 ba3k sqft3021 W Carmen St, Tampa, FL 33609Off Market
- $865,0004 bd3 ba2.4k sqft3023 W Carmen St, Tampa, FL 33609Sold
- $340,6002 bd1 ba871 sqft3019 W Carmen St, Tampa, FL 33609Off Market
- $427,2003 bd2 ba1k sqft504 N Macdill Ave, Tampa, FL 33609Off Market
Nearby schools
GreatSchools rating
- 9/10Mitchell Elementary SchoolGrades: PK-5Distance: 0.4 mi
- 9/10Wilson Middle SchoolGrades: 6-8Distance: 1.6 mi
- 8/10Plant High SchoolGrades: 9-12Distance: 1.9 mi
Schools provided by the listing agent
- Elementary: Mitchell-HB
- Middle: Wilson-HB
- High: Plant City-HB
Source: Stellar MLS. This data may not be complete. We recommend contacting the local school district to confirm school assignments for this home.
Get a cash offer in 3 minutes
Find out how much your home could sell for in as little as 3 minutes with a no-obligation cash offer.
Estimated market value
$483,300
Get a cash offer in 3 minutes
Find out how much your home could sell for in as little as 3 minutes with a no-obligation cash offer.
Estimated market value
$483,300
- Florida
- Hillsborough County
- Tampa
- 33609
- Armory Gardens
- 503 N Macdill Ave
Nearby cities
Nearby neighborhoods
Nearby zip codes
Other Tampa Topics
