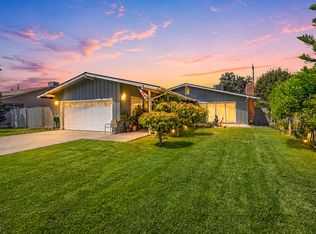
Set in Visalia's established Fair Oaks Estates neighborhood, this 4 bedroom, 2 bath home offers approximately 1,422 square feet of living space on an 8,050 square foot lot. Built in 1966, the home features a spacious living room with a fireplace, an adjoining dining area, and a functional kitchen with abundant open shelving, wood countertops, and colorful cabinetry. Tile flooring extends through much of the home, while the bedrooms provide comfortable accommodations and plenty of opportunity for personalization. Outside, the generous backyard includes mature shade trees, a covered patio, and a fenced in ground pool ready to be restored into an inviting outdoor retreat. An attached two car garage, extended driveway, and established residential setting add everyday convenience. Located in southwest Visalia, the property is near neighborhood schools and within easy reach of the Mooney Boulevard corridor, offering convenient access to Visalia Mall, grocery stores, restaurants, entertainment, and other everyday services, while nearby roadways provide a straightforward connection to College of the Sequoias and downtown Visalia. This property presents an excellent opportunity for buyers looking to bring their own vision to a well sized home with a pool in a centrally located neighborhood.
For sale
$329,000
3023 W Vassar Avenue, Visalia, CA 93277
4beds
1,422sqft
Single Family Residence, Residential
Built in 1966
7,841 Square Feet Lot
$326,500 Zestimate®
$231/sqft
$-- HOA
What's special
Mature shade treesAttached two car garageFenced in ground poolExtended drivewayGenerous backyardAdjoining dining areaWood countertops
- 9 days
- 1,114
- 88
Zillow last checked:
Listing updated:
Listed by:
DeeDee Solis 559-804-6329,
Legacy Real Estate Inc
Source: TCMLS,MLS#: 243812
Facts & features
Interior
Bedrooms & bathrooms
- Bedrooms: 4
- Bathrooms: 2
- Full bathrooms: 1
- 3/4 bathrooms: 1
Heating
- Fireplace(s)
Cooling
- Ceiling Fan(s), Central Air
Appliances
- Included: Electric Range, Free-Standing Range, Range, Range Hood
Features
- Ceiling Fan(s), Open Floorplan
- Flooring: Carpet, Parquet, Wood
- Has fireplace: Yes
- Fireplace features: Glass Doors, Living Room, Masonry, Raised Hearth
- Common walls with other units/homes: No Common Walls
Interior area
- Total structure area: 1,422
- Total interior livable area: 1,422 sqft
Property
Parking
- Total spaces: 2
- Parking features: Attached
- Attached garage spaces: 2
Features
- Stories: 1
- Patio & porch: Covered, Front Porch, Patio, Porch
- Exterior features: Barbecue, Outdoor Grill
Lot
- Size: 7,841 Square Feet
- Features: Back Yard
Details
- Additional structures: Pergola
- Parcel number: 095303013000
Construction
Type & style
- Home type: SingleFamily
- Property subtype: Single Family Residence, Residential
Materials
- Stucco
- Foundation: Raised
- Roof: Shingle
Condition
- New construction: No
- Year built: 1966
Utilities & green energy
- Sewer: Public Sewer
- Water: Public
- Utilities for property: Electricity Connected, Natural Gas Connected, Sewer Connected, Water Connected
Community & HOA
Community
- Security: Smoke Detector(s)
HOA
- Has HOA: No
Location
- Region: Visalia
Financial & listing details
- Price per square foot: $231/sqft
- Date on market: 9/1/2026
- Cumulative days on market: 10 days
- Electric utility on property: Yes
Estimated market value
$326,500
$310,000 - $343,000
$1,942/mo
Price history
| Date | Event | Price |
|---|---|---|
| 9/1/2026 | Listed for sale | $329,000+45.6%$231/sqft |
Source:  TCMLS #243812 Report a problem TCMLS #243812 Report a problem | ||
| 5/22/2019 | Sold | $226,000+130.6%$159/sqft |
Source: TCMLS #143810 Report a problem | ||
| 7/10/2012 | Sold | $98,000$69/sqft |
Source: TCMLS #95916 Report a problem | ||
Public tax history
Tax history is unavailable.
Monthly payment
Est. payment
Payment breakdown
Explore the cost of this home by adjusting the details. Changes won't be saved.Climate risks
Neighborhood: Oak Estates


Similar homes
- $379,0004 bd2 ba1.4k sqft4519 W Feemster Avenue, Visalia, CA 93277For Sale
 MLS ID #243878, Vince Arbizo, Century 21 Select Real Estate. TCMLS
 - $380,0003 bd2 ba1.5k sqft1101 S Mountain Street, Visalia, CA 93277For Sale
 MLS ID #243720, Alex Mora, The Mora Partners Inc.. TCMLS
 - $369,5003 bd2 ba1.3k sqft3705 S County Center, Visalia, CA 93277For Sale
 MLS ID #243725, Ursula Wirht, Melson Realty, Inc.. TCMLS
 - $370,0004 bd3 ba1.7k sqft3113 W Whitendale Avenue, Visalia, CA 93277For Sale
 MLS ID #241173, Jacob Taylor, RE/MAX Success. TCMLS
Local buyer's agents are ready to help
