Welcome to 30231 Hackney Loop, nestled in the picturesque Sullivan Ranch neighborhood of Mount Dora, Florida. This stunning residence offers a harmonious blend of elegance and comfort, featuring 4 spacious bedrooms, 2 pristine bathrooms, and an additional office space perfect for your professional or creative needs. The 2nd Bedroom was converted into a Glam Room which connects to the Primary Bedroom. It's actually kind of FABULOUS!! As you Step inside this beautifully designed home you are greeted by an open floor plan that seamlessly connects the living, dining, and kitchen areas. The newly installed and exceptionally beautiful LVP flooring flows throughout the home. The gourmet kitchen is a chef’s dream, recently updated with new gorgeous Quartz countertops and all brand new appliances. Fans and Light fixers were also recently replaced throughout the home. Whether you're preparing a casual meal or entertaining guests, this kitchen provides the perfect backdrop for all your culinary adventures. The home’s interior showcases engineered hardwood floors that run throughout, adding warmth and sophistication to each room. Crown molding enhances the elegance of the living spaces, providing a refined finish that complements the home's stylish design. The master bathroom has been recently renovated, featuring a modern shower that offers a spa-like retreat right at home. One of the standout features of this residence is the extended covered back porch with a screen enclosure, framed with beautiful Cedar wood overlooking the gorgeous private and completely fenced backyard with no rear neighbors. This outdoor living area is an absolute sanctuary, ideal for relaxing after a long day or enjoying a peaceful morning coffee. The soothing sounds of rain hitting the metal patio roof creates a tranquil ambiance that is sure to calm the mind and spirit. Sullivan Ranch is renowned for its exceptional amenities, designed to enhance your lifestyle and well-being. Residents enjoy access to a 5000 sqft clubhouse, perfect for social gatherings and events. The Junior-Size Olympic swimming pool offers a refreshing escape during the warm Florida days. Stay active and healthy with the state-of-the-art gym, or take a leisurely stroll along the walking trails that weave throughout the community. Families will love the expansive park, complete with a playground and splash pad, ensuring endless fun for all ages. There’s even a dedicated dog park, providing a safe and enjoyable space for your furry friends to play. The location of 30231 Hackney Loop offers the best of both worlds: a serene, family-friendly neighborhood with close proximity to top-rated schools, shopping centers, and major attractions. Orlando, with its world-famous theme parks and vibrant cultural scene, is just a short drive away, making this home an ideal base for both daily living and weekend adventures. Don’t miss the opportunity to make this exquisite home in Sullivan Ranch your own. Experience the perfect blend of luxury, comfort, and convenience at 30231 Hackney Loop, where every detail has been thoughtfully designed to create a living space that you will truly love.
Sold for $465,900
Zillow last checked:
Listing updated:
Bought with:
Jennifer Alsbrooks-Gonzalez, 3295572
LPT REALTY LLC
Michael Torres, 3341993
LPT REALTY LLC
Source: Stellar MLS,MLS#: G5110496 Originating MLS: Lake and Sumter
Originating MLS: Lake and Sumter
Price history
| Date | Event | Price |
|---|---|---|
| 5/22/2026 | Sold | $465,900-1.9%$192/sqft |
Source:  Stellar MLS #G5110496 Report a problem Stellar MLS #G5110496 Report a problem | ||
| 4/17/2026 | Pending sale | $474,900$196/sqft |
Source: Stellar MLS #G5110496 Report a problem | ||
| 4/2/2026 | Listed for sale | $474,900-4.1%$196/sqft |
Source: Stellar MLS #G5110496 Report a problem | ||
| 9/27/2024 | Sold | $495,000-2.9%$204/sqft |
Source: Stellar MLS #G5083875 Report a problem | ||
| 8/29/2024 | Pending sale | $510,000$210/sqft |
Source: Stellar MLS #G5083875 Report a problem | ||
| 6/27/2024 | Listed for sale | $510,000+123%$210/sqft |
Source: Stellar MLS #G5083875 Report a problem | ||
| 12/15/2012 | Sold | $228,750-2.1%$94/sqft |
Source: Stellar MLS #T2535611 Report a problem | ||
| 9/15/2012 | Listed for sale | $233,750$96/sqft |
Source: Centex Report a problem | ||
Nearby homes
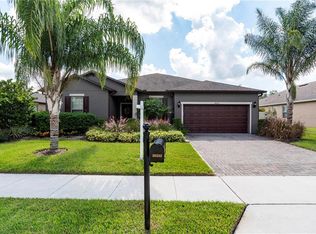
- $611,1005 bd3 ba3.5k sqft30237 Hackney Loop, Mount Dora, FL 32757Off Market
- $524,8004 bd4 ba3.3k sqft30225 Hackney Loop, Mount Dora, FL 32757Off Market
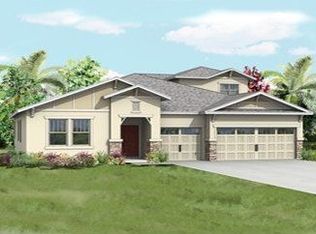
- $433,1004 bd2 ba2.3k sqft30243 Hackney Loop, Mount Dora, FL 32757Off Market
- $469,5003 bd3 ba2.7k sqft30232 Hackney Loop, Mount Dora, FL 32757Off Market
Get a cash offer in 3 minutes
Find out how much your home could sell for in as little as 3 minutes with a no-obligation cash offer.
Estimated market value
$464,400
