Skip main navigation
Sold for $352,000
  • $352,000

    30232 Berghway Trl, Warren, MI 48092

    2beds
    1,576sqft
    Condominium
    Built in 2021
    -- sqft lot
    $-- Zestimate®
    $223/sqft
    $1,639 Estimated rent

    Home value

    Not available

    Estimated sales range

    Not available

    $1,639/mo

    Zestimate® history
    Loading
    Loading...

    Owner options

    List your home for rent

    $1,639/mo

    Rent Zestimate®

    Find your next renter with Zillow Rental Manager. Plus, with online applications, you can quickly screen prospective tenants – for free.

    Learn more

    $1,639/mo

    Rent Zestimate®

    Refinance and save

    $2,621/mo

    Est. payment

    Refinancing to a lower rate could help reduce your monthly payments and save thousands over the life of the loan.

    See today's rates

    $2,621/mo

    Est. payment

    Explore your selling options

    Work with a Zillow partner agent

    Leverage their expertise and Zillow's premium Showcase listings to get your home seen by more buyers.

    Get started

    List with your own agent

    Get your home in front of millions of buyers by listing it on Zillow.

    Learn how to do it

    Sell it yourself

    Take full control of how buyers see your home on Zillow by listing For Sale by Owner (FSBO).

    List your home

    What's special

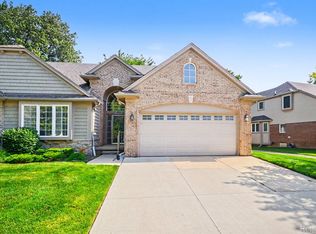
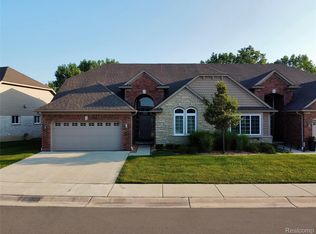
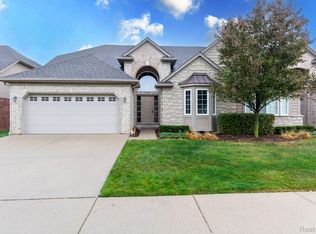
    EVERYTHING NEW AS OF 2021! Why wait for a new build? Move right into this meticulously maintained condo on a $20K PREMIUM WOODED LOT—rare private nature views in the heart of the city. This unit is loaded with high-end architectural upgrades including VAULTED CEILINGS in the living room and a custom COFFERED CEILING in the primary suite. The open layout features HARDWOOD FLOORS, GRANITE COUNTERTOPS in the kitchen and all bathrooms, and UPGRADED PREMIUM CARPET. The kitchen and both baths feature Granite throughout. Enjoy the convenience of first-floor laundry and a massive unfinished basement with high ceilings that is a blank slate for more square footage. Unbeatable location directly across from the GM TECH CENTER with instant access to I-696. All the builder upgrades are already done—just move in and enjoy the view!

    Zillow last checked:

    Listing updated:

    Listed by:

    Nicholas DiStefano 586-792-8000,

    RE/MAX First,

    Jacob Thompson 586-792-8000,

    RE/MAX First

    Bought with:

    Kate Hayman, 6501341688

    KW Domain

    Source: Realcomp II,MLS#: 20261023104MLS Logo

    Facts & features

    Interior

    Bedrooms & bathrooms
    • Bedrooms: 2
    • Bathrooms: 2
    • Full bathrooms: 2
    Primary bedroom
    • Level: Entry
    • Area: 169
    • Dimensions: 13 X 13
    Bedroom
    • Level: Entry
    • Area: 143
    • Dimensions: 13 X 11
    Other
    • Level: Entry
    • Area: 80
    • Dimensions: 10 X 8
    Other
    • Level: Entry
    • Area: 63
    • Dimensions: 9 X 7
    Kitchen
    • Level: Entry
    • Area: 275
    • Dimensions: 25 X 11
    Living room
    • Level: Entry
    • Area: 308
    • Dimensions: 22 X 14
    Heating
    • Forced Air, Natural Gas
    Cooling
    • Central Air
    Appliances
    • Included: Dishwasher, Dryer, Free Standing Gas Range, Free Standing Refrigerator, Microwave, Washer
    • Laundry: In Unit
    Features
    • Basement: Unfinished
    • Has fireplace: Yes
    • Fireplace features: Gas, Living Room
    Interior area
    • Total interior livable area: 1,576 sqft
    • Finished area above ground: 1,576

    Property

    Parking
    • Total spaces: 2
    • Parking features: Two Car Garage, Attached
    • Attached garage spaces: 2
    Features
    • Levels: One
    • Stories: 1
    • Entry location: GroundLevelwSteps
    • Exterior features: Private Entrance
    Lot
    • Features: Wooded
    Details
    • Parcel number: 1308206263
    • Special conditions: Short Sale No,Standard

    Construction

    Type & style
    • Home type: Condo
    • Architectural style: Ranch
    • Property subtype: Condominium
    Materials
    • Brick
    • Foundation: Basement, Brick Mortar
    • Roof: Asphalt
    Condition
    • New construction: No
    • Year built: 2021

    Utilities & green energy

    • Sewer: Public Sewer
    • Water: Public

    Community & neighborhood

    Location
    • Region: Warren
    • Subdivision: STONERIDGE/HERITAGE VILLAGE CONDO

    HOA & financial

    HOA
    • Has HOA: Yes
    • HOA fee: $375 monthly
    • Services included: Maintenance Grounds, Snow Removal, Trash
    • Association phone: 248-655-1500

    Other

    Other facts
    • Listing agreement: Exclusive Right To Sell
    • Listing terms: Cash,Conventional,FHA,Va Loan

    Price history

    DateEventPrice
    5/21/2026Sold$352,000+3.5%$223/sqft
    Source: Realcomp II #20261023104 Report a problem
    5/1/2026Pending sale$340,000$216/sqft
    Source: Realcomp II #20261023104 Report a problem
    4/10/2026Listed for sale$340,000+11.7%$216/sqft
    Source: Realcomp II #20261023104 Report a problem
    6/29/2023Listing removed--
    Source: Realcomp II #58050032803 Report a problem
    4/8/2021Pending sale$304,446$193/sqft
    Source: Realcomp II #58050032803 Report a problem
    4/5/2021Price change$304,446+0.2%$193/sqft
    Source: Realcomp II #58050032803 Report a problem
    3/12/2021Price change$303,753+3%$193/sqft
    Source: Realcomp II #58050032803 Report a problem
    2/5/2021Price change$294,991+0.4%$187/sqft
    Source: Realcomp II #58050032803 Report a problem
    1/25/2021Listed for sale$293,781$186/sqft
    Source: Realcomp II #58050032803 Report a problem

    Public tax history

    YearProperty taxesTax assessment
    2017-- --
    2013-- $8,500 -71.6%
    2009-- $29,930
    2008-- $29,930
    2007-- $29,930

    Find assessor info on the county website

    Neighborhood: 48092

    Nearby schools

    GreatSchools rating
    Get pre-qualified for a loan
    At Zillow Home Loans, we can pre-qualify you in as little as 5 minutes with no impact to your credit score.

    An equal housing lender. NMLS #10287.