Welcome to Stoneridge at Heritage Village in Warren! Built in 2018, this spacious 3-bedroom, 3-bath condo offers a functional layout with plenty of room to make it your own. The home features a large great room, first-floor primary suite, additional first-floor full bath, convenient mudroom, and a Trex deck perfect for enjoying the outdoors. Upstairs, you'll find a versatile loft area, while the large basement offers plenty of additional storage or potential living space. A spacious 2-car garage adds even more convenience. The property needs some TLC, presenting a great opportunity for buyers looking to add their personal touch. Enjoy modern mechanicals and low-maintenance condo living, conveniently located near shopping, dining, schools, and major freeways, with easy access to the GM Tech Center. Don't miss this opportunity!
For sale
$349,900
5145 Hawkseye Trce, Warren, MI 48092
3beds
1,979sqft
Condominium
Built in 2018
-- sqft lot
$-- Zestimate®
$177/sqft
$385/mo HOA
What's special
- 21 days
- 608
- 42
Zillow last checked:
Listing updated:
Listed by:
Davonte Moore 313-204-6806,
KW Domain 248-590-0800
Source: Realcomp II,MLS#: 20261088174
Facts & features
Interior
Bedrooms & bathrooms
- Bedrooms: 3
- Bathrooms: 3
- Full bathrooms: 3
Primary bedroom
- Level: Entry
- Area: 169
- Dimensions: 13 X 13
Bedroom
- Level: Entry
- Area: 143
- Dimensions: 13 X 11
Bedroom
- Level: Second
- Area: 156
- Dimensions: 12 X 13
Other
- Level: Entry
- Area: 64
- Dimensions: 8 X 8
Other
- Level: Entry
- Area: 64
- Dimensions: 8 X 8
Other
- Level: Second
- Area: 64
- Dimensions: 8 X 8
Other
- Level: Entry
- Area: 132
- Dimensions: 11 X 12
Great room
- Level: Entry
- Area: 364
- Dimensions: 14 X 26
Loft
- Level: Second
- Area: 99
- Dimensions: 11 X 9
Heating
- Forced Air, Natural Gas
Cooling
- Central Air
Features
- Basement: Unfinished
- Has fireplace: Yes
- Fireplace features: Living Room
Interior area
- Total interior livable area: 1,979 sqft
- Finished area above ground: 1,979
Property
Parking
- Total spaces: 2
- Parking features: Two Car Garage, Attached
- Attached garage spaces: 2
Features
- Levels: Two
- Stories: 2
- Entry location: GroundLevel
- Patio & porch: Deck
Details
- Parcel number: 1308206337
- Special conditions: Short Sale No,Standard
Construction
Type & style
- Home type: Condo
- Architectural style: Cape Cod,Colonial
- Property subtype: Condominium
Materials
- Brick
- Foundation: Basement, Poured
- Roof: Asphalt
Condition
- New construction: No
- Year built: 2018
Utilities & green energy
- Sewer: Sewer At Street
- Water: Public
Community & HOA
Community
- Security: Smoke Detectors
- Subdivision: STONERIDGE/HERITAGE VILLAGE CONDO
HOA
- Has HOA: Yes
- Services included: Maintenance Grounds, Snow Removal
- HOA fee: $385 monthly
- HOA phone: 248-655-1500
Location
- Region: Warren
Financial & listing details
- Price per square foot: $177/sqft
- Tax assessed value: $154,214
- Annual tax amount: $8,208
- Date on market: 11/1/2026
- Cumulative days on market: 21 days
- Listing agreement: Exclusive Right To Sell
- Listing terms: Cash,Conventional
- Exclusions: Exclusion(s) Do Not Exist
Estimated market value
Not available
Estimated sales range
Not available
Not available
Price history
| Date | Event | Price |
|---|---|---|
| 11/1/2026 | Listed for sale | $349,900+32.1%$177/sqft |
Source:  Realcomp II #20261088174 Report a problem | ||
| 1/8/2019 | Sold | $264,854$134/sqft |
Source:  MiRealSource #31343904 Report a problem | ||
Public tax history
| Year | Property taxes | Tax assessment |
|---|---|---|
| 2017 | -- | -- |
| 2016 | -- | -- |
| 2015 | -- | -- |
| 2009 | -- | $22,950 |
| 2008 | -- | $22,950 |
| 2007 | -- | $22,950 |
Find assessor info on the county website
Monthly payment
Est. payment
Payment breakdown
Explore the cost of this home by adjusting the details. Changes won't be saved.Climate risks
Neighborhood: 48092
Similar homes
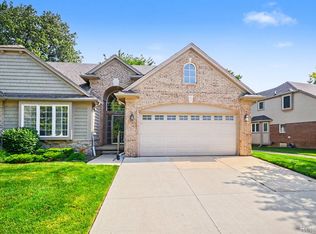
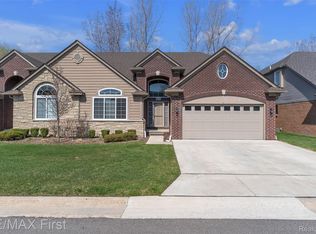
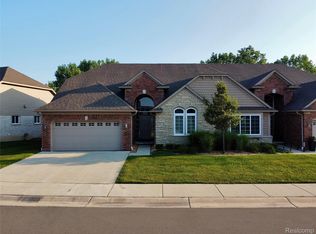
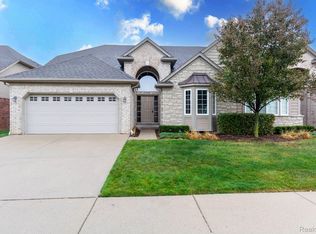
- $379,9003 bd2 ba1.6k sqft30278 Bradmore Rd, Warren, MI 48092For Sale
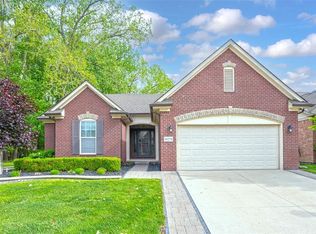
 MLS ID #26060317, Jean Watts, Preferred, Realtors Ltd. MichRIC
- $--4 bd2 ba2.5k sqft5151 Ridge Ln, Warren, MI 48092Auction
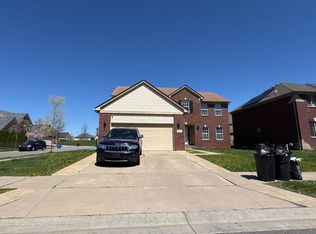 ServiceLink Auction
- $339,9003 bd2 ba1.4k sqft31246 Carion Ct, Warren, MI 48092For Sale
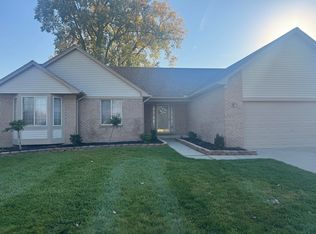 MLS ID #26057073, Kimberly Garner-Lucas, 1st Realty Group LLC. MichRIC
- $335,0004 bd3 ba2.6k sqft4709 Bates Dr, Warren, MI 48092For Sale
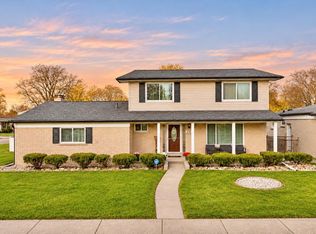
 MLS ID #20261091824, Iftihaz Hussain, PurePath Realty Group. Realcomp II
- $334,9004 bd2 ba2.9k sqft32532 Saint Annes Dr, Warren, MI 48092For SaleMLS ID #20261093251, Emran Hussain, Amin Realty. Realcomp II
- $400,0004 bd3 ba2.1k sqft30125 Trailwood Dr, Warren, MI 48092For SaleMLS ID #20261083617, Nhon Tran, Real Estate One-Sterling Heights. Realcomp II
- $280,0004 bd2 ba2k sqft30827 Scrivo Dr, Warren, MI 48092For Sale
 MLS ID #50228117, Mark Connon, RE/MAX First. MiRealSource
- $380,0003 bd2 ba1.9k sqft4813 Lutz Dr, Warren, MI 48092For SaleMLS ID #26046205, Claudia Ruloff, Remerica Hometown One. MichRIC
- $284,9003 bd2 ba1.6k sqft5110 Lyons Cir S, Warren, MI 48092For SaleMLS ID #20261090259, Eric Oesterle, National Realty Centers, Inc. Realcomp II
- $325,0003 bd2 ba2.7k sqft29150 Apolonia Dr, Warren, MI 48092For SaleMLS ID #20261087884, Joseph Kiryakos, Prime Elite Realty. Realcomp II
- $330,0003 bd2 ba2.4k sqft2747 Cromie Ct, Warren, MI 48092For SaleMLS ID #20261069703, Md Ashraf Karim, R2M Realty,. Realcomp II
- $330,0003 bd2 ba2k sqft5314 Kreger St, Sterling Heights, MI 48310For SaleMLS ID #20261093255, Marina Csernits, Brookstone, Realtors LLC. Realcomp II
- $254,9003 bd2 ba2.5k sqft4371-12 Mile Rd, Warren, MI 48092For SaleMLS ID #20261093380, Iftihaz Hussain, PurePath Realty Group. Realcomp II
- $295,0003 bd2 ba2.3k sqft4644 Kensington Dr, Warren, MI 48092For SaleMLS ID #20261093317, Werner H Klein, Northeast Realty. Realcomp II
- $324,9993 bd2 ba2.2k sqft30121 Woodhouse Dr, Warren, MI 48092For SaleMLS ID #20261061731, Sheikh Ali, Amin Realty. Realcomp II
- $265,0004 bd2 ba2.3k sqft30203 Cousino Dr, Warren, MI 48092For SaleMLS ID #20261091820, Nur Uddin, MR Realty Plus. Realcomp II
