WELCOME HOME... TO THIS COMPLETELY REMODELED HOME , ALL BRICK RANCH WITH 3 BERDROOMS, FULL FINISHED BASEMENT, UPDATED BATHS, AND A SPACIOUS MODERN KITCHEN. UPDATES INCLUDE NEW ROOF, NEW HVAC, NEW DRIVEWAY, NEW WINDOWS, ALL NEW STAINLEES APPLIANCES. ENJOY THE OUTSIDE IN YOUR LARGE PRIVATE BACKYARD, WITH A STAMPED PATIO, AND COVERED CARPORT, LARGE AMISH MADE SHED ALSO BEHIND THE GARAGE, TO KEEP THE GARAGE FREE FOR THE VEHICLES. HARDWOOD FLOORING THROUGHOUT, JACUZZI TUB IN MAIN BATH. BASEMENT PERFECT FOR ENTERTAINING, LARGE OPEN CONCEPT WITH A BAR AND DINING AREA. HOME IS PRIDE OF OWNERSHIP, AND IT SHOWS UPON DRIVING UP, GREAT CURB APPEAL, PROFESSIONAL LANDSCAPING. CALL TODAY, KEYS AT CLOSING!
For sale
$295,000
4644 Kensington Dr, Warren, MI 48092
3beds
2,300sqft
Single Family Residence
Built in 1956
8,276 Square Feet Lot
$283,400 Zestimate®
$128/sqft
$-- HOA
What's special
- 9 days
- 48
- 3
Zillow last checked:
Listing updated:
Listed by:
Werner H Klein 586-274-2000,
Northeast Realty 586-274-2000
Source: Realcomp II,MLS#: 20261093317
Facts & features
Interior
Bedrooms & bathrooms
- Bedrooms: 3
- Bathrooms: 2
- Full bathrooms: 1
- 1/2 bathrooms: 1
Primary bedroom
- Level: Entry
- Area: 169
- Dimensions: 13 X 13
Bedroom
- Level: Entry
- Area: 144
- Dimensions: 12 X 12
Bedroom
- Level: Entry
- Area: 120
- Dimensions: 12 X 10
Other
- Level: Entry
- Area: 80
- Dimensions: 10 X 8
Other
- Level: Entry
- Area: 24
- Dimensions: 6 X 4
Kitchen
- Level: Entry
- Area: 180
- Dimensions: 15 X 12
Laundry
- Level: Basement
- Area: 144
- Dimensions: 12 X 12
Living room
- Level: Entry
- Area: 300
- Dimensions: 20 X 15
Heating
- ENERGYSTAR Qualified Furnace Equipment, Natural Gas
Features
- Basement: Finished
- Has fireplace: No
Interior area
- Total interior livable area: 2,300 sqft
- Finished area above ground: 1,200
- Finished area below ground: 1,100
Property
Parking
- Total spaces: 2.5
- Parking features: Twoand Half Car Garage, Detached, Electricityin Garage, Carport
- Garage spaces: 2.5
- Has carport: Yes
Features
- Levels: One
- Stories: 1
- Entry location: GroundLevelwSteps
- Patio & porch: Breezeway, Covered, Patio
- Pool features: None
Lot
- Size: 8,276 Square Feet
- Dimensions: 66 x 123
Details
- Parcel number: 1305131003
- Special conditions: Short Sale No,Standard
Construction
Type & style
- Home type: SingleFamily
- Architectural style: Ranch
- Property subtype: Single Family Residence
Materials
- Brick
- Foundation: Basement, Block
Condition
- New construction: No
- Year built: 1956
- Major remodel year: 2023
Utilities & green energy
- Sewer: Public Sewer
- Water: Public
Community & HOA
Community
- Subdivision: ST ANNES ARDEN PARK # 02
HOA
- Has HOA: No
Location
- Region: Warren
Financial & listing details
- Price per square foot: $128/sqft
- Tax assessed value: $51,871
- Annual tax amount: $2,760
- Date on market: 11/21/2026
- Cumulative days on market: 9 days
- Listing agreement: Exclusive Right To Sell
- Listing terms: Cash
- Exclusions: Exclusion(s) Do Not Exist
Estimated market value
$283,400
$269,000 - $298,000
$1,910/mo
Price history
| Date | Event | Price |
|---|---|---|
| 11/21/2026 | Listed for sale | $295,000+84.6%$128/sqft |
Source:  Realcomp II #20261093317 Report a problem | ||
| 11/20/2003 | Sold | $159,800+25.8%$69/sqft |
Source:  MiRealSource #601069 Report a problem | ||
| 3/3/1999 | Sold | $127,000$55/sqft |
Source: Public Record Report a problem | ||
Public tax history
| Year | Property taxes | Tax assessment |
|---|---|---|
| 2026 | $2,761 +2.2% | $115,410 +3.4% |
| 2025 | $2,701 +5.3% | $111,570 +7.8% |
| 2024 | $2,565 +6.7% | $103,500 +10.9% |
| 2023 | $2,404 -1.7% | $93,340 +15.2% |
| 2022 | $2,446 +0.6% | $81,050 +4.5% |
| 2021 | $2,431 | $77,560 +8.1% |
| 2020 | $2,431 +6.9% | $71,770 +2.6% |
| 2019 | $2,274 -0.3% | $69,950 +14.6% |
| 2018 | $2,281 | $61,020 +6.9% |
| 2017 | -- | $57,070 |
| 2016 | -- | $57,070 +21.1% |
| 2015 | $2,217 | $47,110 +15.9% |
| 2013 | $2,217 | $40,640 |
| 2010 | -- | -- |
| 2009 | -- | $63,980 -14.1% |
| 2008 | -- | $74,460 -6% |
| 2007 | -- | $79,200 +0.7% |
| 2006 | -- | $78,650 +3.7% |
| 2005 | -- | $75,820 +4.2% |
| 2004 | -- | $72,730 +31.3% |
| 2001 | $2,276 +6.9% | $55,410 +3.2% |
| 2000 | $2,129 | $53,700 |
Find assessor info on the county website
Monthly payment
Est. payment
Payment breakdown
Explore the cost of this home by adjusting the details. Changes won't be saved.Climate risks
Neighborhood: 48092

Similar homes
- $280,0004 bd2 ba2k sqft30827 Scrivo Dr, Warren, MI 48092For Sale
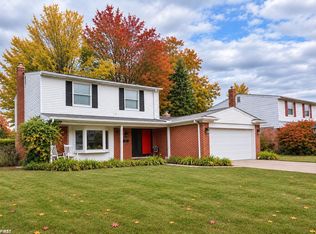
 MLS ID #50228117, Mark Connon, RE/MAX First. MiRealSource
- $270,0003 bd2 ba1.9k sqft32524 Norwood Dr, Warren, MI 48092For Sale
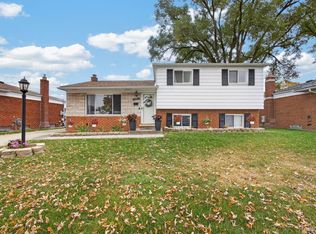
 MLS ID #20261085480, Lashawn Peterson, EXP Realty Main. Realcomp II
- $334,9004 bd2 ba2.9k sqft32532 Saint Annes Dr, Warren, MI 48092For Sale
 MLS ID #20261093251, Emran Hussain, Amin Realty. Realcomp II
- $254,9003 bd2 ba2.5k sqft4371-12 Mile Rd, Warren, MI 48092For Sale
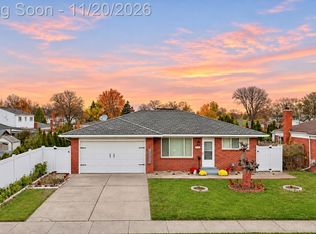 MLS ID #20261093380, Iftihaz Hussain, PurePath Realty Group. Realcomp II
- $239,9003 bd2 ba1.9k sqft32568 Dowland Dr, Warren, MI 48092For SaleMLS ID #20261093167, James D Wellington, RE/MAX First. Realcomp II
- $279,0003 bd2 ba2k sqft5154 Earl Dr, Warren, MI 48092For SaleMLS ID #20261073760, Rita Yousif, Utica Realty LLC. Realcomp II
- $284,9003 bd2 ba2.4k sqft30316 Austin Dr, Warren, MI 48092For SaleMLS ID #50226069, Ahmed Arafa, Century 21 Professionals. MiRealSource
- $259,9003 bd2 ba2.1k sqft32901 Grinsell Dr, Warren, MI 48092For SaleMLS ID #20261075936, Mark J Polcyn, Home HeadQuarters. Realcomp II
- $265,0003 bd1 ba2.4k sqft28827 Grobbel Ave, Warren, MI 48092For SaleMLS ID #20261089884, Brian Bachynski, eXp Realty Best Life and Company. Realcomp II
- $229,9003 bd2 ba2.1k sqft4629 Arden Ave, Warren, MI 48092For SaleMLS ID #20261090585, Carl P Cohen, KW Domain. Realcomp II
- $265,0004 bd2 ba2.3k sqft30203 Cousino Dr, Warren, MI 48092For SaleMLS ID #20261091820, Nur Uddin, MR Realty Plus. Realcomp II
- $284,9003 bd2 ba1.6k sqft5110 Lyons Cir S, Warren, MI 48092For SaleMLS ID #20261090259, Eric Oesterle, National Realty Centers, Inc. Realcomp II
- $335,0004 bd3 ba2.6k sqft4709 Bates Dr, Warren, MI 48092For SaleMLS ID #20261091824, Iftihaz Hussain, PurePath Realty Group. Realcomp II
- $254,9003 bd2 ba1.5k sqft4649 Reader Dr, Warren, MI 48092For SaleMLS ID #20261091774, Sarmad Bahnam, Community Choice Realty Inc. Realcomp II
- $330,0003 bd2 ba2k sqft5314 Kreger St, Sterling Heights, MI 48310For SaleMLS ID #20261093255, Marina Csernits, Brookstone, Realtors LLC. Realcomp II
- $292,9993 bd2 ba2k sqft3450 Shampo Dr, Warren, MI 48092For SaleMLS ID #20261072406, Jeremy LePage, Quest Realty LLC. Realcomp II
- $310,0004 bd3 ba2.3k sqft3824 Dawson Dr, Warren, MI 48092For SaleMLS ID #50212237, Arkan Aboona, National Realty Centers Inc.. MiRealSource
- $267,9993 bd3 ba2.1k sqft31018 Cousino Dr, Warren, MI 48092For SaleMLS ID #20261082370, Rand Barka, Powerhouse Realty. Realcomp II
- $299,0004 bd4 ba2.5k sqft2338 Marlow Dr, Warren, MI 48092For SaleMLS ID #20261086215, Istekar Sakib, Express Home Realty LLC. Realcomp II
