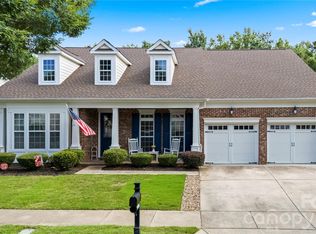
Walking distance to Kensington Elementary School! Pride of ownership shines throughout this meticulously maintained, one-owner home that offers the care and quality todays buyers are looking for. A rare opportunity to own a home perfectly situated by the elementary school, Nesbit Park, and the community clubhouse and pool! The spacious layout is perfect for both everyday living and entertaining, offering plenty of room for family and guests. Nestled in the highly sought-after Millbridge Community known for its resort-style amenities, including a clubhouse, fitness center, coffee bar, pools with a lazy river and waterslide, walking trails, parks, playgrounds, and a full calendar of community events. Don't miss this opportunity!
Under contract-no show
$595,000
3024 Bridgewick Rd, Waxhaw, NC 28173
4beds
2,757sqft
:
Get pre-qualified$3,590/mo
Single Family Residence
Built in 2012
0.14 Acres Lot
$583,800 Zestimate®
$216/sqft
$102/mo HOA
What's special
- 22 days |
- 973 |
- 67 |
Likely to sell faster than
Zillow last checked:
Listing updated:
Listed by:
Lauren Kincaid lauren.kincaid@estatevc.com,
Estate Ventures
Source: Canopy MLS as distributed by MLS GRID,MLS#: 4404956
Facts & features
Interior
Bedrooms & bathrooms
- Bedrooms: 4
- Bathrooms: 3
- Full bathrooms: 2
- 1/2 bathrooms: 1
Primary bedroom
- Features: Ceiling Fan(s)
- Level: Upper
Bedroom s
- Features: Ceiling Fan(s)
- Level: Upper
Bedroom s
- Features: Ceiling Fan(s)
- Level: Upper
Bedroom s
- Level: Upper
Bathroom full
- Features: Garden Tub, Walk-In Closet(s)
- Level: Upper
Bathroom full
- Level: Upper
Bathroom half
- Level: Main
Laundry
- Level: Upper
Loft
- Features: Ceiling Fan(s)
- Level: Upper
Office
- Features: Ceiling Fan(s)
- Level: Main
Heating
- Natural Gas
Cooling
- Ceiling Fan(s), Central Air, Electric
Appliances
- Included: Dishwasher, Disposal, Dryer, Electric Cooktop, Electric Oven, Electric Range, Oven, Refrigerator with Ice Maker, Self Cleaning Oven, Washer/Dryer
- Laundry: Laundry Room
Features
- Soaking Tub, Kitchen Island, Open Floorplan, Pantry, Walk-In Closet(s)
- Flooring: Carpet, Wood
- Has basement: No
- Attic: Pull Down Stairs
Interior area
- Total structure area: 2,757
- Total interior livable area: 2,757 sqft
- Finished area above ground: 2,757
- Finished area below ground: 0
Property
Parking
- Total spaces: 2
- Parking features: Driveway, Attached Garage, Garage on Main Level
- Attached garage spaces: 2
- Has uncovered spaces: Yes
Features
- Levels: Two
- Stories: 2
- Patio & porch: Deck, Front Porch
- Exterior features: In-Ground Irrigation
- Pool features: Community
- Fencing: Back Yard,Fenced
Lot
- Size: 0.14 Acres
Details
- Parcel number: 06192520
- Zoning: AL5
- Special conditions: Standard
Construction
Type & style
- Home type: SingleFamily
- Property subtype: Single Family Residence
Materials
- Hardboard Siding, Stone Veneer
- Foundation: Slab
Condition
- New construction: No
- Year built: 2012
Utilities & green energy
- Sewer: Public Sewer
- Water: City
Community & HOA
Community
- Features: Clubhouse, Fitness Center, Game Court, Picnic Area, Playground, Pond, Putting Green, Recreation Area, Sidewalks, Sport Court, Street Lights, Tennis Court(s), Walking Trails
- Security: Security System
- Subdivision: Millbridge
HOA
- Has HOA: Yes
- HOA fee: $609 semi-annually
- HOA name: William Douglas
- HOA phone: 704-347-8900
Location
- Region: Waxhaw
Financial & listing details
- Price per square foot: $216/sqft
- Tax assessed value: $606,900
- Annual tax amount: $4,674
- Date on market: 7/17/2026
- Cumulative days on market: 23 days
- Listing terms: Cash,Conventional,FHA
- Road surface type: Concrete, Paved
Estimated market value
$583,800
$555,000 - $613,000
$2,848/mo
Price history
| Date | Event | Price |
|---|---|---|
| 7/24/2026 | Pending sale | $595,000$216/sqft |
Source:  Canopy MLS as distributed by MLS GRID #4404956 Report a problem Canopy MLS as distributed by MLS GRID #4404956 Report a problem | ||
| 7/17/2026 | Listed for sale | $595,000+158.7%$216/sqft |
Source: Canopy MLS as distributed by MLS GRID #4404956 Report a problem | ||
| 6/1/2012 | Sold | $230,000$83/sqft |
Source: Public Record Report a problem | ||
Public tax history
| Year | Property taxes | Tax assessment |
|---|---|---|
| 2025 | $4,674 +27.3% | $606,900 +69.5% |
| 2024 | $3,671 +1% | $358,000 |
| 2023 | $3,633 | $358,000 |
| 2022 | $3,633 +0.2% | $358,000 |
| 2021 | $3,628 +19.8% | $358,000 +38.2% |
| 2020 | $3,028 -0.2% | $259,100 |
| 2019 | $3,033 +49% | $259,100 |
| 2018 | $2,035 | $259,100 |
| 2017 | $2,035 -2.1% | $259,100 |
| 2016 | $2,079 | $259,100 |
| 2015 | $2,079 +308.3% | $259,100 -10.7% |
| 2014 | $509 | $289,990 |
| 2013 | -- | $289,990 +300% |
| 2012 | -- | $72,500 |
| 2011 | -- | $72,500 |
| 2010 | -- | $72,500 |
| 2009 | $500 | $72,500 |
| 2008 | $500 +28.6% | $72,500 +42.2% |
| 2007 | $389 | $51,000 |
Find assessor info on the county website
Monthly payment
Est. payment
Payment breakdown
Explore the cost of this home by adjusting the details. Changes won't be saved.Climate risks
Neighborhood: 28173
Nearby schools
GreatSchools rating
- 8/10Kensington Elementary SchoolGrades: K-5Distance: 0.2 mi
- 10/10Cuthbertson Middle SchoolGrades: 6-8Distance: 2.9 mi
- 9/10Cuthbertson High SchoolGrades: 9-12Distance: 3.2 mi
Schools provided by the listing agent
- Elementary: Kensington
- Middle: Cuthbertson
- High: Cuthbertson
Source: Canopy MLS as distributed by MLS GRID. This data may not be complete. We recommend contacting the local school district to confirm school assignments for this home.
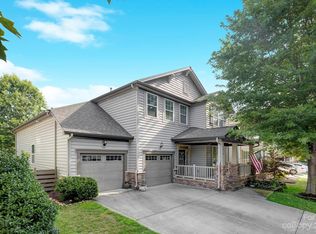
- $550,0004 bd3 ba2.5k sqft3020 Bridgewick Rd, Waxhaw, NC 28173Sold
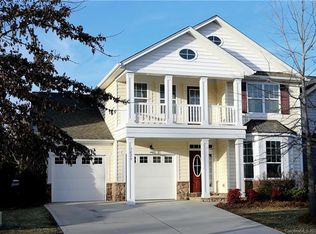
- $546,6004 bd3 ba2.4k sqft3028 Bridgewick Rd, Waxhaw, NC 28173Off Market
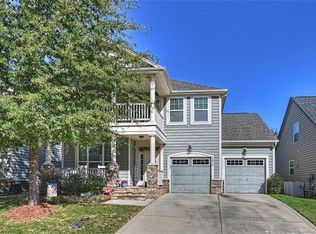
- $526,6003 bd3 ba2.4k sqft3016 Bridgewick Rd, Waxhaw, NC 28173Off Market
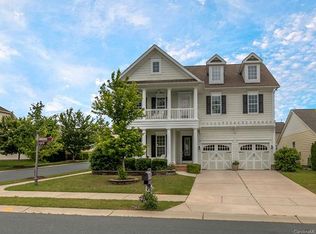
- $630,7004 bd3 ba3.1k sqft3032 Bridgewick Rd, Waxhaw, NC 28173Off Market
- $577,5005 bd2 ba2.8k sqft2021 Glenhaven Dr, Waxhaw, NC 28173Off Market
- $543,5004 bd3 ba2.7k sqft2017 Glenhaven Dr, Waxhaw, NC 28173Off Market
- $459,0003 bd3 ba2.3k sqft2025 Glenhaven Dr, Waxhaw, NC 28173For Sale
- $465,1003 bd3 ba1.8k sqft3012 Bridgewick Rd, Waxhaw, NC 28173Off Market
A local agent can set up tours, give advice and negotiate with sellers.
Similar homes
- $459,0004 bd3 ba2.2k sqft3212 Bridgewick Rd, Waxhaw, NC 28173For Sale

 MLS ID #4412122, David Kerner, TouchPoint Property Management. Canopy MLS as distributed by MLS GRID
 - $595,9505 bd4 ba2.8k sqft1004 Hallmark Way, Waxhaw, NC 28173For Sale
 MLS ID #4407833, Suzette Gray, Coldwell Banker Realty. Canopy MLS as distributed by MLS GRID
 - $649,0004 bd4 ba2.8k sqft8505 Whitehawk Hill Rd, Waxhaw, NC 28173For Sale
 MLS ID #4405657, Chakira Oliver, Coldwell Banker Realty. Canopy MLS as distributed by MLS GRID
 - $462,0004 bd3 ba2.4k sqft8208 Stourhead Gardens Ln, Waxhaw, NC 28173For Sale
 MLS ID #4410610, Sarah Alvidrez, Helen Adams Realty. Canopy MLS as distributed by MLS GRID
 - $589,0005 bd4 ba2.8k sqft5013 Shadowbrook Rd, Waxhaw, NC 28173For SaleMLS ID #4381113, Regina Toner, Opendoor Brokerage LLC. Canopy MLS as distributed by MLS GRID
- $549,9005 bd3 ba2.7k sqft3000 Fallondale Rd, Waxhaw, NC 28173For SaleMLS ID #4409793, Nisha Jose, KJ Realty LLC. Canopy MLS as distributed by MLS GRID
- $599,9995 bd4 ba3.2k sqft3025 Scottcrest Way, Waxhaw, NC 28173For SaleMLS ID #4405386, Valessa Davis, NorthGroup Real Estate LLC. Canopy MLS as distributed by MLS GRID
- $625,0004 bd3 ba3.3k sqft7909 Prescott Glen Pkwy, Waxhaw, NC 28173For SaleMLS ID #4377766, Robin Flynn, EXP Realty LLC Ballantyne. Canopy MLS as distributed by MLS GRID
- $595,0004 bd3 ba3.1k sqft1025 Burton Point Ct, Waxhaw, NC 28173For SaleMLS ID #4392343, Jim Newgent, Southcrest Realty. Canopy MLS as distributed by MLS GRID
- $599,9005 bd4 ba2.8k sqft7702 Spanish Oaks Dr, Waxhaw, NC 28173For SaleMLS ID #4391221, Jessica Ferguson, Call It Closed International Inc. Canopy MLS as distributed by MLS GRID
- $595,0004 bd4 ba2.8k sqft3009 Lydney Cir, Waxhaw, NC 28173For SaleMLS ID #4397790, Brian Connaughton, CRG Real Estate. Canopy MLS as distributed by MLS GRID
- $600,0004 bd3 ba3.2k sqft1016 Arbury Way, Waxhaw, NC 28173For SaleMLS ID #4393519, Paul Lawrenchuk, Keller Williams Ballantyne Area. Canopy MLS as distributed by MLS GRID
- $630,0005 bd4 ba3.2k sqft1405 Ridge Haven Rd, Waxhaw, NC 28173For SaleMLS ID #4349999, Lauren Dayton, Helen Adams Realty. Canopy MLS as distributed by MLS GRID
- $625,0004 bd4 ba2.8k sqft1049 Bannister Rd, Waxhaw, NC 28173For SaleMLS ID #4395667, Chelsea Weisensel, Keller Williams Ballantyne Area. Canopy MLS as distributed by MLS GRID
- $545,0004 bd3 ba2.5k sqft4003 Country Oaks Dr, Waxhaw, NC 28173For SaleMLS ID #4406333, Lisa Belk, Mark Spain Real Estate. Canopy MLS as distributed by MLS GRID
- $659,0005 bd4 ba3.4k sqft1424 Ridge Haven Rd, Waxhaw, NC 28173For SaleMLS ID #4391086, Jeff Lynch, RE/MAX Executive. Canopy MLS as distributed by MLS GRID
- $599,9005 bd4 ba2.8k sqft1004 Fallondale Rd, Waxhaw, NC 28173For SaleMLS ID #4354911, Henry Zolotaryov, America's Elite Realty, Inc. Canopy MLS as distributed by MLS GRID
- $559,0004 bd4 ba2.8k sqft2010 Burton Point Ct, Waxhaw, NC 28173For SaleMLS ID #4395731, Elizabeth Shamble, Coldwell Banker Realty. Canopy MLS as distributed by MLS GRID
- $520,0004 bd3 ba2.8k sqft2001 Choke Berry Way, Waxhaw, NC 28173For SaleMLS ID #4401025, Aaron Lawler, ERA Live Moore. Canopy MLS as distributed by MLS GRID
- $584,5004 bd3 ba3.2k sqft2009 Burton Point Ct, Waxhaw, NC 28173For SaleMLS ID #4354628, Ibeth Greer, COMPASS. Canopy MLS as distributed by MLS GRID
