Beautiful, very spacious two story, 3 bedroom, 2.5 bath home located in Waxhaw.
This home features an open floor plan, modern up-to-date kitchen with granite countertops, an island, and stainless steel appliances. Main floor has hardwood flooring throughout; second floor has an extra-large loft which is perfect for a loft which can be used as a rec area or office area. 2 car garage, and so much more! Recently painted, neutral colors throughout! Millbridge Community offers great amenities like multiple pools, a playground, clubhouse, and walking trails.
Under contract-show
Price cut: $30K (7/29)
$459,000
2025 Glenhaven Dr, Waxhaw, NC 28173
3beds
2,358sqft
:
Get pre-qualified$2,762/mo
Single Family Residence
Built in 2010
0.16 Acres Lot
$454,200 Zestimate®
$195/sqft
$102/mo HOA
What's special
Extra-large loftOpen floor planNeutral colors throughoutGranite countertopsVery spacious two storyModern up-to-date kitchenStainless steel appliances
- 27 days |
- 605 |
- 28 |
Zillow last checked:
Listing updated:
Listed by:
David Kerner david@touchpointpm.com,
TouchPoint Property Management
Source: Canopy MLS as distributed by MLS GRID,MLS#: 4403532
Facts & features
Interior
Bedrooms & bathrooms
- Bedrooms: 3
- Bathrooms: 3
- Full bathrooms: 2
- 1/2 bathrooms: 1
Primary bedroom
- Level: Upper
Bedroom s
- Level: Upper
Bathroom half
- Level: Main
Bathroom full
- Level: Upper
Breakfast
- Level: Main
Dining room
- Level: Main
Great room
- Level: Main
Kitchen
- Level: Main
Laundry
- Level: Upper
Loft
- Level: Upper
Loft
- Level: Upper
Heating
- Forced Air, Natural Gas
Cooling
- Ceiling Fan(s), Central Air
Appliances
- Included: Dishwasher, Exhaust Fan, Gas Water Heater, Microwave, Refrigerator, Self Cleaning Oven, Washer/Dryer
- Laundry: Electric Dryer Hookup, Laundry Room, Upper Level, Washer Hookup
Features
- Soaking Tub, Kitchen Island, Walk-In Closet(s)
- Flooring: Carpet, Tile, Wood
- Has basement: No
- Fireplace features: Gas Log, Great Room
Interior area
- Total structure area: 2,358
- Total interior livable area: 2,358 sqft
- Finished area above ground: 2,358
- Finished area below ground: 0
Property
Parking
- Total spaces: 2
- Parking features: Driveway, Attached Garage, Garage on Main Level
- Attached garage spaces: 2
- Has uncovered spaces: Yes
Features
- Levels: Two
- Stories: 2
- Entry location: Main
- Patio & porch: Covered, Front Porch, Patio
- Pool features: Community
Lot
- Size: 0.16 Acres
- Dimensions: 60 x 140
Details
- Parcel number: 06192524
- Zoning: MB-73
- Special conditions: Standard
Construction
Type & style
- Home type: SingleFamily
- Property subtype: Single Family Residence
Materials
- Stone, Vinyl
- Foundation: Slab
Condition
- New construction: No
- Year built: 2010
Utilities & green energy
- Sewer: County Sewer
- Water: County Water
Community & HOA
Community
- Features: Clubhouse, Playground, Walking Trails
- Subdivision: Millbridge
HOA
- Has HOA: Yes
- HOA fee: $609 semi-annually
- HOA name: Hawthorne
- HOA phone: 704-377-0114
Location
- Region: Waxhaw
Financial & listing details
- Price per square foot: $195/sqft
- Tax assessed value: $543,100
- Annual tax amount: $4,183
- Date on market: 7/16/2026
- Cumulative days on market: 27 days
- Listing terms: Cash,Conventional,FHA
- Road surface type: Concrete, Paved
Estimated market value
$454,200
$431,000 - $477,000
$2,698/mo
Price history
| Date | Event | Price |
|---|---|---|
| 7/29/2026 | Price change | $459,000-6.1%$195/sqft |
Source:  Canopy MLS as distributed by MLS GRID #4403532 Report a problem Canopy MLS as distributed by MLS GRID #4403532 Report a problem | ||
| 7/16/2026 | Listed for sale | $489,000+138.5%$207/sqft |
Source: Canopy MLS as distributed by MLS GRID #4403532 Report a problem | ||
| 6/22/2018 | Listing removed | $1,695$1/sqft |
Source: TouchPoint Property Management Report a problem | ||
| 5/30/2018 | Price change | $1,695-5.6%$1/sqft |
Source: TouchPoint Property Management Report a problem | ||
| 4/20/2018 | Price change | $1,795-5.5%$1/sqft |
Source: TouchPoint Property Management Report a problem | ||
| 3/21/2018 | Price change | $1,900-2.6%$1/sqft |
Source: TouchPoint Property Management Report a problem | ||
| 3/7/2018 | Price change | $1,950-2.5%$1/sqft |
Source: TouchPoint Property Management Report a problem | ||
| 2/23/2018 | Listed for rent | $2,000+11.4%$1/sqft |
Source: TouchPoint Property Management Report a problem | ||
| 2/1/2015 | Listing removed | $1,795$1/sqft |
Source: Owner Report a problem | ||
| 1/25/2015 | Price change | $1,795-5.5%$1/sqft |
Source: Owner Report a problem | ||
| 12/4/2014 | Listed for rent | $1,900$1/sqft |
Source: Owner Report a problem | ||
| 4/1/2014 | Sold | $205,000$87/sqft |
Source: Canopy MLS as distributed by MLS GRID #2203281 Report a problem | ||
| 1/25/2014 | Pending sale | $205,000$87/sqft |
Source: Keller Williams Ballantyne Area #2203281 Report a problem | ||
| 1/24/2014 | Listed for sale | $205,000-0.5%$87/sqft |
Source: Keller Williams Ballantyne Area #2203281 Report a problem | ||
| 3/29/2011 | Sold | $206,000$87/sqft |
Source: Public Record Report a problem | ||
Public tax history
| Year | Property taxes | Tax assessment |
|---|---|---|
| 2025 | $4,183 +24.3% | $543,100 +65.5% |
| 2024 | $3,364 +1% | $328,100 |
| 2023 | $3,330 | $328,100 |
| 2022 | $3,330 +0.2% | $328,100 |
| 2021 | $3,325 +23.3% | $328,100 +42.2% |
| 2020 | $2,696 -0.2% | $230,700 |
| 2019 | $2,700 +49% | $230,700 |
| 2018 | $1,812 | $230,700 |
| 2017 | $1,812 -2.1% | $230,700 |
| 2016 | $1,851 | $230,700 |
| 2015 | $1,851 +84.7% | $230,700 -12.1% |
| 2014 | $1,002 | $262,420 |
| 2013 | -- | $262,420 |
| 2012 | -- | $262,420 +83.9% |
| 2011 | -- | $142,660 +96.8% |
| 2010 | -- | $72,500 |
| 2009 | $500 | $72,500 |
| 2008 | $500 +28.6% | $72,500 +42.2% |
| 2007 | $389 | $51,000 |
Find assessor info on the county website
Monthly payment
Est. payment
Payment breakdown
Explore the cost of this home by adjusting the details. Changes won't be saved.Climate risks
Neighborhood: 28173
Nearby schools
GreatSchools rating
- 8/10Kensington Elementary SchoolGrades: K-5Distance: 0.2 mi
- 10/10Cuthbertson Middle SchoolGrades: 6-8Distance: 2.9 mi
- 9/10Cuthbertson High SchoolGrades: 9-12Distance: 3.2 mi
Schools provided by the listing agent
- Elementary: Kensington
- Middle: Cuthbertson
- High: Cuthbertson
Source: Canopy MLS as distributed by MLS GRID. This data may not be complete. We recommend contacting the local school district to confirm school assignments for this home.
- $577,5005 bd2 ba2.8k sqft2021 Glenhaven Dr, Waxhaw, NC 28173Off Market

- $566,9004 bd2 ba2.6k sqft2029 Glenhaven Dr, Waxhaw, NC 28173Off Market
- $541,3004 bd3 ba2.7k sqft2017 Glenhaven Dr, Waxhaw, NC 28173Off Market

- $546,6004 bd3 ba2.4k sqft3028 Bridgewick Rd, Waxhaw, NC 28173Off Market
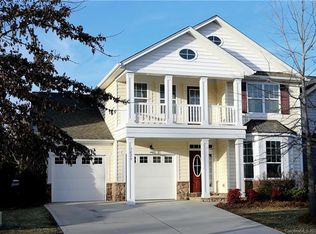
- $630,7004 bd3 ba3.1k sqft3032 Bridgewick Rd, Waxhaw, NC 28173Off Market
- $595,0004 bd3 ba2.7k sqft3024 Bridgewick Rd, Waxhaw, NC 28173Pending
- $632,0004 bd3 ba2.9k sqft2013 Glenhaven Dr, Waxhaw, NC 28173Sold
- $537,9003 bd2 ba2.6k sqft1031 Baybrook Dr, Waxhaw, NC 28173Off Market
A local agent can set up tours, give advice and negotiate with sellers.
Similar homes
- $459,0004 bd3 ba2.2k sqft3212 Bridgewick Rd, Waxhaw, NC 28173For Sale

 MLS ID #4412122, David Kerner, TouchPoint Property Management. Canopy MLS as distributed by MLS GRID
 - $462,0004 bd3 ba2.4k sqft8208 Stourhead Gardens Ln, Waxhaw, NC 28173For Sale
 MLS ID #4410610, Sarah Alvidrez, Helen Adams Realty. Canopy MLS as distributed by MLS GRID
 - $415,0004 bd3 ba1.9k sqft2133 Majestic Poplar Dr, Waxhaw, NC 28173For Sale
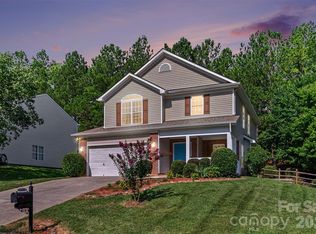 MLS ID #4411286, Daniella Buchanan, ENRG Global Realty LLC. Canopy MLS as distributed by MLS GRID
 - $435,0003 bd3 ba1.9k sqft7800 Kingston Dr, Waxhaw, NC 28173For Sale
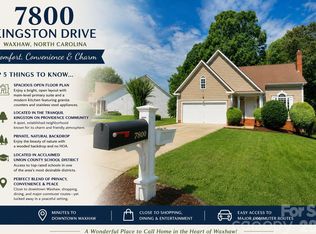 MLS ID #4399106, Aaron Bieler, Our State Realty LLC. Canopy MLS as distributed by MLS GRID
 - $443,0004 bd3 ba2.3k sqft1959 Trace Creek Dr, Waxhaw, NC 28173For SaleMLS ID #4393569, Lisa McGill, Opendoor Brokerage LLC. Canopy MLS as distributed by MLS GRID
- $450,0003 bd3 ba1.8k sqft7707 Waxhaw Hwy, Waxhaw, NC 28173For SaleMLS ID #4401660, Beth Holland, Mark Spain Real Estate. Canopy MLS as distributed by MLS GRID
- $499,0003 bd3 ba2.4k sqft3075 Lydney Cir, Waxhaw, NC 28173For SaleMLS ID #4403658, Megan Votruba, EXP Realty LLC Ballantyne. Canopy MLS as distributed by MLS GRID
- $520,0004 bd3 ba2.8k sqft2001 Choke Berry Way, Waxhaw, NC 28173For SaleMLS ID #4401025, Aaron Lawler, ERA Live Moore. Canopy MLS as distributed by MLS GRID
- $489,9994 bd3 ba2.7k sqft2109 Coral Berry Ln, Waxhaw, NC 28173For SaleMLS ID #4360421, Rochelle Ogburn, Lantern Realty & Development, LLC. Canopy MLS as distributed by MLS GRID
- $512,9004 bd3 ba2.2k sqft1036 Easley St, Waxhaw, NC 28173Off Market
- $525,0004 bd3 ba2.5k sqft7818 Antique Cir, Waxhaw, NC 28173For SaleMLS ID #4386189, Jeff Ciulla, RE/MAX Executive. Canopy MLS as distributed by MLS GRID
- $450,0004 bd3 ba2.1k sqft78029 Rillstone Dr, Lancaster, SC 29720For SaleMLS ID #4404905, Melissa Cordero, NorthGroup Real Estate LLC. Canopy MLS as distributed by MLS GRID
- $530,0004 bd3 ba2.5k sqft4003 Country Oaks Dr, Waxhaw, NC 28173For SaleMLS ID #4406333, Lisa Belk, Mark Spain Real Estate. Canopy MLS as distributed by MLS GRID
- $545,0005 bd3 ba2.7k sqft3000 Fallondale Rd, Waxhaw, NC 28173For SaleMLS ID #4409793, Nisha Jose, KJ Realty LLC. Canopy MLS as distributed by MLS GRID
- $539,9003 bd3 ba2.6k sqft8500 Willow Branch Dr, Waxhaw, NC 28173For SaleMLS ID #4402287, Steve Jarrell, EXP Realty LLC Ballantyne. Canopy MLS as distributed by MLS GRID
- $529,0004 bd4 ba2.9k sqft8105 Prescot Glen Pkwy, Waxhaw, NC 28173For SaleMLS ID #4358621, Amy Weaver, EXP Realty LLC Ballantyne. Canopy MLS as distributed by MLS GRID
- $649,0004 bd4 ba2.8k sqft8505 Whitehawk Hill Rd, Waxhaw, NC 28173For SaleMLS ID #4405657, Chakira Oliver, Coldwell Banker Realty. Canopy MLS as distributed by MLS GRID
- $540,0004 bd4 ba2.7k sqft1012 Whipcord Dr, Waxhaw, NC 28173For SaleMLS ID #4402986, Chelsea Weisensel, Keller Williams Ballantyne Area. Canopy MLS as distributed by MLS GRID
- $465,0004 bd4 ba2.3k sqft239 Sycamore Dr, Lancaster, SC 29720For SaleMLS ID #4406079, Lydia Rowson, Keller Williams Ballantyne Area. Canopy MLS as distributed by MLS GRID
- $489,0004 bd3 ba2.6k sqft4205 Spadefoot Ct, Lancaster, SC 29720For SaleMLS ID #4403455, Jim Hunter, NorthGroup Real Estate LLC. Canopy MLS as distributed by MLS GRID
