One or more photo(s) has been virtually staged. Welcome to 3024 Foxboro Circle in the desirable Deltona Lakes community. This spacious pool home offers over 1400 sq ft of living space, featuring 3 bedrooms, 2 baths, and no HOA! Recent remodeling just a few years ago includes newer items: kitchen cabinets and Granite countertops, appliances, bathrooms, interior paint, PVC flooring in living areas, carpet in bedrooms, fixtures, window blinds, and more! Recent 4-point inspection shows age of HVAC is 6 years, water heater is 4 years, and roof is 5 years. You will love this flexible layout which includes a formal living room, dining room, and a cozy family room with a casual dining nook. Dining room, family room, kitchen, and Owner’s suite all have a pool view. The open floorplan highlights split bedrooms, ceiling fans, and a generously sized kitchen with beautiful granite countertops—perfect for cooking and entertaining. The owner's suite is a peaceful retreat with a private bath, walk-in closet, and tiled walk-in shower. Split bedroom plan features 2 additional bedrooms and full bath on the other side of the home. An indoor laundry area makes chores a breeze, while the sliding doors lead to a covered, screened-in patio that opens to your refreshing screened pool. The large backyard also includes a shed for additional storage, providing extra convenience in this wonderful home.
Sold for $295,000
$295,000
3024 Foxboro Cir, Deltona, FL 32738
3beds
1,448sqft
Single Family Residence
Built in 1990
10,000 Square Feet Lot
$320,400 Zestimate®
$204/sqft
$2,225 Estimated rent
Home value
$320,400
$304,000 - $336,000
$2,225/mo
Zestimate® history
Owner options
List your home for rent
$2,225/mo
Rent Zestimate®
Find your next renter with Zillow Rental Manager. Plus, with online applications, you can quickly screen prospective tenants – for free.
$2,225/mo
Rent Zestimate®
Refinance and save
$2,029/mo
Est. payment
Refinancing to a lower rate could help reduce your monthly payments and save thousands over the life of the loan.
$2,029/mo
Est. payment
Explore your selling options
Work with a Zillow partner agent
Leverage their expertise and Zillow's premium Showcase listings to get your home seen by more buyers.
Get startedList with your own agent
Get your home in front of millions of buyers by listing it on Zillow.
Learn how to do itSell it yourself
Take full control of how buyers see your home on Zillow by listing For Sale by Owner (FSBO).
List your homeWhat's special
Refreshing screened poolPool viewGranite countertopsInterior paintCasual dining nookBeautiful granite countertopsLarge backyard
Zillow last checked:
Listing updated:
Listed by:
CHRISTINA Griffin 813-466-4732,
LPT REALTY, LLC 877-366-2213,
Shaunda Hall 407-625-4044,
LPT REALTY, LLC
Bought with:
Milton Figueroa, 3300840
EMPIRE NETWORK REALTY
Source: Stellar MLS,MLS#: TB8315901 Originating MLS: Orlando Regional
Originating MLS: Orlando Regional
Facts & features
Interior
Bedrooms & bathrooms
- Bedrooms: 3
- Bathrooms: 2
- Full bathrooms: 2
Rooms
- Room types: Living Room, Utility Room
Primary bedroom
- Features: En Suite Bathroom, Shower No Tub, Walk-In Closet(s)
- Level: First
Family room
- Level: First
Kitchen
- Level: First
Living room
- Level: First
Heating
- Central, Electric
Cooling
- Central Air
Appliances
- Included: Dishwasher, Disposal, Microwave, Range
- Laundry: Inside, Laundry Room
Features
- Ceiling Fan(s), Kitchen/Family Room Combo, Living Room/Dining Room Combo, Open Floorplan, Primary Bedroom Main Floor, Solid Surface Counters, Stone Counters, Vaulted Ceiling(s), Walk-In Closet(s)
- Flooring: Carpet, Tile, Vinyl
- Doors: Sliding Doors
- Windows: Blinds
- Has fireplace: No
Interior area
- Total structure area: 1,848
- Total interior livable area: 1,448 sqft
Property
Parking
- Total spaces: 2
- Parking features: Garage - Attached
- Attached garage spaces: 2
Features
- Levels: One
- Stories: 1
- Has private pool: Yes
- Pool features: In Ground, Screen Enclosure
Lot
- Size: 10,000 Square Feet
- Dimensions: 82 x 126
Details
- Parcel number: 813039050090
- Zoning: 01R
- Special conditions: Real Estate Owned
Construction
Type & style
- Home type: SingleFamily
- Property subtype: Single Family Residence
Materials
- Stucco, Wood Frame
- Foundation: Block
- Roof: Shingle
Condition
- New construction: No
- Year built: 1990
Utilities & green energy
- Sewer: Septic Tank
- Water: Public
- Utilities for property: Electricity Connected, Sewer Connected, Water Connected
Community & HOA
Community
- Pet fee: $0 monthly
- Subdivision: DELTONA LAKES UNIT 39
HOA
- Has HOA: No
Location
- Region: Deltona
Financial & listing details
- Price per square foot: $204/sqft
- Tax assessed value: $252,936
- Annual tax amount: $4,182
- Date on market: 11/6/2024
- Cumulative days on market: 98 days
- Listing terms: Cash,Conventional,FHA,VA Loan
- Ownership: Fee Simple
- Total actual rent: 0
- Electric utility on property: Yes
- Road surface type: Asphalt
Price history
| Date | Event | Price |
|---|---|---|
| 4/7/2025 | Sold | $295,000+150.9%$204/sqft |
Source:  Stellar MLS #TB8315901 Report a problem Stellar MLS #TB8315901 Report a problem | ||
| 9/2/2021 | Listing removed | -- |
Source: Zillow Rental Network Premium Report a problem | ||
| 9/1/2021 | Listed for rent | $1,600+25.5%$1/sqft |
Source: Zillow Rental Network Premium Report a problem | ||
| 6/5/2020 | Listing removed | $1,275$1/sqft |
Source: Hudson Homes Management Report a problem | ||
| 5/9/2020 | Listed for rent | $1,275$1/sqft |
Source: Hudson Homes Management Report a problem | ||
| 1/27/2019 | Listing removed | $1,275$1/sqft |
Source: WRI Property Management Report a problem | ||
| 1/19/2019 | Listed for rent | $1,275$1/sqft |
Source: WRI Property Management Report a problem | ||
| 5/1/2018 | Sold | $117,600+7%$81/sqft |
Source: Public Record Report a problem | ||
| 3/28/2018 | Listed for sale | -- |
Source: Auction.com Report a problem | ||
| 12/20/2001 | Sold | $109,900$76/sqft |
Source: Public Record Report a problem | ||
Public tax history
| Year | Property taxes | Tax assessment |
|---|---|---|
| 2025 | $4,805 +6.5% | $203,520 -0.2% |
| 2024 | $4,513 +7.9% | $203,886 +10% |
| 2023 | $4,182 +7.9% | $185,351 +10% |
| 2022 | $3,874 | $168,501 +10% |
| 2021 | -- | $153,183 +4.9% |
| 2020 | $3,496 | $146,032 +5.1% |
| 2019 | $3,496 +0.5% | $138,925 +12.7% |
| 2018 | $3,478 +12% | $123,309 +10.1% |
| 2017 | $3,106 +6.5% | $111,972 +13.7% |
| 2016 | $2,916 +11.2% | $98,480 +40.5% |
| 2015 | $2,622 +158.3% | $70,069 +0.8% |
| 2014 | $1,015 | $69,513 +1.5% |
| 2013 | -- | $68,486 +1.7% |
| 2012 | -- | $67,341 +3% |
| 2011 | -- | $65,380 -25% |
| 2010 | -- | $87,139 +0.6% |
| 2009 | -- | $86,661 +3.1% |
| 2007 | -- | $84,052 -0.5% |
| 2006 | -- | $84,462 +6.1% |
| 2005 | -- | $79,614 +3% |
| 2004 | -- | $77,295 +1.9% |
| 2003 | -- | $75,854 +2.4% |
| 2002 | -- | $74,076 +4.5% |
| 2001 | -- | $70,870 +3% |
| 2000 | -- | $68,806 |
Find assessor info on the county website
Neighborhood: 32738
Nearby homes
- $314,2703 bd2 ba1.9k sqft3018 Foxboro Cir, Deltona, FL 32738Sold
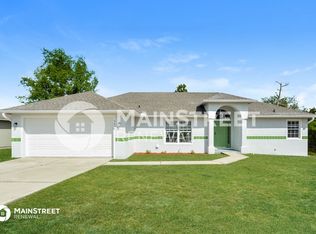
- $164,9383 bd2 ba1.6k sqft3030 Foxboro Cir, Deltona, FL 32738Off Market
- $321,8003 bd2 ba1.6k sqft3030 Foxboro Cir, Deltona, FL 32738Off Market
- $315,0003 bd2 ba1.5k sqft3025 Bonkirk Dr, Deltona, FL 32738Sold
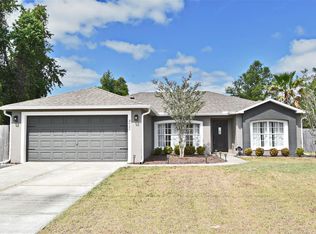
- $56,360-- bd-- ba-- sqft3019 Bonkirk Dr, Deltona, FL 32738Off Market
- $328,1004 bd3 ba2.2k sqft3031 Bonkirk Dr, Deltona, FL 32738Off Market
- $11,52010,000 Square Feet3036 Foxboro Cir, Deltona, FL 32738Off Market
- $41,322-- bd-- ba-- sqft3012 Foxboro Cir, Deltona, FL 32738Off Market
Nearby schools
GreatSchools rating
- 5/10Deltona Lakes Elementary SchoolGrades: PK-5Distance: 1.9 mi
- 4/10Galaxy Middle SchoolGrades: 6-8Distance: 1.2 mi
- 6/10Deltona High SchoolGrades: 9-12Distance: 1.1 mi
Get a cash offer in 3 minutes
Find out how much your home could sell for in as little as 3 minutes with a no-obligation cash offer.
Estimated market value
$320,400
Get a cash offer in 3 minutes
Find out how much your home could sell for in as little as 3 minutes with a no-obligation cash offer.
Estimated market value
$320,400
- Florida
- Volusia County
- Deltona
- 32738
- 3024 Foxboro Cir
Nearby cities
Nearby zip codes
Other Deltona Topics
