Welcome to this outstanding bright and airy three-bedroom, two-bathroom home, radiating charm and exceptional curb appeal! Nestled in the highly sought-after Deltona community, this beautifully maintained residence offers a thoughtfully designed split floor plan, a convenient inside utility room for everyday ease. As you step inside, you’ll be greeted by soaring cathedral ceilings that enhance the home’s spacious and open feel, flooding the living areas with natural light and creating an inviting, uplifting atmosphere. The heart of the home is the oversized kitchen — a true chef’s delight — featuring a charming breakfast nook, sleek newer appliances, stunning granite countertops, elegant cabinetry, and an abundance of storage, including an impressively large pantry. You'll even find a separate dining area, perfect for hosting family meals or festive gatherings. Newer flooring adds a modern touch, while the expansive screened-in porch beckons you to sit back, relax, and enjoy Florida’s beautiful weather year-round — the perfect spot for morning coffee, weekend brunch, or cozy evening chats. Adding even more value and peace of mind, this home also features a newer roof, a newer HVAC system with transferable warranty, and a newer hot water heater, ensuring both style and long-term durability. Outside, a side drive (parking pad) leads to a double gate and a versatile shed, ideal for extra storage, hobbies, or weekend projects. The backyard is fully fenced, offering both privacy and space for entertaining, pets, or play. And let’s not forget the unbeatable location — just minutes from I-4, putting you close to shopping, dining, the beaches, Orlando attractions, and so much more. This exceptional home offers the perfect blend of comfort, style, and functionality — come see it for yourself and fall in love!
Sold for $315,000
$315,000
3025 Bonkirk Dr, Deltona, FL 32738
3beds
1,518sqft
Single Family Residence
Built in 2005
10,000 Square Feet Lot
$316,300 Zestimate®
$208/sqft
$2,048 Estimated rent
Home value
$316,300
$285,000 - $351,000
$2,048/mo
Zestimate® history
Owner options
List your home for rent
$2,048/mo
Rent Zestimate®
Find your next renter with Zillow Rental Manager. Plus, with online applications, you can quickly screen prospective tenants – for free.
$2,048/mo
Rent Zestimate®
Refinance and save
$2,166/mo
Est. payment
Refinancing to a lower rate could help reduce your monthly payments and save thousands over the life of the loan.
$2,166/mo
Est. payment
Explore your selling options
Work with a Zillow partner agent
Leverage their expertise and Zillow's premium Showcase listings to get your home seen by more buyers.
Get startedList with your own agent
Get your home in front of millions of buyers by listing it on Zillow.
Learn how to do itSell it yourself
Take full control of how buyers see your home on Zillow by listing For Sale by Owner (FSBO).
List your homeWhat's special
Stunning granite countertopsCharming breakfast nookExpansive screened-in porchExceptional curb appealSleek newer appliancesElegant cabinetrySoaring cathedral ceilings
Zillow last checked:
Listing updated:
Listed by:
Lori Treadaway 386-624-3800,
CHARLES RUTENBERG REALTY ORLANDO 407-622-2122
Bought with:
Joe Pietzyk, 3314046
GLOBAL PROPERTIES SALES/MGMT
Source: Stellar MLS,MLS#: V4942348 Originating MLS: Orlando Regional
Originating MLS: Orlando Regional
Facts & features
Interior
Bedrooms & bathrooms
- Bedrooms: 3
- Bathrooms: 2
- Full bathrooms: 2
Rooms
- Room types: Utility Room
Primary bedroom
- Features: Ceiling Fan(s), Walk-In Closet(s)
- Level: First
- Area: 204 Square Feet
- Dimensions: 12x17
Bedroom 2
- Features: Ceiling Fan(s), Built-in Closet
- Level: First
- Area: 121 Square Feet
- Dimensions: 11x11
Bedroom 3
- Features: Ceiling Fan(s), Built-in Closet
- Level: First
- Area: 121 Square Feet
- Dimensions: 11x11
Primary bathroom
- Features: En Suite Bathroom, Linen Closet
- Level: First
- Area: 88 Square Feet
- Dimensions: 11x8
Dining room
- Features: Ceiling Fan(s), No Closet
- Level: First
- Area: 108 Square Feet
- Dimensions: 9x12
Kitchen
- Features: Granite Counters, Storage Closet
- Level: First
- Area: 130.38 Square Feet
- Dimensions: 10.6x12.3
Living room
- Features: Ceiling Fan(s), No Closet
- Level: First
- Area: 294 Square Feet
- Dimensions: 14x21
Heating
- Central
Cooling
- Central Air
Appliances
- Included: Dishwasher, Disposal, Electric Water Heater, Range, Range Hood, Refrigerator
- Laundry: Inside
Features
- Cathedral Ceiling(s), Ceiling Fan(s), Eating Space In Kitchen, Open Floorplan, Solid Wood Cabinets, Stone Counters, Walk-In Closet(s)
- Flooring: Carpet, Luxury Vinyl, Tile
- Windows: Blinds, Double Pane Windows, Rods, Window Treatments
- Has fireplace: No
Interior area
- Total structure area: 2,073
- Total interior livable area: 1,518 sqft
Property
Parking
- Total spaces: 2
- Parking features: Driveway, Garage Door Opener, Parking Pad
- Attached garage spaces: 2
- Has uncovered spaces: Yes
- Details: Garage Dimensions: 18x20
Features
- Levels: One
- Stories: 1
- Patio & porch: Covered, Rear Porch
- Exterior features: Irrigation System, Lighting, Rain Gutters, Storage
- Fencing: Fenced,Wood
Lot
- Size: 10,000 Square Feet
- Dimensions: 80 x 125
- Features: City Lot
- Residential vegetation: Mature Landscaping
Details
- Additional structures: Shed(s)
- Parcel number: 813039050180
- Zoning: 01R
- Special conditions: None
Construction
Type & style
- Home type: SingleFamily
- Property subtype: Single Family Residence
Materials
- Block, Stucco
- Foundation: Slab
- Roof: Shingle
Condition
- New construction: No
- Year built: 2005
Utilities & green energy
- Sewer: Septic Tank
- Water: Public
- Utilities for property: Electricity Connected, Water Connected
Community & HOA
Community
- Security: Security Lights, Security System, Smoke Detector(s)
- Pet fee: $0 monthly
- Subdivision: DELTONA LAKES UNIT 39
HOA
- Has HOA: No
Location
- Region: Deltona
Financial & listing details
- Price per square foot: $208/sqft
- Tax assessed value: $288,364
- Annual tax amount: $2,622
- Date on market: 4/25/2025
- Cumulative days on market: 33 days
- Listing terms: Cash,Conventional,FHA,VA Loan
- Ownership: Fee Simple
- Total actual rent: 0
- Electric utility on property: Yes
- Road surface type: Asphalt
Price history
| Date | Event | Price |
|---|---|---|
| 6/30/2025 | Sold | $315,000-2.9%$208/sqft |
Source:  Stellar MLS #V4942348 Report a problem Stellar MLS #V4942348 Report a problem | ||
| 5/29/2025 | Pending sale | $324,500$214/sqft |
Source: Stellar MLS #V4942348 Report a problem | ||
| 4/26/2025 | Listed for sale | $324,500+90.9%$214/sqft |
Source: Stellar MLS #V4942348 Report a problem | ||
| 10/10/2017 | Sold | $170,000+0.1%$112/sqft |
Source: Public Record Report a problem | ||
| 8/28/2017 | Pending sale | $169,900$112/sqft |
Source: Watson Realty Corp. #V4720378 Report a problem | ||
| 8/26/2017 | Listed for sale | $169,900-11.9%$112/sqft |
Source: WATSON REALTY CORP #V4720378 Report a problem | ||
| 3/17/2016 | Listing removed | $1,150$1/sqft |
Source: PMI Central Florida Report a problem | ||
| 3/10/2016 | Listed for rent | $1,150+9.5%$1/sqft |
Source: PMI Central Florida Report a problem | ||
| 1/12/2015 | Listing removed | $1,050$1/sqft |
Source: PMI Central Florida Report a problem | ||
| 12/5/2014 | Price change | $1,050-4.5%$1/sqft |
Source: PMI Central Florida Report a problem | ||
| 11/5/2014 | Listed for rent | $1,100$1/sqft |
Source: PMI Central Florida Report a problem | ||
| 7/15/2005 | Sold | $192,900+271%$127/sqft |
Source: Public Record Report a problem | ||
| 7/30/2004 | Sold | $52,000$34/sqft |
Source: Public Record Report a problem | ||
Public tax history
| Year | Property taxes | Tax assessment |
|---|---|---|
| 2025 | $2,702 +3% | $288,364 +81.4% |
| 2024 | $2,622 +4.3% | $158,982 +3% |
| 2023 | $2,513 +1.3% | $154,352 +3% |
| 2022 | $2,481 | $149,856 +3% |
| 2021 | -- | $145,491 +1.4% |
| 2020 | $2,504 | $143,482 +2.3% |
| 2019 | $2,504 -0.9% | $140,256 +1.9% |
| 2018 | $2,528 +0.9% | $137,641 +19.4% |
| 2017 | $2,505 -12.8% | $115,264 +14% |
| 2016 | $2,871 +11.2% | $101,128 +17% |
| 2015 | $2,583 +14.8% | $86,441 +3% |
| 2014 | $2,249 | $83,905 +17% |
| 2013 | -- | $71,724 +6.4% |
| 2012 | -- | $67,393 +4% |
| 2011 | -- | $64,818 -25.8% |
| 2010 | -- | $87,309 -13.9% |
| 2009 | -- | $101,351 -29.9% |
| 2007 | -- | $144,486 +2.5% |
| 2006 | -- | $140,962 +722.6% |
| 2005 | -- | $17,136 +25.9% |
| 2004 | -- | $13,608 +71.8% |
| 2003 | -- | $7,920 |
| 2002 | -- | $7,920 -4.3% |
| 2001 | -- | $8,280 |
| 2000 | -- | $8,280 |
Find assessor info on the county website
Neighborhood: 32738
Nearby homes
- $328,1004 bd3 ba2.2k sqft3031 Bonkirk Dr, Deltona, FL 32738Off Market
- $56,360-- bd-- ba-- sqft3019 Bonkirk Dr, Deltona, FL 32738Off Market
- $295,0003 bd2 ba1.4k sqft3024 Foxboro Cir, Deltona, FL 32738Sold
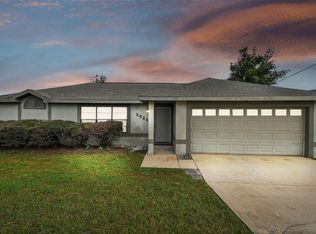
- $314,2703 bd2 ba1.9k sqft3018 Foxboro Cir, Deltona, FL 32738Sold
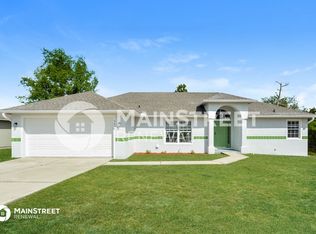
- $164,9383 bd2 ba1.6k sqft3030 Foxboro Cir, Deltona, FL 32738Off Market
- $321,8003 bd2 ba1.6k sqft3030 Foxboro Cir, Deltona, FL 32738Off Market
- $2,2004 bd2 ba1.8k sqft3037 Bonkirk Dr, Deltona, FL 32738For Rent
- $284,7003 bd2 ba1k sqft3013 Bonkirk Dr, Deltona, FL 32738Off Market
Nearby schools
GreatSchools rating
- 5/10Deltona Lakes Elementary SchoolGrades: PK-5Distance: 1.9 mi
- 4/10Galaxy Middle SchoolGrades: 6-8Distance: 1.2 mi
- 6/10Deltona High SchoolGrades: 9-12Distance: 1.1 mi
Get a cash offer in 3 minutes
Find out how much your home could sell for in as little as 3 minutes with a no-obligation cash offer.
Estimated market value
$316,300
Get a cash offer in 3 minutes
Find out how much your home could sell for in as little as 3 minutes with a no-obligation cash offer.
Estimated market value
$316,300
- Florida
- Volusia County
- Deltona
- 32738
- 3025 Bonkirk Dr
Nearby cities
Nearby zip codes
Other Deltona Topics
