Welcome to 3024 Lafayette Ave!This 2 Bed, 1 Bath all Brick Bungalow is in the PERFECT location!As you walk up you will notice the Brand New Covered Front porch with recessed lighting.Enter through the front door to the living room where you will notice the natural wood floors,newer windows,some new luxury vinyl plank flooring,an eat in kitchen,and an extra bonus room off the back. This bonus room can be used for a dining space,a sitting room to enjoy your morning coffee by the cozy fireplace,and so much more!Downstairs has a walk out basement for extra entertainment space or storage.Out back, there is large backyard with a fire pit area and perfect view of the Beautiful Gothic Revival Style Church(registered as a historic place in 2008).Not only does this home have plenty of off street parking,but a detached 2 car garage!Other features include a New roof (2024), Newer HVAC (2019),Central Vacuum System, and a laundry chute. Walking distance to many restaurants,parks,and farmers market!
Closed
Listed by: Exit Elite Realty • Crystal M Schirmer • Contact: 314-552-1574
Bought with: EXP Realty, LLC
Price Unknown
3024 Lafayette Ave, Saint Louis, MO 63104
2beds
880sqft
Single Family Residence
Built in 1946
0.25 Acres Lot
$181,600 Zestimate®
$--/sqft
$1,475 Estimated rent
Home value
$181,600
$158,000 - $209,000
$1,475/mo
Zestimate® history
Owner options
List your home for rent
$1,475/mo
Rent Zestimate®
Find your next renter with Zillow Rental Manager. Plus, with online applications, you can quickly screen prospective tenants – for free.
$1,475/mo
Rent Zestimate®
Refinance and save
Refinancing to a lower rate could help reduce your monthly payments and save thousands over the life of the loan.
Explore your selling options
Work with a Zillow partner agent
Leverage their expertise and Zillow's premium Showcase listings to get your home seen by more buyers.
Get startedList with your own agent
Get your home in front of millions of buyers by listing it on Zillow.
Learn how to do itSell it yourself
Take full control of how buyers see your home on Zillow by listing For Sale by Owner (FSBO).
List your homeWhat's special
Cozy fireplaceLarge backyardNewer windowsFire pit areaNatural wood floors
Zillow last checked:
Listing updated:
Listed by:
Crystal M Schirmer 314-552-1574,
Exit Elite Realty
Bought with:
Ally L Miller, 2019013356
EXP Realty, LLC
Source: MARIS,MLS#: 24071592 Originating MLS: Southern Gateway Association of REALTORS
Originating MLS: Southern Gateway Association of REALTORSFacts & features
Interior
Bedrooms & bathrooms
- Bedrooms: 2
- Bathrooms: 1
- Full bathrooms: 1
- Main level bathrooms: 1
- Main level bedrooms: 2
Bedroom
- Features: Floor Covering: Wood, Wall Covering: Some
- Level: Main
- Area: 168
- Dimensions: 14x12
Bedroom
- Features: Floor Covering: Wood, Wall Covering: Some
- Level: Main
- Area: 121
- Dimensions: 11x11
Bathroom
- Features: Floor Covering: Luxury Vinyl Plank
- Level: Main
Bonus room
- Features: Floor Covering: Luxury Vinyl Plank, Wall Covering: Some
- Level: Main
Kitchen
- Features: Floor Covering: Luxury Vinyl Plank, Wall Covering: Some
- Level: Main
- Area: 132
- Dimensions: 12x11
Living room
- Features: Floor Covering: Wood, Wall Covering: Some
- Level: Main
- Area: 168
- Dimensions: 14x12
Heating
- Natural Gas, Forced Air
Cooling
- Central Air, Electric
Appliances
- Included: Gas Water Heater, Dishwasher, Microwave, Gas Range, Gas Oven, Refrigerator
Features
- Central Vacuum, Special Millwork
- Flooring: Hardwood
- Windows: Window Treatments, Insulated Windows, Storm Window(s), Tilt-In Windows
- Basement: Block,Sump Pump,Walk-Out Access
- Number of fireplaces: 1
- Fireplace features: Ventless, Other
Interior area
- Total structure area: 880
- Total interior livable area: 880 sqft
- Finished area above ground: 880
Property
Parking
- Total spaces: 2
- Parking features: Detached, Garage, Garage Door Opener, Off Street
- Garage spaces: 2
Features
- Levels: One
- Patio & porch: Covered, Deck
Lot
- Size: 0.25 Acres
- Dimensions: 60 x 151 x 60 x 161
- Features: Corner Lot
Details
- Parcel number: 13080000400
- Special conditions: Standard
Construction
Type & style
- Home type: SingleFamily
- Architectural style: Traditional,Bungalow
- Property subtype: Single Family Residence
Materials
- Brick
Condition
- Year built: 1946
Utilities & green energy
- Sewer: Public Sewer
- Water: Public
- Utilities for property: Natural Gas Available
Community & HOA
Community
- Security: Smoke Detector(s)
- Subdivision: City Commons Add
Location
- Region: Saint Louis
Financial & listing details
- Tax assessed value: $23,280
- Annual tax amount: $1,720
- Date on market: 11/15/2024
- Cumulative days on market: 51 days
- Listing terms: Cash,Conventional,FHA,VA Loan
- Ownership: Private
- Road surface type: Asphalt
Price history
| Date | Event | Price |
|---|---|---|
| 1/17/2025 | Sold | -- |
Source:  MARIS #24071592 Report a problem MARIS #24071592 Report a problem | ||
| 1/6/2025 | Pending sale | $189,000$215/sqft |
Source: MARIS #24071592 Report a problem | ||
| 12/23/2024 | Contingent | $189,000$215/sqft |
Source: MARIS #24071592 Report a problem | ||
| 12/5/2024 | Price change | $189,000-5%$215/sqft |
Source: MARIS #24071592 Report a problem | ||
| 11/15/2024 | Listed for sale | $199,000+67.2%$226/sqft |
Source: MARIS #24071592 Report a problem | ||
| 11/16/2015 | Sold | -- |
Source: MARIS #15035571 Report a problem | ||
| 10/14/2015 | Pending sale | $119,000$135/sqft |
Source: Berkshire Hathaway Alliance #15035571 Report a problem | ||
| 9/23/2015 | Price change | $119,000-1.7%$135/sqft |
Source: Berkshire Hathaway Alliance #15035571 Report a problem | ||
| 9/16/2015 | Price change | $121,000-1.6%$138/sqft |
Source: Berkshire Hathaway Alliance #15035571 Report a problem | ||
| 8/25/2015 | Price change | $123,000-1.6%$140/sqft |
Source: Berkshire Hathaway Alliance #15035571 Report a problem | ||
| 6/19/2015 | Listed for sale | $125,000$142/sqft |
Source: Berkshire Hathaway Alliance #15035571 Report a problem | ||
Public tax history
| Year | Property taxes | Tax assessment |
|---|---|---|
| 2025 | $1,934 +7% | $23,280 +9.5% |
| 2024 | $1,808 +5.1% | $21,260 |
| 2023 | $1,720 +2.8% | $21,260 +6.8% |
| 2022 | $1,673 +0.1% | $19,900 |
| 2021 | $1,671 +3.7% | $19,900 +2.6% |
| 2020 | $1,611 | $19,400 |
| 2019 | $1,611 | $19,400 +22% |
| 2018 | $1,611 +17.9% | $15,900 |
| 2017 | $1,367 +39.2% | $15,900 +39.7% |
| 2016 | $982 +10.1% | $11,380 |
| 2015 | $892 +0.2% | $11,380 |
| 2014 | $890 | $11,380 +0.2% |
| 2013 | $890 | $11,360 -19.9% |
| 2012 | -- | $14,190 |
| 2011 | -- | $14,190 |
| 2010 | -- | $14,190 -4.3% |
| 2009 | $1,013 +65% | $14,820 |
| 2008 | $614 | $14,820 +25.4% |
| 2007 | $614 | $11,820 |
| 2006 | $614 +1% | $11,820 +41.1% |
| 2005 | $608 +3% | $8,380 +8.8% |
| 2004 | $590 +2.9% | $7,700 |
| 2003 | $574 +13.2% | $7,700 +16.8% |
| 2002 | $507 | $6,590 |
| 2001 | -- | $6,590 +3.3% |
| 2000 | -- | $6,380 |
Find assessor info on the county website
Neighborhood: The Gate District
Nearby homes
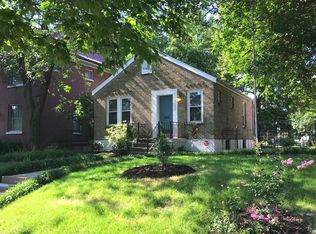
- $200,0002 bd1 ba874 sqft3020 Lafayette Ave, Saint Louis, MO 63104Off Market
- $670-- bd-- ba-- sqft1722 Longfellow Blvd, Saint Louis, MO 63104Off Market
- $---- bd-- ba-- sqft1724 Longfellow Blvd, Saint Louis, MO 63104Off Market
- $2,380-- bd-- ba-- sqft1725 Longfellow Pl, Saint Louis, MO 63104Off Market
- $370,6003 bd3 ba3k sqft1716 Longfellow Blvd, Saint Louis, MO 63104Off Market
- $553,8004 bd3 ba2.5k sqft3012 Lafayette Ave, Saint Louis, MO 63104Off Market
- $470,1005 bd2 ba3.8k sqft1720 Longfellow Blvd, Saint Louis, MO 63104Off Market
- $27,7003 bd1 ba1.4k sqft1715-1717 Longfellow Blvd, Saint Louis, MO 63104Off Market
Nearby schools
GreatSchools rating
- 3/10Hodgen Elementary SchoolGrades: PK-6Distance: 0.3 mi
- NANahed Chapman New American AcademyGrades: K-8Distance: 0.5 mi
- 1/10Vashon High SchoolGrades: 9-12Distance: 2.3 mi
Schools provided by the listing agent
- Elementary: Hodgen Elem.
- Middle: Fanning Middle Community Ed.
- High: Vashon High
Source: MARIS. This data may not be complete. We recommend contacting the local school district to confirm school assignments for this home.
Get a cash offer in 3 minutes
Find out how much your home could sell for in as little as 3 minutes with a no-obligation cash offer.
Estimated market value
$181,600
Get a cash offer in 3 minutes
Find out how much your home could sell for in as little as 3 minutes with a no-obligation cash offer.
Estimated market value
$181,600
- Missouri
- Saint Louis City
- Saint Louis
- 63104
- The Gate District
- 3024 Lafayette Ave
Nearby cities
Nearby neighborhoods
Nearby zip codes
Other Saint Louis Topics
