1st & 2nd fl: 1600 sq ft. each, 3rd fl: 800 sq ft. 1st & 2nd fl: each 2 bdrms, 1 bath with tub/shower. 3rd fl: 1 bdrm & bathrm with shower. Basement 1600 sq ft & 8’ ceilings. The lot is 60x150’. 1-car garage and 3 parking spots. Two full kitchens. Appliances and pool table come with the house. Built in 1912. For many years the first floor was an office. Since 1984 the house has been just a residence. Sellers lived here for 53 years. They kept detailed records of repairs, improvements, and utility expenses which they will share. There are no unresolved repairs. The hot water boiler runs well, but a new one would be more efficient. All walls/roofs are insulated except 2nd fl N.E. room. The L-shaped alley is owned by the owners of the six properties adjacent to it. Last year they discussed whether to resurface it. There was no consensus on what to do. On 10-1-25 sellers had the building appraised. Buyers may have a copy.
Active
Listed by: Trelora Realty, Inc • Christopher Stjernholm
$525,000
3012 Lafayette Ave, Saint Louis, MO 63104
4beds
4,000sqft
Single Family Residence
Built in 1912
8,999 Square Feet Lot
$-- Zestimate®
$131/sqft
$-- HOA
What's special
Two full kitchens
- 3 days
- 315
- 15
Zillow last checked:
Listing updated:
Listed by:
Christopher Stjernholm,
Trelora Realty, Inc
Source: MARIS,MLS#: 26070312 Originating MLS: Southwestern Illinois Board of REALTORS
Facts & features
Interior
Bedrooms & bathrooms
- Bedrooms: 4
- Bathrooms: 3
- Full bathrooms: 3
- Main level bathrooms: 1
- Main level bedrooms: 2
Other
- Features: Floor Covering: Ceramic Tile, Vinyl, Wood
Heating
- Has Heating (Unspecified Type)
Cooling
- Ceiling Fan(s), Central Air
Appliances
- Included: Dishwasher, Disposal, Dryer, Microwave, Electric Range, Refrigerator, Washer, Gas Water Heater
Features
- Entrance Foyer, Walk-In Closet(s)
- Flooring: Hardwood
- Windows: Window Treatments
- Basement: Full
- Number of fireplaces: 1
- Fireplace features: Living Room
Interior area
- Total structure area: 4,000
- Total interior livable area: 4,000 sqft
- Finished area above ground: 2,574
- Finished area below ground: 0
Property
Parking
- Total spaces: 3
- Parking features: Additional Parking, Detached, Garage, Guest
- Garage spaces: 3
Features
- Levels: Three Or More
- Patio & porch: Patio, Porch
- Exterior features: Lighting
- Fencing: Full
Lot
- Size: 8,999 Square Feet
- Dimensions: 60 x 150
- Features: Level
Details
- Parcel number: 13080000600
- Special conditions: Standard
Construction
Type & style
- Home type: SingleFamily
- Architectural style: Traditional
- Property subtype: Single Family Residence
Materials
- Brick
- Roof: Spanish Tile,Tile
Condition
- Year built: 1912
Utilities & green energy
- Electric: Other
- Sewer: Public Sewer
- Water: Public
- Utilities for property: Electricity Available, Electricity Connected, Water Connected, Water Not Available
Community & HOA
Community
- Subdivision: Grahams Add
HOA
- Has HOA: No
Location
- Region: Saint Louis
Financial & listing details
- Price per square foot: $131/sqft
- Tax assessed value: $25,330
- Annual tax amount: $1,932
- Date on market: 11/9/2026
- Listing terms: Cash,Conventional,FHA,VA Loan
- Electric utility on property: Yes
Estimated market value
Not available
Estimated sales range
Not available
Not available
Price history
| Date | Event | Price |
|---|---|---|
| 11/9/2026 | Listed for sale | $525,000-8.7%$131/sqft |
Source:  MARIS #26070312 Report a problem | ||
| 5/16/2026 | Listing removed | $575,000$144/sqft |
Source: MARIS #25074984 Report a problem | ||
| 4/15/2026 | Price change | $575,000-3.4%$144/sqft |
Source: MARIS #25074984 Report a problem | ||
| 2/20/2026 | Price change | $595,000-7%$149/sqft |
Source: MARIS #25074984 Report a problem | ||
| 11/14/2025 | Listed for sale | $640,000$160/sqft |
Source: MARIS #25074984 Report a problem | ||
Public tax history
| Year | Property taxes | Tax assessment |
|---|---|---|
| 2025 | $2,102 +8.8% | $25,330 +11.3% |
| 2024 | $1,932 +5.1% | $22,750 |
| 2023 | $1,839 +5.4% | $22,750 +9.5% |
| 2022 | $1,745 +0.1% | $20,770 |
| 2021 | $1,742 +6.2% | $20,770 +5.1% |
| 2020 | $1,641 | $19,760 |
| 2019 | $1,641 | $19,760 +1.6% |
| 2018 | $1,641 -1.4% | $19,440 |
| 2017 | $1,665 +48.2% | $19,440 +48.7% |
| 2016 | $1,124 +10.1% | $13,070 |
| 2015 | $1,020 +2.5% | $13,070 |
| 2014 | $995 | $13,070 +2.5% |
| 2013 | $995 | $12,750 -30.7% |
| 2012 | -- | $18,390 |
| 2011 | -- | $18,390 |
| 2010 | -- | $18,390 +3.8% |
| 2009 | $1,206 +7.2% | $17,720 |
| 2008 | $1,125 | $17,720 -3.3% |
| 2007 | $1,125 | $18,320 |
| 2006 | $1,125 +1% | $18,320 +16.8% |
| 2005 | $1,114 +4.8% | $15,690 +10.7% |
| 2004 | $1,063 +2.9% | $14,170 |
| 2003 | $1,032 +3.3% | $14,170 +5.9% |
| 2002 | $1,000 | $13,380 |
| 2001 | -- | $13,380 +3.1% |
| 2000 | -- | $12,980 |
Find assessor info on the county website
Monthly payment
Est. payment
Payment breakdown
Explore the cost of this home by adjusting the details. Changes won't be saved.Climate risks
Neighborhood: The Gate District
Nearby schools
Schools provided by the listing agent
- Elementary: Hodgen Elem.
- Middle: Fanning Middle Community Ed.
- High: Vashon High
Source: MARIS. This data may not be complete. We recommend contacting the local school district to confirm school assignments for this home.
- $195,4002 bd1 ba874 sqft3020 Lafayette Ave, Saint Louis, MO 63104Off Market
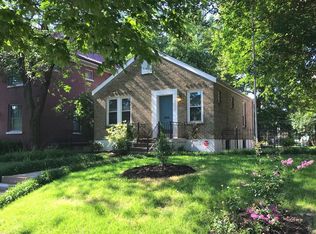
- $--1 bd1 ba550 sqft3000 Lafayette Ave APT 6A, Saint Louis, MO 63104Off Market

- $--1 bd1 ba550 sqft3006 Lafayette Ave APT 11, Saint Louis, MO 63104Off Market

- $7151 bd1 ba450 sqft3006 Lafayette Ave APT 8A, Saint Louis, MO 63104For Rent
Similar homes
- $524,9006 bd4 ba5.7k sqft3532 Victor St, Saint Louis, MO 63104For Sale
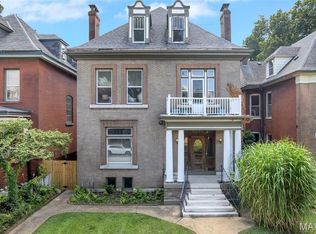
 MLS ID #25058456, Angela M Kittner-Brosseau, Keller Williams Realty St. Louis. MARIS
- $399,9004 bd3 ba3.6k sqft2241 Shenandoah Ave, Saint Louis, MO 63104For Sale
 MLS ID #26067888, Michael T Hill, Berkshire Hathaway HomeServices Select Properties. MARIS
- $565,0004 bd4 ba3.5k sqft4126 McRee Ave, Saint Louis, MO 63110For Sale
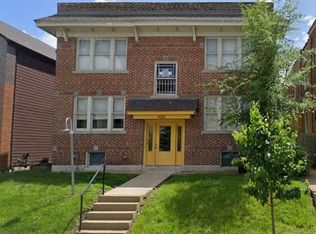 MLS ID #26059676, Nidhi Soni, The Hermann London Group LLC. MARIS
- $499,5005 bd5 ba2.7k sqft1007 Allen Ave, Saint Louis, MO 63104For Sale
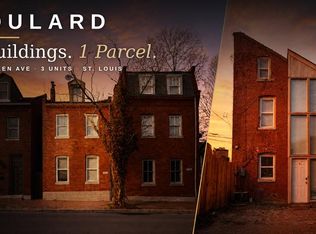 MLS ID #26051468, Anthony M Klier, The Agency. MARIS
- $424,9003 bd3 ba2.9k sqft2117 S 13th St, Saint Louis, MO 63104For SaleMLS ID #26037353, Allen Brake, Allen Brake Real Estate. MARIS
- $490,0004 bd4 ba3.5k sqft4958 Parker Ave, Saint Louis, MO 63139For SaleMLS ID #26047826, Byron A Martin, Byron Martin Real Estate Co.. MARIS
- $440,0004 bd4 ba2.3k sqft3648 Russell Blvd, Saint Louis, MO 63110For SaleMLS ID #26064484, Monica Reed, ZM Realty LLC. MARIS
- $424,0003 bd4 ba3.5k sqft2827 Oregon Ave, Saint Louis, MO 63118For SaleMLS ID #26061073, Angela D D Thomas, BHHS Select Properties. MARIS
- $525,0004 bd3 ba2.7k sqft9015 Gravois Rd, Saint Louis, MO 63123For SaleMLS ID #26060880, Bridget Forbes, Berkshire Hathaway HomeServices Select Properties. MARIS
- $350,0005 bd2 ba2.4k sqft5004 Winona Ave, Saint Louis, MO 63109For SaleMLS ID #26071730, Jenifer E Garcia, Garcia Properties. MARIS
- $399,9004 bd2 ba3.4k sqft3307 Halliday Ave, Saint Louis, MO 63118For SaleMLS ID #26058048, Dan Brassil, RedKey Realty Leaders Circa. MARIS
- $425,0005 bd5 ba2.4k sqft5938 Clemens Ave, Saint Louis, MO 63112For SaleMLS ID #26061452, Jeffrey D Winer, Wood Brothers Realty. MARIS
- $425,0003 bd3 ba2k sqft3960 Wilmington Ave, Saint Louis, MO 63116For SaleMLS ID #26069660, Christine E Lifka, Keller Williams Chesterfield. MARIS
- $496,5004 bd3 ba2.2k sqft7117 Delmar Blvd, Saint Louis, MO 63130For SaleMLS ID #26029028, Dave M Fulkerson, STL Homes. MARIS
- $280,0005 bd2 ba2.8k sqft3835 Shaw Blvd, Saint Louis, MO 63110For SaleMLS ID #26054583, Agnes Agbo, Platinum Realty of St. Louis. MARIS
- $539,9003 bd2 ba4.2k sqft4974 Fyler Ave, Saint Louis, MO 63139For SaleMLS ID #26048154, Angela M Kittner-Brosseau, Keller Williams Realty St. Louis. MARIS
- $429,4006 bd4 ba3.4k sqft4213 Washington Blvd, Saint Louis, MO 63108For SaleMLS ID #26024286, Cassandra Heinz, Platinum Realty of St. Louis. MARIS
- $485,0004 bd4 ba3.4k sqft5428 Rhodes Ave, Saint Louis, MO 63109For SaleMLS ID #26046930, Byron A Martin, Byron Martin Real Estate Co.. MARIS
- $485,0004 bd4 ba2.9k sqft5448 Rhodes Ave, Saint Louis, MO 63109For SaleMLS ID #26047017, Byron A Martin, Byron Martin Real Estate Co.. MARIS
- $649,0006 bd4 ba3.2k sqft6829 Waterman Ave, Saint Louis, MO 63130For SaleMLS ID #26067237, Jon Mendelson, Jon Mendelson, REALTORS. MARIS
