MECHUM BANKS DRIVE - Spectacular year round Blue Ridge Mountain views from this premier property in Ivy. The architecturally designed residence, masterfully showcases the breathtaking views from many rooms inviting the outdoors inside and providing awesome natural light. Spanning 6,690 finished square feet, the main level encompasses foyer; living room w/ fireplace; eat-in kitchen with high end appliances adjacent to family room w/ fireplace; spacious game room; main primary suite; mudroom; laundry & two car garage complete with chargers. Upstairs is a second primary suite, three bedrooms and two full baths. Throughout are indoor gardens, desk areas and tucked away storage. Current owners have meticulously maintained the property along with many upgrades such as solar panels, custom energy efficient shades with remote control and generator. Each season brings with it a new light and ambience. Situated on 8 acres fronting on the Mechums River, mature gardens and shrubs accent the natural setting along with a tennis court. It is truly unique to be able to retreat to such an extraordinarily tranquil home only minutes west from the activity and amenities offered by University of Virginia and Charlottesville.
Closed
$2,100,000
3024 Mechum Banks Dr, Charlottesville, VA 22901
5beds
6,690sqft
Single Family Residence
Built in 1992
8.01 Acres Lot
$2,153,100 Zestimate®
$314/sqft
$7,074 Estimated rent
Home value
$2,153,100
$1.94M - $2.41M
$7,074/mo
Zestimate® history
Owner options
List your home for rent
$7,074/mo
Rent Zestimate®
Find your next renter with Zillow Rental Manager. Plus, with online applications, you can quickly screen prospective tenants – for free.
$7,074/mo
Rent Zestimate®
Refinance and save
$12,575/mo
Est. payment
Refinancing to a lower rate could help reduce your monthly payments and save thousands over the life of the loan.
$12,575/mo
Est. payment
Explore your selling options
Work with a Zillow partner agent
Leverage their expertise and Zillow's premium Showcase listings to get your home seen by more buyers.
Get startedList with your own agent
Get your home in front of millions of buyers by listing it on Zillow.
Learn how to do itSell it yourself
Take full control of how buyers see your home on Zillow by listing For Sale by Owner (FSBO).
List your homeWhat's special
Architecturally designed residenceSpacious game roomTucked away storageDesk areasTennis courtIndoor gardensMature gardens and shrubs
Zillow last checked:
Listing updated:
Listed by:
CHARLOTTE DAMMANN 434-981-1250,
MCLEAN FAULCONER INC., REALTOR
Bought with:
ROGER DECKER, 225965505
DECKER REALTY
Source: CAAR,MLS#: 661814 Originating MLS: Charlottesville Area Association of Realtors
Originating MLS: Charlottesville Area Association of RealtorsFacts & features
Interior
Bedrooms & bathrooms
- Bedrooms: 5
- Bathrooms: 5
- Full bathrooms: 4
- 1/2 bathrooms: 1
- Main level bathrooms: 2
- Main level bedrooms: 1
Rooms
- Room types: Bathroom, Bedroom, Dining Room, Full Bath, Foyer, Great Room, Half Bath, Kitchen, Laundry, Loft, Living Room, Mud Room, Recreation, Study
Primary bedroom
- Level: First
Primary bedroom
- Level: Second
Bedroom
- Level: Second
Primary bathroom
- Level: First
Primary bathroom
- Level: Second
Bathroom
- Level: Second
Dining room
- Level: First
Foyer
- Level: First
Great room
- Level: First
Half bath
- Level: First
Kitchen
- Level: First
Laundry
- Level: First
Living room
- Level: First
Loft
- Level: Second
Mud room
- Level: First
Recreation
- Level: First
Study
- Level: Second
Heating
- Central, Forced Air, Heat Pump
Cooling
- Central Air, Heat Pump
Appliances
- Included: Dishwasher, Gas Range, Microwave, Refrigerator, Dryer, Washer
- Laundry: Washer Hookup, Dryer Hookup, Sink
Features
- Wet Bar, Double Vanity, Primary Downstairs, Multiple Primary Suites, Remodeled, Walk-In Closet(s), Breakfast Bar, Entrance Foyer, Eat-in Kitchen, Kitchen Island, Loft, Mud Room
- Flooring: Carpet, Stone
- Basement: Exterior Entry,Interior Entry,Unfinished,Walk-Out Access
- Number of fireplaces: 2
- Fireplace features: Two, Gas Log
Interior area
- Total structure area: 7,640
- Total interior livable area: 6,690 sqft
- Finished area above ground: 6,690
- Finished area below ground: 0
Property
Parking
- Total spaces: 2
- Parking features: Attached, Garage, Garage Faces Side
- Attached garage spaces: 2
Features
- Levels: Two
- Stories: 2
- Exterior features: Sprinkler/Irrigation, Landscape Lights, Tennis Court(s)
- Has view: Yes
- View description: Garden, Mountain(s), Panoramic, Water
- Has water view: Yes
- Water view: Water
Lot
- Size: 8.01 Acres
- Features: Garden, Landscaped, Private, Secluded, Waterfront
Details
- Parcel number: 042000000033F0
- Zoning description: RA Rural Agricultural
Construction
Type & style
- Home type: SingleFamily
- Architectural style: Contemporary
- Property subtype: Single Family Residence
Materials
- Stick Built, Wood Siding
- Foundation: Poured
Condition
- Updated/Remodeled
- New construction: No
- Year built: 1992
Utilities & green energy
- Electric: Generator, Generator Hookup
- Sewer: Septic Tank
- Water: Private, Well
- Utilities for property: Fiber Optic Available
Community & HOA
Community
- Features: River
- Subdivision: MECHUM BANKS
HOA
- Has HOA: No
Location
- Region: Charlottesville
Financial & listing details
- Price per square foot: $314/sqft
- Tax assessed value: $2,061,300
- Annual tax amount: $17,603
- Date on market: 3/12/2025
- Cumulative days on market: 125 days
Price history
| Date | Event | Price |
|---|---|---|
| 8/22/2025 | Sold | $2,100,000-10.6%$314/sqft |
Source:  CAAR #661814 Report a problem CAAR #661814 Report a problem | ||
| 7/17/2025 | Pending sale | $2,350,000$351/sqft |
Source: CAAR #661814 Report a problem | ||
| 3/14/2025 | Listed for sale | $2,350,000+17.5%$351/sqft |
Source: CAAR #661814 Report a problem | ||
| 2/25/2022 | Sold | $2,000,000-8%$299/sqft |
Source: Public Record Report a problem | ||
| 12/1/2021 | Pending sale | $2,175,000$325/sqft |
Source: CAAR #622093 Report a problem | ||
| 11/15/2021 | Price change | $2,175,000-7.2%$325/sqft |
Source: CAAR #622093 Report a problem | ||
| 10/21/2021 | Listed for sale | $2,345,000+34%$351/sqft |
Source: CAAR #622093 Report a problem | ||
| 11/13/2015 | Sold | $1,750,000-7.7%$262/sqft |
Source: Public Record Report a problem | ||
| 6/10/2015 | Listing removed | $1,895,000$283/sqft |
Source: MCLEAN FAULCONER INC., REALTOR #520463 Report a problem | ||
| 3/13/2015 | Listed for sale | $1,895,000$283/sqft |
Source: McLean Faulconer Inc., REALTOR #520463 Report a problem | ||
Public tax history
| Year | Property taxes | Tax assessment |
|---|---|---|
| 2025 | $18,428 +7.2% | $2,061,300 +2.4% |
| 2024 | $17,188 -2.9% | $2,012,600 -2.9% |
| 2023 | $17,696 +0.3% | $2,072,100 +0.3% |
| 2022 | $17,647 +11.2% | $2,066,400 +11.2% |
| 2021 | $15,872 +0.3% | $1,858,500 +0.3% |
| 2020 | $15,820 +5.4% | $1,852,500 +5.4% |
| 2019 | $15,015 +6.3% | $1,758,200 +4.4% |
| 2018 | $14,124 +108.8% | $1,683,400 +4.4% |
| 2017 | $6,764 -48.3% | $1,612,300 +3.4% |
| 2016 | $13,086 +20.4% | $1,559,700 +17.5% |
| 2015 | $10,868 | $1,327,000 -0.7% |
| 2014 | -- | $1,337,000 -0.2% |
| 2013 | -- | $1,339,300 -3.1% |
| 2012 | -- | $1,382,600 -3.2% |
| 2011 | -- | $1,427,700 -0.9% |
| 2010 | -- | $1,440,000 -4.1% |
| 2009 | -- | $1,501,900 -3.8% |
| 2008 | -- | $1,561,300 -3.4% |
| 2007 | -- | $1,616,700 +18.4% |
| 2006 | -- | $1,365,800 |
| 2005 | -- | $1,365,800 +19.7% |
| 2004 | -- | $1,140,600 |
| 2003 | -- | $1,140,600 +13.1% |
| 2002 | -- | $1,008,200 |
| 2001 | -- | $1,008,200 |
Find assessor info on the county website
Neighborhood: 22901
Nearby homes
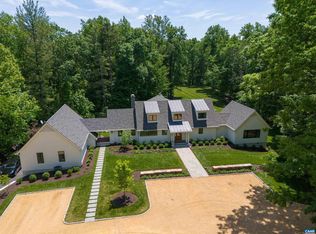
- $1,651,1004 bd4 ba4.5k sqft3012 Mechum Banks Dr, Charlottesville, VA 22901Off Market
- $2,476,0004 bd5 ba5.5k sqft3025 Mechum Banks Dr, Charlottesville, VA 22901Sold
- $1,037,6005 bd3 ba2k sqft3051 Catlett Rd, Charlottesville, VA 22901Off Market
- $881,6003 bd3 ba2.9k sqft2984 Mechum Banks Dr, Charlottesville, VA 22901Off Market
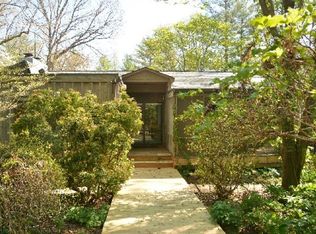
- $1,263,2004 bd3 ba2.7k sqft3005 Waverly Dr, Charlottesville, VA 22901Off Market
- $1,106,4004 bd3 ba3.3k sqft3000 Waverly Dr, Charlottesville, VA 22901Off Market
- $1,169,4004 bd5 ba4.6k sqft2200 Mechum Pl, Charlottesville, VA 22901Off Market
- $1,030,0004 bd4 ba3.7k sqft2959 Mechum Banks Dr, Charlottesville, VA 22901Sold
Nearby schools
GreatSchools rating
- 10/10Meriwether Lewis Elementary SchoolGrades: K-5Distance: 1 mi
- 8/10Joseph T Henley Middle SchoolGrades: 6-8Distance: 6.2 mi
- 8/10Western Albemarle High SchoolGrades: 9-12Distance: 6.4 mi
Schools provided by the listing agent
- Elementary: Ivy Elementary
- Middle: Henley
- High: Western Albemarle
Source: CAAR. This data may not be complete. We recommend contacting the local school district to confirm school assignments for this home.
Sell for more on Zillow
Get a Zillow Showcase℠ listing at no additional cost and you could sell for .
$2,153,100
2% more
+$43,062
With Zillow Showcase(estimated)
$2,196,162
- Virginia
- Albemarle County
- Charlottesville
- 22901
- 3024 Mechum Banks Dr
Nearby cities
Nearby neighborhoods
Nearby zip codes
Other Charlottesville Topics
