THIS CUSTOM IVY FARMHOUSE, situated on 10+ private acres, has all of the modern conveniences of a city home with the warmth and charm of a scenic country retreat. From the mahogany front door and restored rustic ceiling beams to the state-of-the-art integrated smart home system and luxury appliances, you will experience high-end current amenities coupled with tranquil elements of nature. The clean, sophisticated lines of the interior design and the serene landscaping are just 8 miles from Charlottesville, and 1.2 miles to Ivy Elementary. With plenty of parking and large open lawn, OWL'S ROOST is a great location for entertaining. Some additional features of this superb property include: an abundance of natural light, open floor plan, vaulted ceilings, large center island in beautiful gourmet kitchen, massive primary suite with luxurious marble bath, custom closet cabinetry, fully finished terrace level , an attached one bedroom apartment ( in-laws or nanny suite), several large decks and spacious screened porch, huge open lawn with beautiful landscaping and space for recreational activities, plus a stream and pond.
Closed
$2,476,000
3025 Mechum Banks Dr, Charlottesville, VA 22901
4beds
5,593sqft
Farm, Single Family Residence
Built in 1980
10.4 Acres Lot
$2,603,400 Zestimate®
$443/sqft
$6,587 Estimated rent
Home value
$2,603,400
$2.40M - $2.84M
$6,587/mo
Zestimate® history
Owner options
List your home for rent
$6,587/mo
Rent Zestimate®
Find your next renter with Zillow Rental Manager. Plus, with online applications, you can quickly screen prospective tenants – for free.
$6,587/mo
Rent Zestimate®
Refinance and save
$15,017/mo
Est. payment
Refinancing to a lower rate could help reduce your monthly payments and save thousands over the life of the loan.
$15,017/mo
Est. payment
Explore your selling options
Work with a Zillow partner agent
Leverage their expertise and Zillow's premium Showcase listings to get your home seen by more buyers.
Get startedList with your own agent
Get your home in front of millions of buyers by listing it on Zillow.
Learn how to do itSell it yourself
Take full control of how buyers see your home on Zillow by listing For Sale by Owner (FSBO).
List your homeWhat's special
Zillow last checked:
Listing updated:
Listed by:
JIM FAULCONER 434-981-0076,
MCLEAN FAULCONER INC., REALTOR,
WILL FAULCONER 434-987-9455,
MCLEAN FAULCONER INC., REALTOR
Bought with:
ROSS STEVENS, 0225056570
STEVENS & COMPANY-CROZET
Source: CAAR,MLS#: 653360 Originating MLS: Charlottesville Area Association of Realtors
Originating MLS: Charlottesville Area Association of RealtorsFacts & features
Interior
Bedrooms & bathrooms
- Bedrooms: 4
- Bathrooms: 5
- Full bathrooms: 4
- 1/2 bathrooms: 1
- Main level bathrooms: 2
- Main level bedrooms: 1
Rooms
- Room types: Bathroom, Bedroom, Den, Dining Room, Eat-in Kitchen, Exercise Room, Family Room, Full Bath, Foyer, Garage Apartment, Great Room, Half Bath, Kitchen, Laundry, Primary Bathroom, Primary Bedroom, Media Room, Office, Recreation, Study, Utility Room
Primary bedroom
- Level: First
Bedroom
- Level: Second
Bedroom
- Level: Basement
Primary bathroom
- Level: First
Bathroom
- Level: Second
Bathroom
- Level: Basement
Other
- Level: First
Other
- Level: First
Dining room
- Level: First
Family room
- Level: First
Great room
- Level: First
Half bath
- Level: First
Kitchen
- Level: First
Media room
- Level: Basement
Recreation
- Level: Basement
Heating
- Heat Pump, Multi-Fuel, Radiant Floor
Cooling
- Central Air, Heat Pump
Appliances
- Included: Built-In Oven, Double Oven, Dishwasher, ENERGY STAR Qualified Appliances, Disposal, Gas Range, Microwave, Refrigerator, Dryer, Washer
- Laundry: Sink
Features
- Double Vanity, Primary Downstairs, Remodeled, Second Kitchen, Skylights, Walk-In Closet(s), Entrance Foyer, Eat-in Kitchen, Home Office, Kitchen Island, Programmable Thermostat, Recessed Lighting, Utility Room, Vaulted Ceiling(s)
- Flooring: Carpet, Hardwood, Marble, Other
- Windows: Casement Window(s), Screens, Skylight(s)
- Basement: Exterior Entry,Full,Finished,Heated,Interior Entry,Walk-Out Access,Sump Pump
- Has fireplace: Yes
- Fireplace features: Gas Log, Multiple, Wood Burning, Wood BurningStove
Interior area
- Total structure area: 7,173
- Total interior livable area: 5,593 sqft
- Finished area above ground: 3,943
- Finished area below ground: 1,650
Property
Parking
- Total spaces: 2
- Parking features: Attached, Electricity, Garage, Garage Faces Side
- Attached garage spaces: 2
Features
- Levels: Two
- Stories: 2
- Patio & porch: Deck, Front Porch, Porch, Screened
- Exterior features: Gutter Guard System, Porch
- Has view: Yes
- View description: Rural, Trees/Woods
Lot
- Size: 10.4 Acres
- Features: Cul-De-Sac, Garden, Landscaped, Open Lot, Partially Cleared, Private, Wooded, Drainage
Details
- Parcel number: 042000000033G0
- Zoning description: R Residential
Construction
Type & style
- Home type: SingleFamily
- Architectural style: Contemporary,Farmhouse
- Property subtype: Farm, Single Family Residence
Materials
- Cedar, Foam Insulation, Stick Built
- Foundation: Block, Sealed
- Roof: Architectural
Condition
- Updated/Remodeled
- New construction: No
- Year built: 1980
Utilities & green energy
- Sewer: Septic Tank
- Water: Private, Well
- Utilities for property: Cable Available, High Speed Internet Available, Satellite Internet Available
Community & HOA
Community
- Features: Pond, Stream
- Security: Security System, Smoke Detector(s), Surveillance System, Carbon Monoxide Detector(s)
- Subdivision: MECHUM BANKS
HOA
- Has HOA: No
Location
- Region: Charlottesville
Financial & listing details
- Price per square foot: $443/sqft
- Tax assessed value: $1,713,100
- Annual tax amount: $17,000
- Date on market: 5/28/2024
- Cumulative days on market: 6 days
Price history
| Date | Event | Price |
|---|---|---|
| 7/15/2024 | Sold | $2,476,000+4.3%$443/sqft |
Source:  CAAR #653360 Report a problem CAAR #653360 Report a problem | ||
| 6/5/2024 | Pending sale | $2,375,000$425/sqft |
Source: CAAR #653360 Report a problem | ||
| 5/29/2024 | Listed for sale | $2,375,000+274%$425/sqft |
Source: CAAR #653360 Report a problem | ||
| 6/14/2016 | Sold | $635,000$114/sqft |
Source: Public Record Report a problem | ||
| 3/18/2016 | Listed for sale | $635,000-2%$114/sqft |
Source: LORING WOODRIFF REAL ESTATE ASSOCIATES #544042 Report a problem | ||
| 12/1/2015 | Listing removed | $648,000$116/sqft |
Source: LORING WOODRIFF REAL ESTATE ASSOCIATES #529088 Report a problem | ||
| 4/16/2015 | Price change | $648,000-7.2%$116/sqft |
Source: LORING WOODRIFF REAL ESTATE ASSOCIATES #529088 Report a problem | ||
| 3/11/2015 | Listed for sale | $698,000$125/sqft |
Source: Loring Woodriff Real Estate Associates #529088 Report a problem | ||
| 12/12/2014 | Listing removed | $698,000$125/sqft |
Source: Loring Woodriff Real Estate Associates #524110 Report a problem | ||
| 8/15/2014 | Listed for sale | $698,000$125/sqft |
Source: Loring Woodriff Real Estate Associates #524110 Report a problem | ||
Public tax history
| Year | Property taxes | Tax assessment |
|---|---|---|
| 2025 | $15,315 +83.9% | $1,713,100 +54.2% |
| 2024 | $8,328 +0% | $1,111,200 +14% |
| 2023 | $8,327 +2.4% | $975,100 +2.4% |
| 2022 | $8,130 +8.1% | $952,000 +8.1% |
| 2021 | $7,523 +2.6% | $880,900 +2.6% |
| 2020 | $7,334 +9.2% | $858,800 +9.2% |
| 2019 | $6,715 +5.4% | $786,300 +3.5% |
| 2018 | $6,372 +94.6% | $759,500 -2.7% |
| 2017 | $3,274 -53.8% | $780,500 -7.7% |
| 2016 | $7,092 +2.7% | $845,300 +0.2% |
| 2015 | $6,908 | $843,500 -0.7% |
| 2014 | -- | $849,300 -0.2% |
| 2013 | -- | $851,100 -3.3% |
| 2012 | -- | $880,100 -4.6% |
| 2011 | -- | $922,600 -0.8% |
| 2010 | -- | $930,100 -3.7% |
| 2009 | -- | $966,200 +2.4% |
| 2008 | -- | $943,400 -3% |
| 2007 | -- | $972,600 +19.7% |
| 2006 | -- | $812,200 |
| 2005 | -- | $812,200 +22.6% |
| 2004 | -- | $662,300 |
| 2003 | -- | $662,300 +14.5% |
| 2002 | -- | $578,300 |
| 2001 | -- | $578,300 |
Find assessor info on the county website
Neighborhood: 22901
Nearby homes
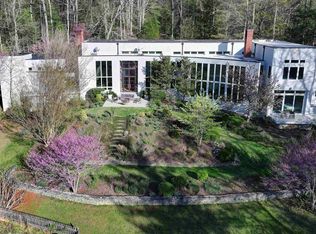
- $2,100,0005 bd5 ba6.6k sqft3024 Mechum Banks Dr, Charlottesville, VA 22901Sold
- $1,030,0004 bd4 ba3.7k sqft2959 Mechum Banks Dr, Charlottesville, VA 22901Sold
- $1,651,1004 bd4 ba4.5k sqft3012 Mechum Banks Dr, Charlottesville, VA 22901Off Market
- $240,0006.51 AcresDecca Ln, Charlottesville, VA 22901Sold
- $881,6003 bd3 ba2.9k sqft2984 Mechum Banks Dr, Charlottesville, VA 22901Off Market
- $876,2005 bd4 ba3.3k sqft2948 Catlett Rd, Charlottesville, VA 22901Off Market
- $1,037,6005 bd3 ba2k sqft3051 Catlett Rd, Charlottesville, VA 22901Off Market
- $670,7004 bd2 ba2.2k sqft2100 Decca Ln, Charlottesville, VA 22901Off Market
Nearby schools
GreatSchools rating
- 10/10Meriwether Lewis Elementary SchoolGrades: K-5Distance: 1 mi
- 8/10Joseph T Henley Middle SchoolGrades: 6-8Distance: 6.3 mi
- 8/10Western Albemarle High SchoolGrades: 9-12Distance: 6.5 mi
Schools provided by the listing agent
- Elementary: Ivy Elementary
- Middle: Henley
- High: Western Albemarle
Source: CAAR. This data may not be complete. We recommend contacting the local school district to confirm school assignments for this home.
Sell for more on Zillow
Get a Zillow Showcase℠ listing at no additional cost and you could sell for .
$2,603,400
2% more
+$52,068
With Zillow Showcase(estimated)
$2,655,468
- Virginia
- Albemarle County
- Charlottesville
- 22901
- 3025 Mechum Banks Dr
Nearby cities
Nearby neighborhoods
Nearby zip codes
Other Charlottesville Topics
