Skip main navigation
Off market
  • $823,200

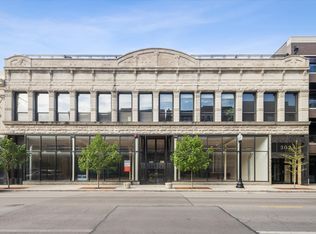
    3024 N Lincoln Ave Unit E, Chicago, IL 60657

    2beds
    1,920sqft
    Condo
    Built in 1890
    -- sqft lot
    $823,200 Zestimate®
    $429/sqft
    $4,426 Estimated rent

    Home value

    $823,200

    $766,000 - $889,000

    $4,426/mo

    Zestimate® history
    Loading
    Loading...

    Owner options

    List your home for rent

    $4,426/mo

    Rent Zestimate®

    Find your next renter with Zillow Rental Manager. Plus, with online applications, you can quickly screen prospective tenants – for free.

    Learn more

    $4,426/mo

    Rent Zestimate®

    Refinance and save

    $6,176/mo

    Est. payment

    Refinancing to a lower rate could help reduce your monthly payments and save thousands over the life of the loan.

    See today's rates

    $6,176/mo

    Est. payment

    Explore your selling options

    Work with a Zillow partner agent

    Leverage their expertise and Zillow's premium Showcase listings to get your home seen by more buyers.

    Get started

    List with your own agent

    Get your home in front of millions of buyers by listing it on Zillow.

    Learn how to do it

    Sell it yourself

    Take full control of how buyers see your home on Zillow by listing For Sale by Owner (FSBO).

    List your home

    What's special

    View our virtual 3D tour! As you walk into this home you will be struck by its unique features which make it perfect for the discerning buyer looking for dramatic, creative space. From the maple, tongue-in-groove hardwood floors to the exposed beams, duct work, soaring 32' ceilings and exposed brick, this is definitely not your typical 2 bed/2 bath cookie cutter condo. First floor offers expansive open floor plan perfect for entertaining with the conversation starting reclaimed wood fireplace bump out on the same wall as full-length built-in bookshelves. 20' windows w/ remote control custom shades allows the natural light to pour in. Retreat upstairs to the Master Suite w/ ample professional closet space/systems. Stylish, reclaimed wood sliding barn door leads to recently re-done spa like bathroom w/ expansive double vanity and over-sized full stand-in shower w/ custom seamless glass door. Need fresh air ? Walk out to your brand new 20 x 20 private roof deck w/ steeple views of St. Alphonsus. Roof is brand new while still providing opportunity for some customization on the deck. Entire unit recently re-painted. First floor mechanical room includes separate full front-loading washer & dryer. Attached garage parking included in price. Large storage space in basement of building. Palace Lofts offers the perfect layout to create your own home within walking distance to the new Whole Foods, Southport Corridor, coffee shops & restaurants, providing the best Lakeview has to offer right at your doorstep.

    This property is off market, which means it's not currently listed for sale or rent on Zillow. This may be different from what's available on other websites or public sources.

    Facts & features

    Interior

    Bedrooms & bathrooms
    • Bedrooms: 2
    • Bathrooms: 2
    • Full bathrooms: 2
    Heating
    • Forced air, Gas
    Cooling
    • Central
    Appliances
    • Included: Dishwasher, Dryer, Freezer, Garbage disposal, Microwave, Range / Oven, Refrigerator, Washer
    Features
    • Flooring: Carpet, Hardwood
    • Basement: Unfinished
    • Has fireplace: Yes
    Interior area
    • Total interior livable area: 1,920 sqft

    Property

    Parking
    • Total spaces: 1
    • Parking features: Garage - Attached
    Features
    • Exterior features: Brick

    Construction

    Type & style
    • Home type: Condo
    Materials
    • Roof: Asphalt
    Condition
    • Year built: 1890

    Utilities & green energy

    • Sewer: Sewer-Public

    Community & HOA

    HOA
    • Has HOA: Yes
    • HOA fee: $317 monthly
    Location
    • Region: Chicago

    Financial & listing details

    • Price per square foot: $429/sqft

    Price history

    DateEventPrice
    7/16/2021Sold$601,000+2.9%$313/sqft
    Source: MRED as distributed by MLS GRID #11077754 Report a problem
    5/25/2021Contingent$584,000$304/sqft
    Source: MRED as distributed by MLS GRID #11077754 Report a problem
    5/20/2021Listed for sale$584,000-2.5%$304/sqft
    Source: MRED as distributed by MLS GRID #11077754 Report a problem
    12/31/2020Listing removed--
    Source: Local MLS Report a problem
    12/1/2020Listed for sale$599,000+15.6%$312/sqft
    Source: Dream Town Realty #10943925 Report a problem
    5/25/2017Sold$518,000$270/sqft
    Source: MRED as distributed by MLS GRID #09597894 Report a problem

    Public tax history

    Tax history is unavailable.

    Neighborhood: Lake View

    Nearby schools

    GreatSchools rating
    Schools provided by the listing agent
    • Elementary: Burley Elementary School
    • High: Lake View High School

    Source: The MLS. This data may not be complete. We recommend contacting the local school district to confirm school assignments for this home.

    Get a cash offer in 3 minutes
    Find out how much your home could sell for in as little as 3 minutes with a no-obligation cash offer.
    Estimated market value
    $823,200
    Get a cash offer in 3 minutes
    Find out how much your home could sell for in as little as 3 minutes with a no-obligation cash offer.
    Estimated market value
    $823,200