Under contract-accepting backup offers. Fore!! Your Villages of dream is within range. Grab your golf cart and park it in front of your 3-bedroom, 2-bath highly sought-after Gardenia model home with stretched floorplan on a cul-de-sac in Polo Ridge. You’ll love the panoramic golf views on the 7th hole of the Stirrup Cup Championship Golf Course. Tropical landscaping and new exterior lighting greets you as you enter the custom stamped concrete driveway and approach the covered walkway to the front door. Upon entering, you’ll be greeted by high ceilings and an open floor plan that allows for endless options as you host guests eager to indulge with you in this Florida lifestyle. The owner hit a birdie with the continuous luxury vinyl plank flooring throughout the entire home. Natural light flows through huge double-pane windows in the front of the home, providing the perfect amount of sunshine and tropical views. Travel through the open concept to the extended air-conditioned Florida Room and lush getaway out back. Natural Florida awaits with a well-landscaped backyard, perfect for taking in those amazing golf course views from your brand-new expansive screened-in lanai with a cement slab and Sierra slate pavers on top. Your eyes won’t know whether to fixate on the show-stopping backyard or the modern kitchen under your fingertips. From sleek granite countertops and a continuous backsplash to the light, stylish wood cabinets, gold hardware, and under-cabinet lighting, this kitchen will be the heart of your new home. The oversized island, with seating for at least six, has a two-tone effect that compliments the stainless steel appliances, white matte convection oven, under mount sink, and eat-in area. Imagine family gatherings in the open great room, creating one large space for time with loved ones. Like a shiny new set of clubs, when you retire home, you have options! The split floor plan offers the privacy of the primary suite on one side and two additional bedrooms on the other. Even if you hit bogeys all day, you’ll find refuge in your spacious primary suite, complete with a relaxing en suite bathroom featuring a walk-in shower, new granite countertops, and two under mount sinks. You’re going to love the two brand-new custom-tailored walk-in closets. Two spacious guest rooms offer space to relax, with plenty of windows to welcome that morning sun. The guest bathroom features an updated vanity with a granite top, under mount sink, and a soaking tub/shower combo. You’ll be hitting way above your handicap with this one. Updates include a newer roof and three skylights (2020), Rheem tankless water heater (2019), new fans and lighting (2025), updated Eaton Power Panel, new paint inside and out, and the bond is paid! The extended garage offers plenty of storage for your golf cart and those shiny new clubs you’re going to need. Just a chip shot away are endless sunsets from your backyard or at any of the famous Village Town Squares. Short drive to the Southern Trace shopping area & across the street from the polo fields. Act fast, because this home is an ace in the hole and won’t last long!
Under contract
Price cut: $6.9K (5/5)
$639,000
3024 Paynes Pl, The Villages, FL 32162
3beds
2,222sqft
Single Family Residence
Built in 2000
0.27 Acres Lot
$612,700 Zestimate®
$288/sqft
$205/mo HOA
What's special
Relaxing en suite bathroomSleek granite countertopsHigh ceilingsWell-landscaped backyardOpen floor planUnder mount sinkEat-in area
- 145 days |
- 254 |
- 1 |
Zillow last checked:
Listing updated:
Listed by:
Dave Doherty 727-639-2371,
TOM TUCKER REALTY 727-692-3997
Source: Stellar MLS,MLS#: TB8479992 Originating MLS: Suncoast Tampa
Originating MLS: Suncoast Tampa
Facts & features
Interior
Bedrooms & bathrooms
- Bedrooms: 3
- Bathrooms: 2
- Full bathrooms: 2
Primary bedroom
- Features: En Suite Bathroom, Walk-In Closet(s)
- Level: First
- Area: 238 Square Feet
- Dimensions: 17x14
Bedroom 1
- Features: Built-in Closet
- Level: First
- Area: 143 Square Feet
- Dimensions: 11x13
Bedroom 2
- Features: Built-in Closet
- Level: First
- Area: 143 Square Feet
- Dimensions: 13x11
Family room
- Level: First
- Area: 290 Square Feet
- Dimensions: 29x10
Kitchen
- Level: First
- Area: 273 Square Feet
- Dimensions: 21x13
Living room
- Level: First
- Area: 224 Square Feet
- Dimensions: 16x14
Heating
- Central
Cooling
- Central Air
Appliances
- Included: Convection Oven, Dishwasher, Dryer, Microwave, Refrigerator, Tankless Water Heater, Washer
- Laundry: Laundry Room
Features
- Cathedral Ceiling(s), Ceiling Fan(s), Eating Space In Kitchen, High Ceilings, Kitchen/Family Room Combo, Living Room/Dining Room Combo, Open Floorplan, Primary Bedroom Main Floor, Split Bedroom, Stone Counters, Thermostat, Walk-In Closet(s)
- Flooring: Luxury Vinyl
- Windows: Skylight(s)
- Has fireplace: No
Interior area
- Total structure area: 2,828
- Total interior livable area: 2,222 sqft
Property
Parking
- Total spaces: 2
- Parking features: Garage - Attached
- Attached garage spaces: 2
- Details: Garage Dimensions: 22x25
Features
- Levels: One
- Stories: 1
- Patio & porch: Patio, Porch, Rear Porch, Screened
- Exterior features: Irrigation System, Rain Gutters
- Has view: Yes
- View description: Golf Course
Lot
- Size: 0.27 Acres
- Dimensions: 99 x 119
- Features: Cul-De-Sac, Level, Near Golf Course
Details
- Parcel number: D10C143
- Zoning: X
- Special conditions: None
Construction
Type & style
- Home type: SingleFamily
- Architectural style: Ranch
- Property subtype: Single Family Residence
Materials
- Block, Stucco
- Foundation: Slab
- Roof: Shingle
Condition
- New construction: No
- Year built: 2000
Details
- Builder model: Gardenia
Utilities & green energy
- Sewer: Public Sewer
- Water: Public
- Utilities for property: BB/HS Internet Available, Cable Connected, Electricity Connected, Phone Available, Public, Sewer Connected, Water Connected
Community & HOA
Community
- Features: Fishing, Deed Restrictions, Dog Park, Fitness Center, Gated Community - No Guard, Golf Carts OK, Golf, Park, Playground, Pool, Racquetball, Sidewalks, Tennis Court(s)
- Pet fee: $0 monthly
- Senior community: Yes
- Subdivision: THE VILLAGES
HOA
- Has HOA: No
- Amenities included: Clubhouse, Golf Course, Park, Pickleball Court(s), Pool, Recreation Facilities, Tennis Court(s)
- Services included: Community Pool, Recreational Facilities
- HOA fee: $205 monthly
- HOA name: Villages Center Community
- HOA phone: 352-750-0000
Location
- Region: The Villages
Financial & listing details
- Price per square foot: $288/sqft
- Tax assessed value: $393,000
- Annual tax amount: $4,252
- Date on market: 2/24/2026
- Cumulative days on market: 132 days
- Listing terms: Cash,Conventional,FHA,VA Loan
- Ownership: Fee Simple
- Total actual rent: 0
- Electric utility on property: Yes
- Road surface type: Paved
Estimated market value
$612,700
$582,000 - $643,000
$2,745/mo
Price history
| Date | Event | Price |
|---|---|---|
| 7/8/2026 | Contingent | $639,000$288/sqft |
Source:  Stellar MLS #TB8479992 Report a problem Stellar MLS #TB8479992 Report a problem | ||
| 6/25/2026 | Pending sale | $639,000$288/sqft |
Source: Stellar MLS #TB8479992 Report a problem | ||
| 5/5/2026 | Price change | $639,000-1.1%$288/sqft |
Source: Stellar MLS #TB8479992 Report a problem | ||
| 4/15/2026 | Price change | $645,900-0.6%$291/sqft |
Source: Stellar MLS #TB8479992 Report a problem | ||
| 2/24/2026 | Listed for sale | $649,900+34%$292/sqft |
Source: Stellar MLS #TB8479992 Report a problem | ||
| 7/29/2024 | Sold | $485,000-2.8%$218/sqft |
Source: Public Record Report a problem | ||
| 9/8/2022 | Sold | $499,000$225/sqft |
Source: Public Record Report a problem | ||
| 8/1/2022 | Pending sale | $499,000$225/sqft |
Source: Stellar MLS #G5055068 Report a problem | ||
| 7/29/2022 | Price change | $499,000-9.1%$225/sqft |
Source: Stellar MLS #G5055068 Report a problem | ||
| 7/13/2022 | Price change | $549,000-0.9%$247/sqft |
Source: Stellar MLS #G5055068 Report a problem | ||
| 6/17/2022 | Price change | $554,000-4.3%$249/sqft |
Source: Stellar MLS #G5055068 Report a problem | ||
| 6/6/2022 | Price change | $579,000-3.5%$261/sqft |
Source: Stellar MLS #G5055068 Report a problem | ||
| 5/5/2022 | Listed for sale | $599,900$270/sqft |
Source: Stellar MLS #G5055068 Report a problem | ||
Public tax history
| Year | Property taxes | Tax assessment |
|---|---|---|
| 2025 | $4,296 -4.8% | $393,000 +5.7% |
| 2024 | $4,513 -2.2% | $371,650 -5.3% |
| 2023 | $4,615 +71.7% | $392,480 +59.5% |
| 2022 | $2,687 -5.5% | $246,030 +3% |
| 2021 | $2,843 -2.1% | $238,870 +1.4% |
| 2020 | $2,903 | $235,580 +2.3% |
| 2019 | $2,903 0% | $230,290 +1.9% |
| 2018 | $2,904 +10.3% | $226,000 +2.1% |
| 2017 | $2,632 +1.4% | $221,360 +2.1% |
| 2016 | $2,597 +2.3% | $216,810 +0.7% |
| 2015 | $2,538 -0.8% | $215,310 +0.8% |
| 2014 | $2,559 +0.1% | $213,610 +1.5% |
| 2013 | $2,557 | $210,460 +1.7% |
| 2012 | -- | $206,950 +3% |
| 2011 | -- | $200,923 +1.5% |
| 2010 | -- | $197,954 +2.7% |
| 2009 | -- | $192,750 +0.1% |
| 2008 | -- | $192,558 +3% |
| 2007 | -- | $186,950 +2.5% |
| 2006 | -- | $182,391 +3% |
| 2005 | -- | $177,079 +3% |
| 2004 | -- | $171,922 +1.9% |
| 2003 | -- | $168,717 +2.4% |
| 2002 | -- | $164,763 +1.6% |
| 2001 | -- | $162,168 |
Find assessor info on the county website
Monthly payment
Est. payment
Payment breakdown
Explore the cost of this home by adjusting the details. Changes won't be saved.Climate risks
Neighborhood: 32162
Nearby schools
GreatSchools rating
- 8/10Wildwood Elementary SchoolGrades: PK-5Distance: 6.1 mi
- 3/10Wildwood Middle/ High SchoolGrades: 6-12Distance: 6 mi
- $380,0003 bd2 ba1.5k sqft3016 Paynes Pl, The Villages, FL 32162Sold

- $439,600-- bd-- ba2.1k sqft3033 Sandy Ln, The Villages, FL 32162Off Market
- $822,6003 bd2 ba2.4k sqft3032 Paynes Pl, The Villages, FL 32162Off Market
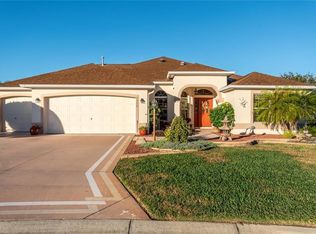
- $380,9003 bd2 ba1.9k sqft3025 Sandy Ln, The Villages, FL 32162Off Market

- $351,7003 bd2 ba2.1k sqft3017 Sandy Ln, The Villages, FL 32162Off Market
- $446,7003 bd2 ba2k sqft3008 Paynes Pl, The Villages, FL 32162Off Market
- $682,7003 bd2 ba2k sqft3041 Sandy Ln, The Villages, FL 32162Off Market
- $725,4002 bd2 ba2.6k sqft3025 Paynes Pl, The Villages, FL 32162Off Market
A local agent can set up tours, give advice and negotiate with sellers.
A local lender can help you make sure your offer is ready when you are.
Similar homes
- $595,9003 bd2 ba1.9k sqft1718 Means Ln, The Villages, FL 32162For Sale
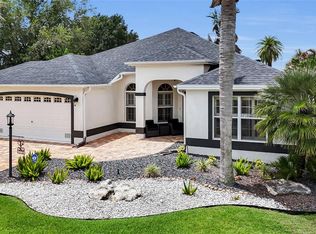
 MLS ID #G5113264, Rachel Sowder, DOWN HOME REALTY, LLLP. Stellar MLS
 - $550,0003 bd2 ba1.9k sqft16846 SE 80th Bellavista Cir, The Villages, FL 32162For Sale
 MLS ID #G5114344, Linda Paulsen, REALTY EXECUTIVES IN THE VILLAGES. Stellar MLS
 - $600,0003 bd2 ba1.9k sqft2132 Sansores St, The Villages, FL 32159For Sale
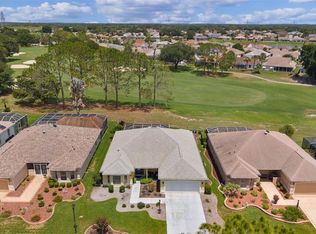 MLS ID #G5113068, Kelly Harmon, RE/MAX FOXFIRE - SUMMERFIELD. Stellar MLS
 - $450,0003 bd2 ba2k sqft17946 SE 87th Melrose Ct, The Villages, FL 32162For Sale
 MLS ID #G5114963, Michelle Luukko, REALTY EXECUTIVES IN THE VILLAGES. Stellar MLS
 - $490,0002 bd2 ba1.9k sqft3183 Kearns Cor, The Villages, FL 32162For SaleMLS ID #G5113466, Kelly Watson, SUCCESS HOME SALES, LLC. Stellar MLS
- $465,0003 bd2 ba2.2k sqft1311 Oporto Dr, The Villages, FL 32162For SaleMLS ID #G5111331, Melissa Huennekens, REALTY EXECUTIVES IN THE VILLAGES. Stellar MLS
- $750,0003 bd2 ba1.9k sqft562 Avecilla Dr, The Villages, FL 32162For SaleMLS ID #G5114402, Guy Williams Jr. LLC, RE/MAX PREMIER REALTY. Stellar MLS
- $538,0003 bd3 ba2.2k sqft11860 SE 179th St, Summerfield, FL 34491For SaleMLS ID #G5114764, Cindy Steinemann, RE/MAX PREMIER REALTY LADY LK. Stellar MLS
- $864,0003 bd2 ba2.5k sqft8481 SE 168th Kittredge Loop, The Villages, FL 32162For SaleMLS ID #TB8524279, Jonathan Minerick, HOMECOIN.COM. Stellar MLS
- $800,0003 bd2 ba2k sqft2773 Day Lily Run, The Villages, FL 32162For SaleMLS ID #G5114416, Matthew Roberts LLC, RE/MAX PREMIER REALTY. Stellar MLS
- $600,0004 bd3 ba2.6k sqft5353 County Road 125, Wildwood, FL 34785For SaleMLS ID #G5109794, Bethany Burge Bosbous, COLDWELL BANKER VANGUARD LIFESTYLE REALTY. Stellar MLS
- $549,5003 bd2 ba1.9k sqft522 Loma Paseo Dr, Lady Lake, FL 32159For SaleMLS ID #G5114245, Guy Williams Jr. LLC, RE/MAX PREMIER REALTY. Stellar MLS
- $394,9003 bd2 ba1.7k sqft1302 Jimenez Ct, The Villages, FL 32159For SaleMLS ID #G5115054, Dave Monty, LPT REALTY, LLC. Stellar MLS
- $499,0003 bd2 ba1.5k sqft1668 Plum Branch Ter, The Villages, FL 32162For SaleMLS ID #G5114142, Alan Lauder, REALTY EXECUTIVES IN THE VILLAGES. Stellar MLS
- $425,0003 bd2 ba1.9k sqft17325 SE 73rd Park Glen Ct, The Villages, FL 32162For SaleMLS ID #G5111105, Matthew Roberts LLC, RE/MAX PREMIER REALTY. Stellar MLS
- $475,0003 bd2 ba1.8k sqft16364 SE 89th Ter, Summerfield, FL 34491For SaleMLS ID #G5114790, Kimberly McElroy LLC, REAL BROKER, LLC. Stellar MLS
- $419,0003 bd2 ba2k sqft10212 Julia Isles Ave, Oxford, FL 34484For SaleMLS ID #G5114899, Dave Monty, LPT REALTY, LLC. Stellar MLS
- $689,9003 bd4 ba3k sqft11041 White Ter, Oxford, FL 34484For SaleMLS ID #OM719246, Michelle Bobadilla, STELLAR REAL ESTATE AGENCY LLC. Stellar MLS
- $340,0003 bd2 ba1.2k sqft8142 SE 175th Columbia Pl, The Villages, FL 32162For SaleMLS ID #G5112410, Damon Morton, DOWN HOME REALTY, LLLP. Stellar MLS
- $624,9993 bd2 ba2.1k sqft495 Fisher Rd, Ocklawaha, FL 32179For SaleMLS ID #OM725193, Ashley Yates, PA, ASHLEY YATES REALTY. Stellar MLS
