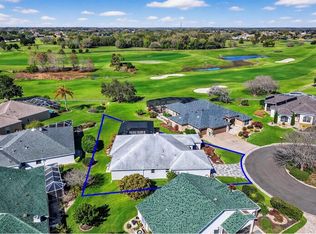
Picture perfect! This wonderful WHISPERING PINE Designer will surely impress with UPGRADES at every turn. Situated in a quiet cul-de-sac in the Village of Polo Ridge, just move in and start enjoying all the amenities available within just minutes by golf cart. You’ll feel right at home as you enter this light, bright and happy home with VAULTED Ceilings, GORGEOUS Laminate Floors and 2 Solar Tubes in the main living area…and the BOND IS PAID! Your eyes will carry to the South-Facing GLASS ENCLOSED Lanai which offers air and heat for year-round comfort, making the effective living area 1700 square feet...and the Shades and Landscaping provide a bit of PRIVACY! The Spacious Kitchen has received a beautiful make-over with Quality QUARTZ COUNTERS, Painted Cabinets, Pot Drawers, Stainless Appliances with Gas Cooktop, Pull-out Shelves (even in the Pantry), Custom Backsplash, Custom Lighting and Accent Lighting. The sunny breakfast nook is perfect for casual dining with a breakfast bar. The Master Suite has a Spacious CUSTOMIZED Walk-in Closet and the En-Suite Bath has QUARTZ Counters with Dual sinks, and a Tiled Shower. The Guest Bedroom is perfect for the occasional guest and the Guest Bath also boasts QUARTZ counters with a Tub/Shower combo. The 3rd Bedroom/Den has a full wall BUILT-IN around the window – very nice! The 2-car garage is extra deep, includes attic stairs, ceiling fan, plus an additional refrigerator which will convey. The garage door opener was replaced just a couple of years ago. Many extras include Paver drive, window treatments, gutters, keyless entry and much more! Maintenance items: ROOF and A/C replaced in 2017, and Water Heater in 2016. BOND IS PAID! This home has been beautifully maintained by the original owners. So, what are you waiting for? If not now, when???
Sold for $380,000
$380,000
3016 Paynes Pl, The Villages, FL 32162
3beds
1,520sqft
Single Family Residence
Built in 2000
6,489 Square Feet Lot
$355,600 Zestimate®
$250/sqft
$2,195 Estimated rent
Home value
$355,600
$338,000 - $373,000
$2,195/mo
Zestimate® history
Owner options
List your home for rent
$2,195/mo
Rent Zestimate®
Find your next renter with Zillow Rental Manager. Plus, with online applications, you can quickly screen prospective tenants – for free.
$2,195/mo
Rent Zestimate®
Refinance and save
$2,585/mo
Est. payment
Refinancing to a lower rate could help reduce your monthly payments and save thousands over the life of the loan.
$2,585/mo
Est. payment
Explore your selling options
Work with a Zillow partner agent
Leverage their expertise and Zillow's premium Showcase listings to get your home seen by more buyers.
Get startedList with your own agent
Get your home in front of millions of buyers by listing it on Zillow.
Learn how to do itSell it yourself
Take full control of how buyers see your home on Zillow by listing For Sale by Owner (FSBO).
List your homeWhat's special
Vaulted ceilingsGarage door openerPaver driveCustom lightingGorgeous laminate floorsWindow treatmentsDual sinks
Zillow last checked:
Listing updated:
Listed by:
Kathy Abruzzo 352-552-1554,
REALTY EXECUTIVES IN THE VILLAGES 352-753-7500
Bought with:
Kathy Abruzzo, 3034406
REALTY EXECUTIVES IN THE VILLAGES
Source: Stellar MLS,MLS#: G5075063 Originating MLS: Ocala - Marion
Originating MLS: Ocala - Marion
Facts & features
Interior
Bedrooms & bathrooms
- Bedrooms: 3
- Bathrooms: 2
- Full bathrooms: 2
Rooms
- Room types: Attic
Primary bedroom
- Features: Ceiling Fan(s), Dual Sinks, En Suite Bathroom, Exhaust Fan, Shower No Tub, Stone Counters, Walk-In Closet(s)
- Level: First
- Dimensions: 15x15
Bedroom 2
- Features: Ceiling Fan(s), Built-in Closet
- Level: First
- Dimensions: 12x11
Bedroom 3
- Features: Ceiling Fan(s), No Closet
- Level: First
Balcony porch lanai
- Level: First
- Dimensions: 9x20
Dinette
- Level: First
- Dimensions: 12x9
Dining room
- Level: First
- Dimensions: 9x11
Kitchen
- Features: Breakfast Bar, Other, Pantry, Stone Counters
- Level: First
- Dimensions: 12x12
Living room
- Features: Ceiling Fan(s)
- Level: First
- Dimensions: 15x15
Heating
- Central, Natural Gas
Cooling
- Central Air
Appliances
- Included: Dishwasher, Dryer, Gas Water Heater, Microwave, Range, Refrigerator, Washer
- Laundry: In Garage
Features
- Built-in Features, Ceiling Fan(s), Eating Space In Kitchen, Stone Counters, Thermostat, Vaulted Ceiling(s), Walk-In Closet(s)
- Flooring: Laminate, Tile, Vinyl
- Doors: Sliding Doors
- Windows: Shades, Window Treatments, Skylight(s)
- Has fireplace: No
Interior area
- Total structure area: 2,200
- Total interior livable area: 1,520 sqft
Property
Parking
- Total spaces: 2
- Parking features: Driveway, Garage Door Opener, Oversized
- Attached garage spaces: 2
- Has uncovered spaces: Yes
Features
- Levels: One
- Stories: 1
- Patio & porch: Covered, Enclosed, Patio
- Exterior features: Irrigation System, Rain Gutters
Lot
- Size: 6,489 Square Feet
- Dimensions: 63 x 103
- Features: Cul-De-Sac, In County, Near Golf Course
- Residential vegetation: Mature Landscaping
Details
- Parcel number: D10C142
- Zoning: RES
- Special conditions: None
Construction
Type & style
- Home type: SingleFamily
- Property subtype: Single Family Residence
Materials
- Vinyl Siding, Wood Frame
- Foundation: Slab
- Roof: Shingle
Condition
- New construction: No
- Year built: 2000
Details
- Builder model: WHISPERING PINE
Utilities & green energy
- Sewer: Public Sewer
- Water: Public
- Utilities for property: Cable Available, Electricity Connected, Natural Gas Connected
Community & HOA
Community
- Features: Deed Restrictions, Golf Carts OK, Golf, Pool
- Pet fee: $0 monthly
- Senior community: Yes
- Subdivision: VILLAGES/SUMTER
HOA
- Has HOA: No
- HOA fee: $189 monthly
Location
- Region: The Villages
Financial & listing details
- Price per square foot: $250/sqft
- Tax assessed value: $281,080
- Annual tax amount: $1,363
- Date on market: 11/3/2023
- Cumulative days on market: 60 days
- Listing terms: Cash,Conventional,VA Loan
- Ownership: Fee Simple
- Total actual rent: 0
- Electric utility on property: Yes
- Road surface type: Asphalt
Price history
| Date | Event | Price |
|---|---|---|
| 1/26/2024 | Sold | $380,000-1.3%$250/sqft |
Source:  Stellar MLS #G5075063 Report a problem Stellar MLS #G5075063 Report a problem | ||
| 1/3/2024 | Pending sale | $385,000$253/sqft |
Source: Stellar MLS #G5075063 Report a problem | ||
| 12/13/2023 | Price change | $385,000-2.3%$253/sqft |
Source: Stellar MLS #G5075063 Report a problem | ||
| 11/3/2023 | Listed for sale | $394,000+152.9%$259/sqft |
Source: Stellar MLS #G5075063 Report a problem | ||
| 7/25/2000 | Sold | $155,800$103/sqft |
Source: Public Record Report a problem | ||
Public tax history
| Year | Property taxes | Tax assessment |
|---|---|---|
| 2025 | $3,173 +45% | $281,080 +55.8% |
| 2024 | $2,188 +11.4% | $180,440 +3% |
| 2023 | $1,964 +3.2% | $175,190 +3% |
| 2022 | $1,903 -4.8% | $170,090 +3% |
| 2021 | $1,998 -1.7% | $165,140 +1.4% |
| 2020 | $2,033 | $162,860 +2.3% |
| 2019 | $2,033 +0.2% | $159,200 +1.9% |
| 2018 | $2,029 -9.5% | $156,240 +2.1% |
| 2017 | $2,243 +1.9% | $153,030 +2.1% |
| 2016 | $2,201 +2.7% | $149,890 +0.7% |
| 2015 | $2,144 -0.8% | $148,850 +0.8% |
| 2014 | $2,160 +0.7% | $147,670 +1.5% |
| 2013 | $2,144 | $145,490 +1.7% |
| 2012 | -- | $143,060 +3% |
| 2011 | -- | $138,894 +1.5% |
| 2010 | -- | $136,842 +2.7% |
| 2009 | -- | $133,245 +0.1% |
| 2008 | -- | $133,112 +3% |
| 2007 | -- | $129,235 +2.5% |
| 2006 | -- | $126,083 +3% |
| 2005 | -- | $122,411 +6.4% |
| 2004 | -- | $115,060 +1.9% |
| 2003 | -- | $112,915 +2.4% |
| 2002 | -- | $110,269 +1.6% |
| 2001 | -- | $108,532 |
Find assessor info on the county website
Neighborhood: 32162
Nearby homes
- $446,7003 bd2 ba2k sqft3008 Paynes Pl, The Villages, FL 32162Off Market

- $639,0003 bd2 ba2.2k sqft3024 Paynes Pl, The Villages, FL 32162For Sale
- $351,7003 bd2 ba2.1k sqft3017 Sandy Ln, The Villages, FL 32162Off Market
- $380,9003 bd2 ba1.9k sqft3025 Sandy Ln, The Villages, FL 32162Off Market

- $312,3003 bd2 ba1.3k sqft3009 Sandy Ln, The Villages, FL 32162Off Market
- $432,1003 bd2 ba1.8k sqft3000 Paynes Pl, The Villages, FL 32162Off Market
- $439,600-- bd-- ba2.1k sqft3033 Sandy Ln, The Villages, FL 32162Off Market
- $320,2203 bd2 ba1.5k sqft3001 Sandy Ln, The Villages, FL 32162Sold
Nearby schools
GreatSchools rating
- 8/10Wildwood Elementary SchoolGrades: PK-5Distance: 6.1 mi
- 3/10Wildwood Middle/ High SchoolGrades: 6-12Distance: 6 mi
Get a cash offer in 3 minutes
Find out how much your home could sell for in as little as 3 minutes with a no-obligation cash offer.
Estimated market value
$355,600
Get a cash offer in 3 minutes
Find out how much your home could sell for in as little as 3 minutes with a no-obligation cash offer.
Estimated market value
$355,600
- Florida
- Sumter County
- The Villages
- 32162
- 3016 Paynes Pl
Nearby cities
Nearby zip codes
Other The Villages Topics
