Stunning Custom Britton Home by Perry Homes in The Tribute at The Colony. Experience the perfect blend of modern elegance and artistic design in this custom Britton Home by Perry Homes, nestled in the highly sought-after resort community of The Tribute. Every detail in this home has been thoughtfully curated with designer craftsmanship and artistic flair, creating a residence that feels both luxurious and livable. Step inside to discover striking black-and-white finishes that set a contemporary tone throughout. The open-concept living area is perfect for entertaining. The office features a built-in floor-to-ceiling bookcase, ideal for displaying art or literature. The extended living space—perfect as an art studio—is complete with its own air conditioning for year-round comfort and flows out onto an open patio. The chef-inspired kitchen boasts an upgraded smart convection oven microwave combo, secondary oven, 5 burner gas cooktop and high-end finishes. A convenient vacuum system is built into the walls, simplifying everyday living. The primary suite serves as a true retreat with a built-in custom headboard featuring dimmable lighting and a spa-like bath showcasing a free-standing tub and elegant finishes. Additional highlights include floored attic storage space, a low-maintenance turf backyard, and a thoughtfully designed layout that maximizes function and flow. Every inch of this home reflects quality, creativity, and convenience. Located in The Tribute at The Colony, residents enjoy world-class golf courses, lakeside marina access, and a lock-and-leave lifestyle just minutes from shopping, dining, and entertainment. This home is a rare opportunity to own a truly custom Perry Homes masterpiece—where art, design, and functionality meet in perfect harmony.
Sold
Price Unknown
3024 Prescott Colony, The Colony, TX 75056
4beds
2,681sqft
Single Family Residence
Built in 2021
8,058 Square Feet Lot
$802,100 Zestimate®
$--/sqft
$3,483 Estimated rent
Home value
$802,100
$754,000 - $850,000
$3,483/mo
Zestimate® history
Owner options
List your home for rent
$3,483/mo
Rent Zestimate®
Find your next renter with Zillow Rental Manager. Plus, with online applications, you can quickly screen prospective tenants – for free.
$3,483/mo
Rent Zestimate®
Refinance and save
$726/mo
Est. payment
Refinancing to a lower rate could help reduce your monthly payments and save thousands over the life of the loan.
$726/mo
Est. payment
Explore your selling options
Work with a Zillow partner agent
Leverage their expertise and Zillow's premium Showcase listings to get your home seen by more buyers.
Get startedList with your own agent
Get your home in front of millions of buyers by listing it on Zillow.
Learn how to do itSell it yourself
Take full control of how buyers see your home on Zillow by listing For Sale by Owner (FSBO).
List your homeWhat's special
Low-maintenance turf backyardFloored attic storage spaceChef-inspired kitchenBlack-and-white finishes
Zillow last checked:
Listing updated:
Listed by:
Bob Holbrook 0538582 972-851-1080,
Holbrook Realty LLC 972-851-1080
Bought with:
Cameron Johnson
Keller Williams Rockwall
Source: NTREIS,MLS#: 21102801
Facts & features
Interior
Bedrooms & bathrooms
- Bedrooms: 4
- Bathrooms: 3
- Full bathrooms: 3
Primary bedroom
- Features: Built-in Features, Ceiling Fan(s)
- Level: First
- Dimensions: 18 x 13
Bedroom
- Features: Ceiling Fan(s), En Suite Bathroom, Walk-In Closet(s)
- Level: First
- Dimensions: 10 x 12
Bedroom
- Features: Ceiling Fan(s), Walk-In Closet(s)
- Level: First
- Dimensions: 11 x 10
Bedroom
- Features: Walk-In Closet(s)
- Level: First
- Dimensions: 15 x 10
Kitchen
- Features: Butler's Pantry, Eat-in Kitchen, Granite Counters, Kitchen Island, Pantry
- Level: First
- Dimensions: 19 x 19
Living room
- Level: First
- Dimensions: 17 x 20
Office
- Features: Built-in Features
- Level: First
- Dimensions: 14 x 13
Sunroom
- Level: First
- Dimensions: 12 x 20
Utility room
- Features: Built-in Features, Utility Room
- Level: First
- Dimensions: 8 x 7
Heating
- Central, Natural Gas, Zoned
Cooling
- Central Air, Ceiling Fan(s), Electric, Zoned
Appliances
- Included: Some Gas Appliances, Dishwasher, Gas Cooktop, Disposal, Microwave, Plumbed For Gas, Tankless Water Heater
- Laundry: Washer Hookup, Electric Dryer Hookup
Features
- Decorative/Designer Lighting Fixtures, Smart Home, Wired for Sound
- Flooring: Engineered Hardwood, Tile
- Has basement: No
- Number of fireplaces: 1
- Fireplace features: Decorative, Heatilator, Metal
Interior area
- Total interior livable area: 2,681 sqft
Property
Parking
- Total spaces: 3
- Parking features: Tandem
- Attached garage spaces: 3
Features
- Levels: One
- Stories: 1
- Patio & porch: Patio
- Exterior features: Rain Gutters
- Pool features: None, Community
- Fencing: Back Yard,Wood
Lot
- Size: 8,058 Square Feet
- Dimensions: 8058
- Features: Landscaped, Subdivision, Sprinkler System
Details
- Parcel number: R972248
Construction
Type & style
- Home type: SingleFamily
- Architectural style: Contemporary/Modern,Detached
- Property subtype: Single Family Residence
Materials
- Brick, Rock, Stone
- Foundation: Slab
- Roof: Composition
Condition
- Year built: 2021
Utilities & green energy
- Sewer: Public Sewer
- Water: Public
- Utilities for property: Natural Gas Available, Sewer Available, Separate Meters, Underground Utilities, Water Available
Green energy
- Energy efficient items: Appliances, HVAC, Insulation, Rain/Freeze Sensors, Thermostat, Water Heater, Windows
- Water conservation: Low-Flow Fixtures
Community & HOA
Community
- Features: Clubhouse, Golf, Marina, Playground, Park, Pickleball, Pool, Trails/Paths, Curbs, Sidewalks
- Security: Security System, Carbon Monoxide Detector(s), Fire Alarm, Smoke Detector(s)
- Subdivision: Westbury Tribute Ph 5
HOA
- Has HOA: Yes
- Services included: All Facilities, Association Management
- HOA fee: $726 semi-annually
- HOA name: CMA Management
- HOA phone: 972-943-2828
Location
- Region: The Colony
Financial & listing details
- Annual tax amount: $14,316
- Date on market: 11/5/2025
- Cumulative days on market: 65 days
- Exclusions: Wall mounted TVs (Brackets to remain)
Price history
| Date | Event | Price |
|---|---|---|
| 2/6/2026 | Sold | -- |
Source: NTREIS #21102801 Report a problem | ||
| 1/15/2026 | Pending sale | $829,000$309/sqft |
Source: NTREIS #21102801 Report a problem | ||
| 1/10/2026 | Contingent | $829,000$309/sqft |
Source: NTREIS #21102801 Report a problem | ||
| 1/9/2026 | Price change | $829,000-2.4%$309/sqft |
Source: NTREIS #21102801 Report a problem | ||
| 12/31/2025 | Listed for sale | $849,000$317/sqft |
Source: NTREIS #21102801 Report a problem | ||
| 12/23/2025 | Contingent | $849,000$317/sqft |
Source: NTREIS #21102801 Report a problem | ||
| 11/21/2025 | Price change | $849,000-3%$317/sqft |
Source: NTREIS #21102801 Report a problem | ||
| 11/5/2025 | Listed for sale | $875,000+13.8%$326/sqft |
Source: NTREIS #21102801 Report a problem | ||
| 3/24/2022 | Sold | -- |
Source: NTREIS #14656554 Report a problem | ||
| 8/24/2021 | Pending sale | $768,900$287/sqft |
Source: NTREIS #14656554 Report a problem | ||
| 8/24/2021 | Listed for sale | $768,900$287/sqft |
Source: NTREIS #14656554 Report a problem | ||
Public tax history
Tax history is unavailable.
Neighborhood: Tribute
Nearby homes
- $752,7003 bd2 ba2.9k sqft3028 Prescott, The Colony, TX 75056Off Market
- $--4 bd5 ba3.2k sqft3032 Prescott, The Colony, TX 75056Sold
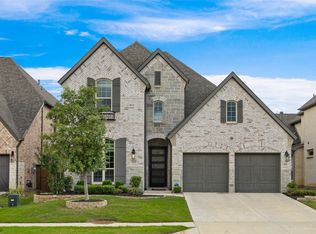
- $638,7003 bd2 ba2.5k sqft3013 Prescott Colony, The Colony, TX 75056Off Market
- $794,9004 bd4 ba3.2k sqft3016 Prescott, The Colony, TX 75056Off Market
- $810,0003 bd2 ba3.3k sqft3029 Warrington, The Colony, TX 75056Off Market
- $--4 bd3 ba2.4k sqft3025 Warrington Colony, The Colony, TX 75056Sold
- $706,7003 bd2 ba2.4k sqft3009 Prescott Colony, The Colony, TX 75056Off Market
- $696,0003 bd2 ba2.8k sqft3033 Warrington, The Colony, TX 75056Off Market
Nearby schools
GreatSchools rating
- 8/10Prestwick ElementaryGrades: K-5Distance: 0.2 mi
- 6/10Lowell H Strike MiddleGrades: 6-8Distance: 0.6 mi
- 5/10Little Elm High SchoolGrades: 9-12Distance: 4.5 mi
Schools provided by the listing agent
- Elementary: Prestwick
- Middle: Lowell Strike
- High: Little Elm
- District: Little Elm ISD
Source: NTREIS. This data may not be complete. We recommend contacting the local school district to confirm school assignments for this home.
Get a cash offer in 3 minutes
Find out how much your home could sell for in as little as 3 minutes with a no-obligation cash offer.
Estimated market value
$802,100
Get a cash offer in 3 minutes
Find out how much your home could sell for in as little as 3 minutes with a no-obligation cash offer.
Estimated market value
$802,100
- Texas
- Denton County
- The Colony
- 75056
- Tribute
- 3024 Prescott Colony
