A beautifully designed home showcases premium options and an amazing for family! When you enter through the front door, you are met with a guest suite, a home office, a powder bath, the laundry room and the 2-car garage with 4' depth extension. After passing the gorgeous, curved staircase, you will see the well-designed entertaining space utilized as a workout room. An incredible chef’s kitchen is the centerpiece of it, with numerous cabinets, wine rack with stem weir holders upper cabinet above the kitchen wine fridge, a large island with apron front 1 bowl sink and walk-in pantry. Also included in this space is a corner fireplace, 2 dining rooms, automated shades as well as a covered extended outdoor living area. The main bedroom has an elegant, vaulted ceiling and en-suite bath complete with dual vanities, separate tub and shower and enormous closet. A game room, 2 secondary bedrooms and 2 full bathrooms are located on the second floor. Zoned to STEM certified Prestwick Elementary!
Sold
Price Unknown
3032 Prescott, The Colony, TX 75056
4beds
3,245sqft
Single Family Residence
Built in 2021
6,229 Square Feet Lot
$818,400 Zestimate®
$--/sqft
$4,348 Estimated rent
Home value
$818,400
$769,000 - $876,000
$4,348/mo
Zestimate® history
Owner options
List your home for rent
$4,348/mo
Rent Zestimate®
Find your next renter with Zillow Rental Manager. Plus, with online applications, you can quickly screen prospective tenants – for free.
$4,348/mo
Rent Zestimate®
Refinance and save
$660/mo
Est. payment
Refinancing to a lower rate could help reduce your monthly payments and save thousands over the life of the loan.
$660/mo
Est. payment
Explore your selling options
Work with a Zillow partner agent
Leverage their expertise and Zillow's premium Showcase listings to get your home seen by more buyers.
Get startedList with your own agent
Get your home in front of millions of buyers by listing it on Zillow.
Learn how to do itSell it yourself
Take full control of how buyers see your home on Zillow by listing For Sale by Owner (FSBO).
List your homeWhat's special
Corner fireplaceHome officeEntertaining spaceGuest suiteGame roomSeparate tub and showerCurved staircase
Zillow last checked:
Listing updated:
Listed by:
Kara Bang 0534652 682-214-7592,
RJ Williams & Company RE 682-214-7592,
Jessica Kim 0745941 972-689-7780,
RJ Williams & Company RE
Bought with:
John Pollock
Pinnacle Group REALTORS
Adrienne Griffith, 0685223
Pinnacle Group REALTORS
Source: NTREIS,MLS#: 20809310
Facts & features
Interior
Bedrooms & bathrooms
- Bedrooms: 4
- Bathrooms: 5
- Full bathrooms: 4
- 1/2 bathrooms: 1
Primary bedroom
- Features: Dual Sinks, Garden Tub/Roman Tub, Separate Shower, Walk-In Closet(s)
- Level: First
- Dimensions: 16 x 16
Bedroom
- Features: En Suite Bathroom, Split Bedrooms, Walk-In Closet(s)
- Level: First
- Dimensions: 12 x 11
Bedroom
- Features: En Suite Bathroom, Split Bedrooms, Walk-In Closet(s)
- Level: Second
- Dimensions: 12 x 11
Bedroom
- Features: Split Bedrooms, Walk-In Closet(s)
- Level: Second
- Dimensions: 12 x 11
Breakfast room nook
- Level: First
- Dimensions: 12 x 10
Den
- Level: First
- Dimensions: 12 x 11
Dining room
- Level: First
- Dimensions: 12 x 11
Game room
- Features: Ceiling Fan(s)
- Level: Second
- Dimensions: 12 x 18
Kitchen
- Features: Built-in Features, Eat-in Kitchen, Kitchen Island, Pantry, Stone Counters, Walk-In Pantry
- Level: First
- Dimensions: 19 x 12
Living room
- Features: Ceiling Fan(s), Fireplace
- Level: First
- Dimensions: 16 x 19
Utility room
- Features: Built-in Features, Utility Room
- Level: First
Heating
- Central, ENERGY STAR Qualified Equipment, Fireplace(s), Natural Gas, Zoned
Cooling
- Central Air, Ceiling Fan(s), Electric, ENERGY STAR Qualified Equipment, Humidity Control, Zoned
Appliances
- Included: Some Gas Appliances, Convection Oven, Dishwasher, Gas Cooktop, Disposal, Microwave, Plumbed For Gas, Tankless Water Heater, Water Purifier
Features
- Built-in Features, Decorative/Designer Lighting Fixtures, Double Vanity, Eat-in Kitchen, High Speed Internet, In-Law Floorplan, Kitchen Island, Open Floorplan, Pantry, Smart Home, Cable TV, Wired for Data, Natural Woodwork, Walk-In Closet(s), Wired for Sound
- Flooring: Carpet, Ceramic Tile, Wood
- Has basement: No
- Number of fireplaces: 1
- Fireplace features: Decorative, Gas, Gas Log, Living Room
Interior area
- Total interior livable area: 3,245 sqft
Property
Parking
- Total spaces: 2
- Parking features: Door-Multi, Epoxy Flooring, Electric Vehicle Charging Station(s), Garage Faces Front, Garage, Garage Door Opener
- Attached garage spaces: 2
Features
- Levels: Two
- Stories: 2
- Patio & porch: Covered
- Exterior features: Lighting, Rain Gutters
- Pool features: None
- Fencing: Fenced,Wood
Lot
- Size: 6,229 Square Feet
- Features: Interior Lot, Landscaped, Subdivision, Sprinkler System, Few Trees
- Residential vegetation: Grassed
Details
- Parcel number: R972250
Construction
Type & style
- Home type: SingleFamily
- Architectural style: Traditional,Detached
- Property subtype: Single Family Residence
Materials
- Brick
- Foundation: Slab
- Roof: Composition
Condition
- Year built: 2021
Utilities & green energy
- Sewer: Public Sewer
- Water: Public
- Utilities for property: Electricity Available, Electricity Connected, Natural Gas Available, Phone Available, Sewer Available, Separate Meters, Underground Utilities, Water Available, Cable Available
Green energy
- Energy efficient items: Insulation
Community & HOA
Community
- Features: Sidewalks
- Security: Security System Owned, Security System, Carbon Monoxide Detector(s), Fire Alarm, Smoke Detector(s), Security Service
- Subdivision: The Tribute
HOA
- Has HOA: Yes
- Services included: All Facilities, Association Management
- HOA fee: $660 semi-annually
- HOA name: The Tribute Owner's Association
- HOA phone: 972-943-2800
Location
- Region: The Colony
Financial & listing details
- Tax assessed value: $747,716
- Annual tax amount: $15,942
- Date on market: 1/5/2025
- Cumulative days on market: 66 days
- Listing terms: Conventional
- Electric utility on property: Yes
Price history
| Date | Event | Price |
|---|---|---|
| 3/31/2025 | Sold | -- |
Source: NTREIS #20809310 Report a problem | ||
| 3/27/2025 | Pending sale | $830,000$256/sqft |
Source: NTREIS #20809310 Report a problem | ||
| 3/12/2025 | Contingent | $830,000$256/sqft |
Source: NTREIS #20809310 Report a problem | ||
| 2/6/2025 | Price change | $830,000-2.4%$256/sqft |
Source: NTREIS #20809310 Report a problem | ||
| 1/10/2025 | Price change | $850,000-2.3%$262/sqft |
Source: NTREIS #20809310 Report a problem | ||
| 1/5/2025 | Listed for sale | $870,000$268/sqft |
Source: NTREIS #20809310 Report a problem | ||
| 11/16/2024 | Listing removed | $870,000$268/sqft |
Source: NTREIS #20600191 Report a problem | ||
| 10/4/2024 | Price change | $870,000-3.3%$268/sqft |
Source: NTREIS #20600191 Report a problem | ||
| 9/7/2024 | Price change | $900,000-5.3%$277/sqft |
Source: NTREIS #20600191 Report a problem | ||
| 8/20/2024 | Listed for sale | $950,000$293/sqft |
Source: NTREIS #20600191 Report a problem | ||
| 8/5/2024 | Listing removed | -- |
Source: NTREIS #20600191 Report a problem | ||
| 6/1/2024 | Price change | $950,000-1%$293/sqft |
Source: NTREIS #20600191 Report a problem | ||
| 5/1/2024 | Listed for sale | $959,900$296/sqft |
Source: NTREIS #20600191 Report a problem | ||
Public tax history
| Year | Property taxes | Tax assessment |
|---|---|---|
| 2025 | $13,297 -9.8% | $747,716 +3.8% |
| 2024 | $14,746 -7.5% | $720,000 -7.1% |
| 2023 | $15,942 +9.6% | $775,000 +21.3% |
| 2022 | $14,541 +563.9% | $639,034 +574.9% |
| 2021 | $2,190 | $94,682 |
Find assessor info on the county website
Neighborhood: Tribute
Nearby homes
- $994,4005 bd5 ba3.8k sqft3036 Prescott Colony, The Colony, TX 75056Off Market
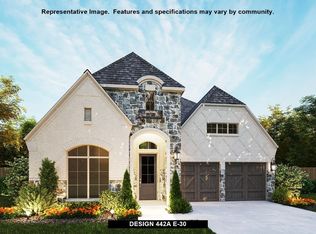
- $752,7003 bd2 ba2.9k sqft3028 Prescott, The Colony, TX 75056Off Market
- $--4 bd3 ba2.6k sqft3024 Prescott Colony, The Colony, TX 75056Sold
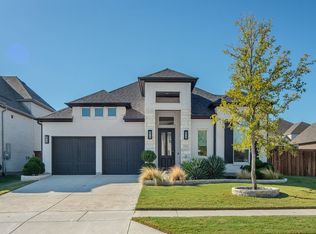
- $692,4004 bd3 ba2.5k sqft3037 Warrington Colony, The Colony, TX 75056Off Market
- $696,0003 bd2 ba2.8k sqft3033 Warrington, The Colony, TX 75056Off Market
- $810,0003 bd2 ba3.3k sqft3029 Warrington, The Colony, TX 75056Off Market
- $593,7004 bd3 ba2.4k sqft8425 Wembley Colony, The Colony, TX 75056Off Market
- $775,1004 bd4 ba3.3k sqft8433 Wembley Colony, The Colony, TX 75056Off Market
Nearby schools
GreatSchools rating
- 8/10Prestwick ElementaryGrades: K-5Distance: 0.2 mi
- 6/10Lowell H Strike MiddleGrades: 6-8Distance: 0.6 mi
- 5/10Little Elm High SchoolGrades: 9-12Distance: 4.5 mi
Schools provided by the listing agent
- Elementary: Prestwick K-8 Stem
- Middle: Lowell Strike
- High: Little Elm
- District: Little Elm ISD
Source: NTREIS. This data may not be complete. We recommend contacting the local school district to confirm school assignments for this home.
Get a cash offer in 3 minutes
Find out how much your home could sell for in as little as 3 minutes with a no-obligation cash offer.
Estimated market value
$818,400
Get a cash offer in 3 minutes
Find out how much your home could sell for in as little as 3 minutes with a no-obligation cash offer.
Estimated market value
$818,400
- Texas
- Denton County
- The Colony
- 75056
- Tribute
- 3032 Prescott
