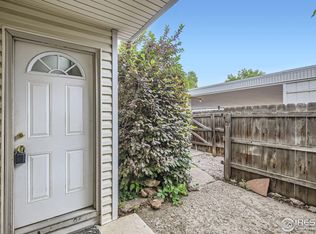
This charming two-story townhome (not a condo!) qualifies for FHA, conventional, and VA financing, making it accessible to a variety of buyers. Just minutes from CSU, this property is a smart investment, an ideal home for students, or a great choice for any buyer looking for a prime location. Enjoy the benefit of no metro district taxes and reasonable HOA fees, keeping your monthly payments lower. Nestled near the foothills in desirable West Fort Collins, this home is ideally located close to recreational gems like Horsetooth Reservoir and countless trails. The fenced-in front and back patios are perfect for pets or outdoor entertaining. You'll also have the convenience of two covered parking spaces with additional storage in the parking area, plus extra guest parking available around the corner. Step inside to discover updated hard surface flooring, a cozy living and kitchen area, main-level laundry, and a half bath. Recent upgrades include a central A/C unit (2022) and a new furnace (2021) with a whole-house humidifier, ensuring year-round comfort. The kitchen is both functional and efficient, with ample cabinet space and a handy pantry under the stairs for extra storage. Need more storage? The clean crawl space, equipped with a vapor barrier, offers plenty of additional space for items you don't use daily. Upstairs, you'll find two spacious bedrooms and a full bathroom, with updated LVP flooring in the upper-level bathroom and secondary bedroom. Enjoy picturesque views of the foothills while overlooking the neighborhood pool and clubhouse, which are currently closed; however, plans for their renovation and re-opening are already being discussed. This beautiful home offers a perfect combination of location, comfort, and value-don't miss your opportunity to make it yours!
Sold for $295,000
$295,000
3024 Ross Dr #A3, Fort Collins, CO 80526
2beds
785sqft
Townhouse
Built in 1974
-- sqft lot
$291,800 Zestimate®
$376/sqft
$1,693 Estimated rent
Home value
$291,800
$277,000 - $309,000
$1,693/mo
Zestimate® history
Owner options
List your home for rent
$1,693/mo
Rent Zestimate®
Find your next renter with Zillow Rental Manager. Plus, with online applications, you can quickly screen prospective tenants – for free.
$1,693/mo
Rent Zestimate®
Refinance and save
$2,140/mo
Est. payment
Refinancing to a lower rate could help reduce your monthly payments and save thousands over the life of the loan.
$2,140/mo
Est. payment
Explore your selling options
Work with a Zillow partner agent
Leverage their expertise and Zillow's premium Showcase listings to get your home seen by more buyers.
Get startedList with your own agent
Get your home in front of millions of buyers by listing it on Zillow.
Learn how to do itSell it yourself
Take full control of how buyers see your home on Zillow by listing For Sale by Owner (FSBO).
List your homeWhat's special
Clean crawl spaceHalf bathTwo covered parking spacesNew furnaceSpacious bedroomsHandy pantryAmple cabinet space
Zillow last checked:
Listing updated:
Listed by:
Brett Sall 970-685-2441,
C3 Real Estate Solutions, LLC,
Brittany Sall 970-685-8587,
C3 Real Estate Solutions, LLC
Bought with:
Mike Sibbald, 40025063
Elevations Real Estate, LLC
Source: IRES as distributed by MLS GRID,MLS#: 1032106
Facts & features
Interior
Bedrooms & bathrooms
- Bedrooms: 2
- Bathrooms: 2
- Full bathrooms: 1
- 1/2 bathrooms: 1
- Main level bathrooms: 1
Primary bedroom
- Description: Carpet
- Features: Shared Primary Bath
- Level: Upper
- Area: 150 Square Feet
- Dimensions: 10 x 15
Bedroom 2
- Description: Luxury Vinyl
- Level: Upper
- Area: 121 Square Feet
- Dimensions: 11 x 11
Dining room
- Description: Luxury Vinyl
- Level: Main
- Area: 50 Square Feet
- Dimensions: 5 x 10
Kitchen
- Description: Luxury Vinyl
- Level: Main
- Area: 104 Square Feet
- Dimensions: 8 x 13
Laundry
- Description: Linoleum
- Level: Main
- Area: 10 Square Feet
- Dimensions: 2 x 5
Living room
- Description: Luxury Vinyl
- Level: Main
- Area: 130 Square Feet
- Dimensions: 10 x 13
Heating
- Forced Air, Humidity Control
Cooling
- Central Air, Ceiling Fan(s)
Appliances
- Included: Electric Range, Dishwasher, Refrigerator, Washer, Dryer, Microwave, Disposal
- Laundry: Washer/Dryer Hookup
Features
- Eat-in Kitchen, Open Floorplan, Pantry
- Windows: Window Coverings
- Basement: None,Crawl Space,Radon Unknown
- Has fireplace: No
- Fireplace features: None
Interior area
- Total structure area: 785
- Total interior livable area: 785 sqft
- Finished area above ground: 785
Property
Parking
- Total spaces: 2
- Parking features: Carport
- Garage spaces: 2
- Has carport: Yes
- Details: Carport
Features
- Levels: Two
- Stories: 2
- Patio & porch: Patio
- Exterior features: Private Yard
- Fencing: Fenced,Wood
- Has view: Yes
- View description: Hills
Lot
- Features: Level, Abuts Private Open Space, City Limits, Paved, Sidewalks
Details
- Parcel number: R0177695
- Zoning: MMN
- Special conditions: Private Owner
Construction
Type & style
- Home type: Townhouse
- Architectural style: Legal Conforming,Contemporary
- Property subtype: Townhouse
- Attached to another structure: Yes
Materials
- Frame, Vinyl Siding
- Roof: Composition
Condition
- New construction: No
- Year built: 1974
Utilities & green energy
- Electric: City
- Gas: Xcel Energy
- Sewer: Public Sewer
- Water: City
- Utilities for property: Natural Gas Available, Electricity Available, High Speed Avail
Community & HOA
Community
- Features: Clubhouse, Tennis Court(s), Pool, Park, Trail(s)
- Security: Fire Alarm
- Subdivision: Willow Lane
HOA
- Has HOA: Yes
- Services included: Common Amenities, Trash, Snow Removal, Management, Utilities, Exterior Maintenance, Water, Sewer
- HOA fee: $435 monthly
- HOA name: Willow Lane HOA
- HOA phone: 970-484-0101
Location
- Region: Fort Collins
Financial & listing details
- Price per square foot: $376/sqft
- Tax assessed value: $275,600
- Annual tax amount: $1,414
- Date on market: 4/24/2025
- Listing terms: Cash,Conventional,FHA,VA Loan,1031 Exchange
- Exclusions: Seller's personal property, shelving decor in the living spaces, outdoor front yard camera.
- Electric utility on property: Yes
- Road surface type: Asphalt
Price history
| Date | Event | Price |
|---|---|---|
| 5/23/2025 | Sold | $295,000-1.3%$376/sqft |
Source:  IRES as distributed by MLS GRID #1032106 Report a problem IRES as distributed by MLS GRID #1032106 Report a problem | ||
| 5/6/2025 | Pending sale | $299,000$381/sqft |
Source:  REcolorado as distributed by MLS GRID #IR1032106 Report a problem REcolorado as distributed by MLS GRID #IR1032106 Report a problem | ||
| 4/24/2025 | Listed for sale | $299,000-0.3%$381/sqft |
Source: IRES as distributed by MLS GRID #1032106 Report a problem | ||
| 4/21/2025 | Listing removed | $300,000$382/sqft |
Source: IRES as distributed by MLS GRID #1025431 Report a problem | ||
| 3/17/2025 | Price change | $300,000-4.8%$382/sqft |
Source: IRES as distributed by MLS GRID #1025431 Report a problem | ||
| 1/31/2025 | Listed for sale | $315,000+6.8%$401/sqft |
Source: IRES as distributed by MLS GRID #1025431 Report a problem | ||
| 1/23/2023 | Sold | $295,000$376/sqft |
Source: IRES as distributed by MLS GRID #979836 Report a problem | ||
| 12/22/2022 | Listed for sale | $295,000$376/sqft |
Source: IRES as distributed by MLS GRID #979836 Report a problem | ||
| 12/22/2022 | Pending sale | $295,000$376/sqft |
Source: IRES as distributed by MLS GRID #979836 Report a problem | ||
| 12/19/2022 | Listed for sale | $295,000+163.4%$376/sqft |
Source: IRES as distributed by MLS GRID #979836 Report a problem | ||
| 9/17/2019 | Listing removed | $1,150$1/sqft |
Source: All Property Services, Inc Report a problem | ||
| 9/10/2019 | Listed for rent | $1,150+4.5%$1/sqft |
Source: All Property Services, Inc Report a problem | ||
| 4/24/2018 | Listing removed | $1,100$1/sqft |
Source: All Property Services Report a problem | ||
| 4/18/2018 | Listed for rent | $1,100+10%$1/sqft |
Source: All Property Services Report a problem | ||
| 1/31/2016 | Listing removed | $1,000$1/sqft |
Source: 1st American Properties, LLC Report a problem | ||
| 1/25/2016 | Listed for rent | $1,000$1/sqft |
Source: 1st American Properties, LLC Report a problem | ||
| 3/18/2014 | Sold | $112,000+1.9%$143/sqft |
Source: Public Record Report a problem | ||
| 8/21/2008 | Listing removed | $109,900$140/sqft |
Source: Owner Report a problem | ||
| 6/26/2008 | Price change | $109,900-2.3%$140/sqft |
Source: Owner Report a problem | ||
| 12/29/2007 | Price change | $112,500-2.2%$143/sqft |
Source: Owner Report a problem | ||
| 5/10/2007 | Listed for sale | $115,000+5.5%$146/sqft |
Source: Owner Report a problem | ||
| 7/5/2005 | Sold | $109,000+9%$139/sqft |
Source: Public Record Report a problem | ||
| 6/26/2001 | Sold | $99,999$127/sqft |
Source: Public Record Report a problem | ||
Public tax history
| Year | Property taxes | Tax assessment |
|---|---|---|
| 2025 | $1,717 +21.4% | $17,225 -6.5% |
| 2024 | $1,414 +14.3% | $18,418 -1% |
| 2023 | $1,236 -1% | $18,597 +42% |
| 2022 | $1,250 +0.4% | $13,094 -2.8% |
| 2021 | $1,245 -0.4% | $13,471 +1.2% |
| 2020 | $1,250 +26.4% | $13,306 -0.7% |
| 2019 | $989 | $13,399 +23.5% |
| 2018 | $989 | $10,850 |
| 2017 | $989 +0.3% | $10,850 +28.8% |
| 2016 | $985 +29.1% | $8,422 +0% |
| 2015 | $763 +15.9% | $8,420 +16.6% |
| 2014 | $659 | $7,220 |
| 2013 | -- | $7,220 +1% |
| 2012 | -- | $7,150 |
| 2011 | -- | $7,150 -3.5% |
| 2010 | -- | $7,410 |
| 2009 | -- | $7,410 -12.9% |
| 2008 | -- | $8,510 |
| 2007 | -- | $8,510 +3.5% |
| 2006 | -- | $8,220 |
| 2005 | -- | $8,220 -5.2% |
| 2004 | -- | $8,670 +17.5% |
| 2002 | -- | $7,380 |
| 2001 | -- | $7,380 |
Find assessor info on the county website
Neighborhood: 80526
Nearby homes
- $275,0003 bd3 ba968 sqft3024 Ross Dr APT A5, Fort Collins, CO 80526Sold
- $315,0002 bd2 ba784 sqft3024 Ross Dr APT A6, Fort Collins, CO 80526Sold

- $299,5003 bd2 ba1k sqft3024 Ross Dr APT C20, Fort Collins, CO 80526Sold

- $290,0003 bd2 ba1k sqft3024 Ross Dr APT C21, Fort Collins, CO 80526Sold

- $277,5002 bd2 ba784 sqft3024 Ross Dr APT C22, Fort Collins, CO 80526Sold
- $293,0002 bd2 ba784 sqft3024 Ross Dr APT D31, Fort Collins, CO 80526Sold
- $285,0002 bd1 ba667 sqft3024 Ross Dr APT E40, Fort Collins, CO 80526Sold
- $259,0002 bd2 ba827 sqft3024 Ross Dr APT E34, Fort Collins, CO 80526Sold
Nearby schools
GreatSchools rating
- 8/10Bauder Elementary SchoolGrades: PK-5Distance: 0.7 mi
- 5/10Blevins Middle SchoolGrades: 6-8Distance: 0.9 mi
- 8/10Rocky Mountain High SchoolGrades: 9-12Distance: 2 mi
Schools provided by the listing agent
- Elementary: Bauder
- Middle: Blevins
- High: Rocky Mountain
Source: IRES as distributed by MLS GRID. This data may not be complete. We recommend contacting the local school district to confirm school assignments for this home.
Get a cash offer in 3 minutes
Find out how much your home could sell for in as little as 3 minutes with a no-obligation cash offer.
Estimated market value
$291,800
Get a cash offer in 3 minutes
Find out how much your home could sell for in as little as 3 minutes with a no-obligation cash offer.
Estimated market value
$291,800
- Colorado
- Larimer County
- Fort Collins
- 80526
- 3024 Ross Dr Unit A3
Nearby cities
Nearby neighborhoods
Nearby zip codes
Other Fort Collins Topics
