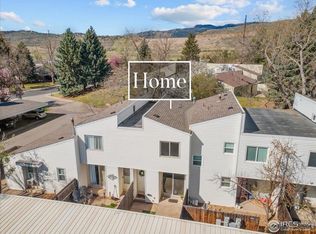
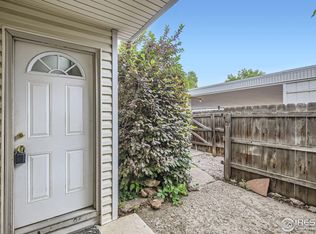
MOTIVATED SELLER! This charming and unique 3 bed 1.5 townhome offers breathtaking, unobstructed views of Horsetooth Rock and is steps from all of the charm and adventure that west Fort Collins has to offer! Open space is hard to find and this is just minutes from Horsetooth Reservoir, Lory State Park, CSU, dog parks, trails, the Holiday Twin Drive in Theatre, breweries, and much much more. Truly an outdoor enthusiast paradise, and students alike! This property is ideal for Investors! Newly painted, laminate and tile throughout. Washer, stove, dishwasher and water heater have been replaced by current owners. Custom beetle-kill wood walls adorn the open living area and kitchen, and added modern touches elevate this space with 2 adjacent sliding glass doors providing light and natural air during all seasons. This space is ideal for pet owners and boasts two private outdoor areas perfect for BBQs and entertaining. HOA includes clubhouse access, designated pet areas and waste removal, outdoor pool, tennis courts, trash service, water, sewer and snow removal. Don't miss out on this opportunity and do come take a look for yourself!
Sold for $290,000
$290,000
3024 Ross Dr #C-21, Fort Collins, CO 80526
3beds
1,087sqft
Townhouse
Built in 1974
1,116 Square Feet Lot
$301,300 Zestimate®
$267/sqft
$1,945 Estimated rent
Home value
$301,300
$286,000 - $316,000
$1,945/mo
Zestimate® history
Owner options
List your home for rent
$1,945/mo
Rent Zestimate®
Find your next renter with Zillow Rental Manager. Plus, with online applications, you can quickly screen prospective tenants – for free.
$1,945/mo
Rent Zestimate®
Refinance and save
$2,076/mo
Est. payment
Refinancing to a lower rate could help reduce your monthly payments and save thousands over the life of the loan.
$2,076/mo
Est. payment
Explore your selling options
Work with a Zillow partner agent
Leverage their expertise and Zillow's premium Showcase listings to get your home seen by more buyers.
Get startedList with your own agent
Get your home in front of millions of buyers by listing it on Zillow.
Learn how to do itSell it yourself
Take full control of how buyers see your home on Zillow by listing For Sale by Owner (FSBO).
List your homeWhat's special
Zillow last checked:
Listing updated:
Listed by:
Jenn Frank 406-788-3734,
eXp Realty LLC
Bought with:
Jenny Tempas, 100001847
Resident Realty North Metro LLC
Source: IRES as distributed by MLS GRID,MLS#: 1014114
Facts & features
Interior
Bedrooms & bathrooms
- Bedrooms: 3
- Bathrooms: 2
- Full bathrooms: 1
- 1/2 bathrooms: 1
- Main level bathrooms: 1
Primary bedroom
- Description: Laminate
- Features: Shared Primary Bath
- Level: Upper
- Area: 117 Square Feet
- Dimensions: 13 x 9
Bedroom 2
- Description: Laminate
- Level: Upper
- Area: 110 Square Feet
- Dimensions: 10 x 11
Bedroom 3
- Description: Laminate
- Level: Upper
- Area: 117 Square Feet
- Dimensions: 13 x 9
Dining room
- Description: Laminate
- Level: Main
- Area: 108 Square Feet
- Dimensions: 9 x 12
Kitchen
- Description: Laminate
- Level: Main
- Area: 110 Square Feet
- Dimensions: 10 x 11
Laundry
- Level: Main
- Area: 21 Square Feet
- Dimensions: 3 x 7
Living room
- Description: Laminate
- Level: Main
- Area: 182 Square Feet
- Dimensions: 14 x 13
Heating
- Forced Air
Cooling
- Ceiling Fan(s)
Appliances
- Included: Electric Range, Dishwasher, Refrigerator
- Laundry: Washer/Dryer Hookup
Features
- Walk-In Closet(s)
- Basement: None,Crawl Space
Interior area
- Total structure area: 1,087
- Total interior livable area: 1,087 sqft
- Finished area above ground: 1,087
Property
Parking
- Total spaces: 2
- Parking features: Garage, Carport
- Garage spaces: 2
- Has carport: Yes
- Details: Carport
Accessibility
- Accessibility features: Level Lot, Main Level Laundry
Features
- Levels: Two
- Stories: 2
- Patio & porch: Patio
- Exterior features: Private Yard
- Fencing: Fenced,Wood
- Has view: Yes
- View description: Hills
Lot
- Size: 1,116 Square Feet
- Features: Level, City Limits, Paved, Street Light
Details
- Parcel number: R0177881
- Zoning: Res
- Special conditions: Private Owner
Construction
Type & style
- Home type: Townhouse
- Property subtype: Townhouse
- Attached to another structure: Yes
Materials
- Frame, Other
- Roof: Composition
Condition
- New construction: No
- Year built: 1974
Utilities & green energy
- Electric: Ft Collins Util
- Gas: Xcel
- Water: City
- Utilities for property: Natural Gas Available, Electricity Available
Green energy
- Energy efficient items: Windows
Community & HOA
Community
- Features: Clubhouse, Tennis Court(s), Pool
- Subdivision: Willow Lane
HOA
- Has HOA: Yes
- Services included: Trash, Water, Sewer
- HOA fee: $400 monthly
- HOA name: Willow Lane
- HOA phone: 970-300-4682
Location
- Region: Fort Collins
Financial & listing details
- Price per square foot: $267/sqft
- Tax assessed value: $318,600
- Annual tax amount: $1,646
- Date on market: 7/12/2024
- Listing terms: Cash,Conventional
- Electric utility on property: Yes
- Road surface type: Asphalt
Price history
| Date | Event | Price |
|---|---|---|
| 10/8/2024 | Sold | $290,000$267/sqft |
Source:  IRES as distributed by MLS GRID #1014114 Report a problem IRES as distributed by MLS GRID #1014114 Report a problem | ||
| 9/6/2024 | Pending sale | $290,000$267/sqft |
Source: IRES as distributed by MLS GRID #1014114 Report a problem | ||
| 9/1/2024 | Listed for sale | $290,000$267/sqft |
Source: IRES as distributed by MLS GRID #1014114 Report a problem | ||
| 8/21/2024 | Pending sale | $290,000$267/sqft |
Source:  REcolorado as distributed by MLS GRID #IR1014114 Report a problem REcolorado as distributed by MLS GRID #IR1014114 Report a problem | ||
| 7/12/2024 | Listed for sale | $290,000+41.5%$267/sqft |
Source: IRES as distributed by MLS GRID #1014114 Report a problem | ||
| 6/24/2016 | Sold | $205,000+14%$189/sqft |
Source: IRES as distributed by MLS GRID #791568 Report a problem | ||
| 5/18/2016 | Listed for sale | $179,900+52.5%$166/sqft |
Source: RE/MAX Alliance-FTC South #791568 Report a problem | ||
| 6/11/2015 | Listing removed | $1,400$1/sqft |
Source: Timothy Bricker Report a problem | ||
| 5/30/2015 | Listed for rent | $1,400+27.3%$1/sqft |
Source: Timothy Bricker Report a problem | ||
| 5/12/2013 | Listing removed | $1,100$1/sqft |
Source: Real Estate Solutions Report a problem | ||
| 4/12/2013 | Listed for rent | $1,100$1/sqft |
Source: Real Estate Solutions Report a problem | ||
| 9/20/2012 | Sold | $118,000-7.1%$109/sqft |
Source: Public Record Report a problem | ||
| 5/10/2012 | Listed for sale | $127,000+9.5%$117/sqft |
Source: RE/MAX Alliance #680531 Report a problem | ||
| 6/23/2008 | Sold | $116,000$107/sqft |
Source: Public Record Report a problem | ||
Public tax history
| Year | Property taxes | Tax assessment |
|---|---|---|
| 2025 | $1,984 +14.7% | $19,913 -8.3% |
| 2024 | $1,730 +17.6% | $21,715 -1% |
| 2023 | $1,471 -1% | $21,925 +40.8% |
| 2022 | $1,486 -6.3% | $15,575 -2.8% |
| 2021 | $1,586 -0.4% | $16,023 -5.5% |
| 2020 | $1,593 +25.7% | $16,953 -0.7% |
| 2019 | $1,267 | $17,071 +22.8% |
| 2018 | $1,267 | $13,903 |
| 2017 | $1,267 +0.3% | $13,903 +26.7% |
| 2016 | $1,263 +27% | $10,969 0% |
| 2015 | $994 +15.2% | $10,970 +16% |
| 2014 | $863 | $9,460 |
| 2013 | -- | $9,460 +2.2% |
| 2012 | -- | $9,260 |
| 2011 | -- | $9,260 -3.1% |
| 2010 | -- | $9,560 |
| 2009 | -- | $9,560 -1.7% |
| 2008 | -- | $9,730 |
| 2007 | -- | $9,730 +2.2% |
| 2006 | -- | $9,520 |
| 2005 | -- | $9,520 -3.2% |
| 2004 | -- | $9,830 +10.9% |
| 2002 | -- | $8,860 |
| 2001 | -- | $8,860 |
Find assessor info on the county website
Neighborhood: 80526
Nearby homes
- $295,0002 bd2 ba785 sqft3024 Ross Dr APT A3, Fort Collins, CO 80526Sold
- $275,0003 bd3 ba968 sqft3024 Ross Dr APT A5, Fort Collins, CO 80526Sold
- $315,0002 bd2 ba784 sqft3024 Ross Dr APT A6, Fort Collins, CO 80526Sold

- $299,5003 bd2 ba1k sqft3024 Ross Dr APT C20, Fort Collins, CO 80526Sold

- $277,5002 bd2 ba784 sqft3024 Ross Dr APT C22, Fort Collins, CO 80526Sold
- $293,0002 bd2 ba784 sqft3024 Ross Dr APT D31, Fort Collins, CO 80526Sold
- $285,0002 bd1 ba667 sqft3024 Ross Dr APT E40, Fort Collins, CO 80526Sold
- $259,0002 bd2 ba827 sqft3024 Ross Dr APT E34, Fort Collins, CO 80526Sold
Nearby schools
GreatSchools rating
- 8/10Bauder Elementary SchoolGrades: PK-5Distance: 0.7 mi
- 5/10Blevins Middle SchoolGrades: 6-8Distance: 0.9 mi
- 8/10Rocky Mountain High SchoolGrades: 9-12Distance: 2 mi
Schools provided by the listing agent
- Elementary: Bauder
- Middle: Blevins
- High: Rocky Mountain
Source: IRES as distributed by MLS GRID. This data may not be complete. We recommend contacting the local school district to confirm school assignments for this home.
Get a cash offer in 3 minutes
Find out how much your home could sell for in as little as 3 minutes with a no-obligation cash offer.
Estimated market value
$301,300
Get a cash offer in 3 minutes
Find out how much your home could sell for in as little as 3 minutes with a no-obligation cash offer.
Estimated market value
$301,300
- Colorado
- Larimer County
- Fort Collins
- 80526
- 3024 Ross Dr Unit C-21
Nearby cities
Nearby neighborhoods
Nearby zip codes
Other Fort Collins Topics
