No HOA! Enjoy living the way you want in a spacious well kept 4bed/2bath home that sits on an almost 10,000 sf lot. Newly refinished pool. Light, bright ceramic tile, new carpet, fresh paint and granite kitchen counters with new stainless steel appliances. It's a MUST SEE!
Pre-foreclosure
Est. $419,900
3024 W Mescal St, Phoenix, AZ 85029
4beds
2baths
2,028sqft
SingleFamily
Built in 1972
9,970 Square Feet Lot
$419,900 Zestimate®
$207/sqft
$-- HOA
Overview
- 250 days
- 34
- 1
Facts & features
Interior
Bedrooms & bathrooms
- Bedrooms: 4
- Bathrooms: 2
Heating
- Other, Electric
Cooling
- Refrigerator
Appliances
- Included: Dishwasher
- Laundry: Wshr/Dry HookUp Only
Features
- Flooring: Tile, Carpet
Interior area
- Total interior livable area: 2,028 sqft
Property
Parking
- Parking features: Carport
Features
- Exterior features: Cement / Concrete
- Fencing: Block
Lot
- Size: 9,970 Square Feet
Details
- Parcel number: 14917114
Construction
Type & style
- Home type: SingleFamily
Materials
- Roof: composite shingle
Condition
- Year built: 1972
Utilities & green energy
- Sewer: Sewer - Public
- Utilities for property: APS
Community & HOA
Location
- Region: Phoenix
Financial & listing details
- Price per square foot: $207/sqft
- Tax assessed value: $345,100
- Annual tax amount: $1,574
- Ownership: Fee Simple
Foreclosure details
Estimated market value
$419,900
$395,000 - $449,000
$2,336/mo
Price history
| Date | Event | Price |
|---|---|---|
| 2/26/2021 | Sold | $265,500+2.5%$131/sqft |
Source: Public Record Report a problem | ||
| 7/1/2019 | Sold | $259,000$128/sqft |
Source:  ARMLS #5933961 Report a problem ARMLS #5933961 Report a problem | ||
| 6/1/2019 | Listed for sale | $259,000$128/sqft |
Source: HomeSmart #5933961 Report a problem | ||
Public tax history
| Year | Property taxes | Tax assessment |
|---|---|---|
| 2025 | $1,574 +4% | $34,510 -6.8% |
| 2024 | $1,513 +1.9% | $37,020 +184.3% |
| 2023 | $1,485 +2% | $13,020 -41.2% |
| 2022 | $1,455 -11.7% | $22,130 +8.4% |
| 2021 | $1,647 +1.9% | $20,420 +3.2% |
| 2020 | $1,617 +2.7% | $19,780 +12.7% |
| 2019 | $1,574 | $17,550 +6.3% |
| 2018 | $1,574 +0.5% | $16,510 +15% |
| 2017 | $1,567 +24.5% | $14,360 -0.6% |
| 2016 | $1,258 -0.3% | $14,450 -5.6% |
| 2015 | $1,262 | $15,310 +56.7% |
| 2014 | -- | $9,770 +28% |
| 2013 | -- | $7,630 -2.3% |
| 2012 | -- | $7,810 -8.9% |
| 2011 | -- | $8,570 -23.7% |
| 2010 | -- | $11,230 -37.7% |
| 2009 | -- | $18,030 -11.4% |
| 2008 | -- | $20,350 +21.1% |
| 2007 | -- | $16,800 +43.6% |
| 2006 | -- | $11,700 |
| 2005 | -- | $11,700 +12% |
| 2004 | -- | $10,450 |
| 2003 | -- | $10,450 +10.6% |
| 2002 | -- | $9,450 |
Find assessor info on the county website
Monthly payment
Climate risks
Neighborhood: North Mountain
Nearby schools
Schools provided by the listing agent
- Elementary: Lakeview Elementary School
- Middle: Cholla Middle School
- High: Moon Valley High School
- District: Phoenix Union High School District (210)
Source: The MLS. This data may not be complete. We recommend contacting the local school district to confirm school assignments for this home.
Similar homes
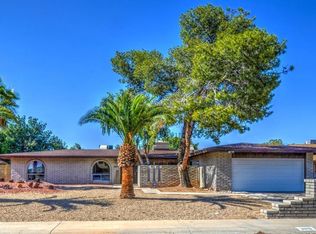
- $--4 bd2 ba1.5k sqft2214 W Paradise Dr, Phoenix, AZ 85029Auction
 Auction.com 2
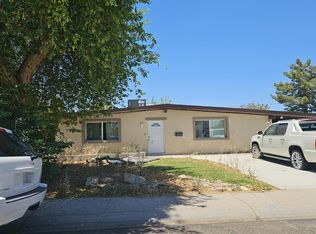
 - $--4 bd2 ba1.5k sqft3714 W Windrose Dr, Phoenix, AZ 85029Auction
 Auction.com 2
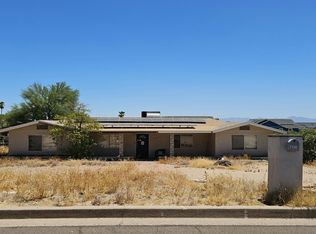
 - $--3 bd3 ba2.1k sqft1335 W Shangri La Rd, Phoenix, AZ 85029Auction
 Auction.com 2
 - $--3 bd2 ba1.2k sqft2512 W Charter Oak Rd, Phoenix, AZ 85029Auction
 Auction.com 2
