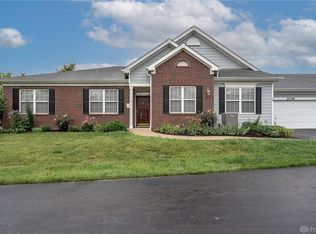
Looking for a peaceful place to call home without worry of upkeep? Well, you found it! Brookstone Condominiums of Beavercreek Very close to WPAFB, Mall, grocery shopping, dining, Wright State University, commuting via major highways and so much more. Community provides club house, pool and exercise room. Now for the features of #3024. Entry gives view to impressive great room that has an inviting gas fireplace/mantle with tile surround. Crown molding accents the great room and hall. There’s a sizeable coat closet for family and guests. Enclosed 3 season patio room adds brightness to your mornings and stars to your evenings. 15X9 patio room flooring matches entry tile, fireplace hearth and surround. Ceiling light fixture will accommodate a fan; space heater for cooler weather can convey. The owner added concrete slab outside the exit door and the enclosure post construction. This floor plan offers easy entertaining space. Spacious eat-in kitchen has upgraded maple cabinets galore and so much countertop space. If you like cooking, this is the kitchen for you. There’s enough floorspace for a moveable island. The large double door pantry has lots of shelving too. All the black accented kitchen appliances convey; hanging light fixture does not and will be replaced. The owner’s suite has lots to offer: bedroom 14X14, dressing rm 12X9 w/x-large jetted tub, x-tall maple base cabinet/vanity and sink, walk-in closet plus 2nd closet, plus a separate private bathroom w/ full shower, commode additional x-tall maple base cabinet/vanity and large linen closet. Bedroom #2 has large closet and lots of space. Both bedrooms have ceiling fans with light fixtures. The owners’ fan has remote control. The laundry room doubles as mudroom with coat/utility/closet. The owner had extra garage space enclosed into an extra room that can serve as an in-home office, study, storage or exercise room. Lovely home and wonderful neighbors…you can’t miss when you make this move!
Sold for $264,000
$264,000
3024 Willowbrook Way, Dayton, OH 45431
2beds
1,629sqft
Condominium
Built in 2003
-- sqft lot
$279,800 Zestimate®
$162/sqft
$1,924 Estimated rent
Home value
$279,800
$266,000 - $294,000
$1,924/mo
Zestimate® history
Owner options
List your home for rent
$1,924/mo
Rent Zestimate®
Find your next renter with Zillow Rental Manager. Plus, with online applications, you can quickly screen prospective tenants – for free.
$1,924/mo
Rent Zestimate®
Refinance and save
$2,101/mo
Est. payment
Refinancing to a lower rate could help reduce your monthly payments and save thousands over the life of the loan.
$2,101/mo
Est. payment
Explore your selling options
Work with a Zillow partner agent
Leverage their expertise and Zillow's premium Showcase listings to get your home seen by more buyers.
Get startedList with your own agent
Get your home in front of millions of buyers by listing it on Zillow.
Learn how to do itSell it yourself
Take full control of how buyers see your home on Zillow by listing For Sale by Owner (FSBO).
List your homeWhat's special
Zillow last checked:
Listing updated:
Listed by:
Juanita G Limes (937)426-7070,
BHHS Professional Realty
Bought with:
Brenda Wirrig, 2020000124
Home Experts Realty
Source: DABR MLS,MLS#: 890595 Originating MLS: Dayton Area Board of REALTORS
Originating MLS: Dayton Area Board of REALTORSFacts & features
Interior
Bedrooms & bathrooms
- Bedrooms: 2
- Bathrooms: 2
- Full bathrooms: 2
- Main level bathrooms: 2
Primary bedroom
- Level: Main
- Dimensions: 14 x 14
Bedroom
- Level: Main
- Dimensions: 13 x 12
Entry foyer
- Level: Main
- Dimensions: 4 x 4
Great room
- Level: Main
- Dimensions: 28 x 16
Kitchen
- Features: Eat-in Kitchen
- Level: Main
- Dimensions: 16 x 19
Laundry
- Level: Main
- Dimensions: 19 x 6
Office
- Level: Main
- Dimensions: 20 x 6
Other
- Level: Main
- Dimensions: 12 x 9
Heating
- Forced Air, Natural Gas
Cooling
- Central Air
Appliances
- Included: Dishwasher, Disposal, Microwave, Range, Refrigerator, Water Softener, Gas Water Heater
Features
- Ceiling Fan(s), High Speed Internet, Jetted Tub, Pantry, Walk-In Closet(s)
- Windows: Double Hung, Double Pane Windows
- Number of fireplaces: 1
- Fireplace features: One, Gas, Glass Doors
Interior area
- Total structure area: 1,629
- Total interior livable area: 1,629 sqft
Property
Parking
- Total spaces: 2
- Parking features: Attached, Garage, Two Car Garage, Garage Door Opener
- Attached garage spaces: 2
Features
- Levels: One
- Stories: 1
- Patio & porch: Patio
- Exterior features: Sprinkler/Irrigation, Patio
Lot
- Size: 2,156 Square Feet
Details
- Parcel number: B42000400040020300
- Zoning: Residential
- Zoning description: Residential
Construction
Type & style
- Home type: Condo
- Property subtype: Condominium
Materials
- Brick, Frame
- Foundation: Slab
Condition
- Year built: 2003
Details
- Warranty included: Yes
Utilities & green energy
- Electric: 220 Volts in Garage
- Sewer: Storm Sewer
- Water: Public
- Utilities for property: Natural Gas Available, Sewer Available, Water Available, Cable Available
Community & HOA
Community
- Security: Smoke Detector(s)
- Subdivision: Mrs Ph 06
HOA
- Has HOA: Yes
- Amenities included: Meeting/Banquet/Party Room, Party Room, Pool, Trash
- Services included: Association Management, Clubhouse, Fitness Facility, Maintenance Grounds, Maintenance Structure, Pool(s), Snow Removal, Trash
- HOA fee: $388 monthly
- HOA name: Turner Property Services
- HOA phone: 937-461-7474
Location
- Region: Dayton
Financial & listing details
- Price per square foot: $162/sqft
- Tax assessed value: $216,290
- Annual tax amount: $5,088
- Date on market: 8/20/2023
- Date available: 08/20/2023
- Listing terms: Conventional,FHA,VA Loan
- Ownership: Agent Owned
Price history
| Date | Event | Price |
|---|---|---|
| 9/20/2023 | Sold | $264,000+0.4%$162/sqft |
Source:  DABR MLS #890595 Report a problem DABR MLS #890595 Report a problem | ||
| 8/22/2023 | Pending sale | $262,900$161/sqft |
Source: DABR MLS #890595 Report a problem | ||
| 8/20/2023 | Listed for sale | $262,900+67.3%$161/sqft |
Source: DABR MLS #890595 Report a problem | ||
| 7/24/2003 | Sold | $157,100$96/sqft |
Source: Public Record Report a problem | ||
Public tax history
| Year | Property taxes | Tax assessment |
|---|---|---|
| 2025 | $5,088 +0.9% | $75,700 |
| 2024 | $5,040 +15.4% | $75,700 |
| 2023 | $4,366 +6.8% | $75,700 +20.9% |
| 2022 | $4,088 +2% | $62,600 |
| 2021 | $4,007 -0.7% | $62,600 |
| 2020 | $4,037 +35% | $62,600 +39.7% |
| 2019 | $2,989 +12.8% | $44,810 |
| 2018 | $2,651 +1.3% | $44,810 |
| 2017 | $2,616 -7.5% | $44,810 -2.7% |
| 2016 | $2,828 +0.5% | $46,040 |
| 2015 | $2,815 | $46,040 |
| 2014 | $2,815 +19.8% | $46,040 +9.4% |
| 2013 | $2,350 +8% | $42,100 |
| 2012 | $2,176 +99.6% | $42,100 |
| 2011 | $1,090 -60.1% | $42,100 -21.6% |
| 2010 | $2,732 -0.3% | $53,690 |
| 2009 | $2,740 +2.7% | $53,690 |
| 2008 | $2,669 -3.7% | $53,690 -4.7% |
| 2007 | $2,772 -18.2% | $56,360 |
| 2006 | $3,386 | $56,360 |
Find assessor info on the county website
Neighborhood: 45431
Nearby homes
- $254,3002 bd2 ba1.6k sqft2703 Cedarbrook Way, Dayton, OH 45431Off Market
- $282,7003 bd2 ba1.8k sqft3026 Willowbrook Way, Dayton, OH 45431Off Market
- $274,7002 bd2 ba1.6k sqft3036 Willowbrook Way, Dayton, OH 45431Off Market
- $282,5002 bd2 ba1.8k sqft2705 Cedarbrook Way, Dayton, OH 45431Off Market
- $283,9002 bd2 ba1.8k sqft3038 Willowbrook Way, Dayton, OH 45431Off Market
- $257,3002 bd2 ba1.6k sqft3040 Willowbrook Way, Dayton, OH 45431Off Market
- $289,9753 bd2 ba1.8k sqft3042 Willowbrook Way, Dayton, OH 45431Pending
- $300,0003 bd2 ba-- sqft3042 Willowbrook Way, Beavercreek, OH 45431Off Market
Nearby schools
GreatSchools rating
- 7/10Shaw Elementary SchoolGrades: K-5Distance: 1.2 mi
- 10/10Ferguson Hall Freshman SchoolGrades: 9Distance: 3.1 mi
- 7/10Beavercreek High SchoolGrades: 9-12Distance: 3.3 mi
Schools provided by the listing agent
- District: Beavercreek
Source: DABR MLS. This data may not be complete. We recommend contacting the local school district to confirm school assignments for this home.
Get a cash offer in 3 minutes
Find out how much your home could sell for in as little as 3 minutes with a no-obligation cash offer.
Estimated market value
$279,800
Get a cash offer in 3 minutes
Find out how much your home could sell for in as little as 3 minutes with a no-obligation cash offer.
Estimated market value
$279,800
- Ohio
- Greene County
- Beavercreek
- 45431
- 3024 Willowbrook Way
Nearby cities
Nearby zip codes
Other Beavercreek Topics
