Enjoy carefree condo living in a convenient location near shopping, dining, entertainment, WPAFB, and I-675. This inviting home features an eat-in kitchen with generous cabinet and counter space, making everyday meals and entertaining easy. The dining area flows seamlessly into the living room, creating an open, comfortable setting for relaxing or gathering. A thoughtful split floor plan offers privacy, with a spacious primary suite featuring a soaking tub, walk-in shower, dual vanities, and two closets. A second bedroom and office provide flexibility for guests, work, or hobbies, while abundant storage keeps everything organized. Enjoy low-maintenance living with access to community amenities and the freedom to spend more time doing what you love. Reach out today for more information or to schedule your private showing.
Pending
Price cut: $5K (5/26)
$289,975
3042 Willowbrook Way, Dayton, OH 45431
3beds
1,878sqft
:
Get pre-qualified$2,587/mo
Condominium
Built in 2003
-- sqft lot
$284,500 Zestimate®
$154/sqft
$523/mo HOA
What's special
Spacious primary suiteDual vanitiesSoaking tubTwo closetsWalk-in shower
- 79 days |
- 20 |
- 0 |
Zillow last checked:
Listing updated:
Listed by:
Tami Holmes 937-506-8360,
Tami Holmes Realty
Source: DABR MLS,MLS#: 958538 Originating MLS: Dayton Area Board of REALTORS
Originating MLS: Dayton Area Board of REALTORSFacts & features
Interior
Bedrooms & bathrooms
- Bedrooms: 3
- Bathrooms: 2
- Full bathrooms: 2
- Main level bathrooms: 2
Primary bedroom
- Level: Main
- Dimensions: 16 x 15
Bedroom
- Level: Main
- Dimensions: 16 x 11
Bedroom
- Level: Main
- Dimensions: 15 x 11
Bonus room
- Level: Main
- Dimensions: 20 x 6
Entry foyer
- Level: Main
- Dimensions: 14 x 4
Florida room
- Level: Main
- Dimensions: 15 x 10
Great room
- Level: Main
- Dimensions: 30 x 16
Kitchen
- Level: Main
- Dimensions: 16 x 10
Utility room
- Level: Main
- Dimensions: 17 x 15
Heating
- Forced Air, Natural Gas
Cooling
- Central Air
Appliances
- Included: Dryer, Dishwasher, Disposal, Microwave, Range, Refrigerator, Washer, Gas Water Heater
Features
- Ceiling Fan(s), High Speed Internet, Laminate Counters, Pantry, Walk-In Closet(s)
- Windows: Double Pane Windows, Insulated Windows
- Number of fireplaces: 1
- Fireplace features: Electric, One
Interior area
- Total structure area: 1,878
- Total interior livable area: 1,878 sqft
Property
Parking
- Total spaces: 2
- Parking features: Attached, Garage, Two Car Garage, Garage Door Opener
- Attached garage spaces: 2
Features
- Levels: One
- Stories: 1
- Patio & porch: Porch
- Exterior features: Pool, Porch
- Pool features: In Ground, Pool
Lot
- Size: 2,469 Square Feet
Details
- Parcel number: B42000400040023800
- Zoning: Residential
- Zoning description: Residential
Construction
Type & style
- Home type: Condo
- Architectural style: Ranch
- Property subtype: Condominium
Materials
- Brick, Frame, Vinyl Siding
- Foundation: Slab
Condition
- Year built: 2003
Details
- Warranty included: Yes
Utilities & green energy
- Water: Public
- Utilities for property: Natural Gas Available, Sewer Available, Water Available, Cable Available
Community & HOA
Community
- Security: Smoke Detector(s)
- Subdivision: Brookstone/Beavercreek Ph 07
HOA
- Has HOA: Yes
- Services included: Clubhouse, Insurance, Maintenance Grounds, Pool(s), Snow Removal, Trash, Water
- HOA fee: $523 monthly
Location
- Region: Dayton
Financial & listing details
- Price per square foot: $154/sqft
- Tax assessed value: $234,350
- Annual tax amount: $5,407
- Date on market: 5/7/2026
- Listing terms: Conventional,FHA,VA Loan
Estimated market value
$284,500
$270,000 - $299,000
$2,069/mo
Price history
| Date | Event | Price |
|---|---|---|
| 5/26/2026 | Pending sale | $289,975$154/sqft |
Source:  DABR MLS #958538 Report a problem DABR MLS #958538 Report a problem | ||
| 5/26/2026 | Price change | $289,975-1.7%$154/sqft |
Source: DABR MLS #958538 Report a problem | ||
| 5/7/2026 | Listed for sale | $295,000+79.3%$157/sqft |
Source: DABR MLS #958538 Report a problem | ||
| 4/11/2011 | Sold | $164,500-56.7%$88/sqft |
Source: Public Record Report a problem | ||
| 9/15/2003 | Sold | $379,600$202/sqft |
Source: Public Record Report a problem | ||
Public tax history
| Year | Property taxes | Tax assessment |
|---|---|---|
| 2025 | $5,407 +1% | $82,020 |
| 2024 | $5,355 -0.5% | $82,020 |
| 2023 | $5,383 +5.4% | $82,020 +21.3% |
| 2022 | $5,108 +2% | $67,640 |
| 2021 | $5,007 -0.7% | $67,640 |
| 2020 | $5,043 +26.4% | $67,640 +39.2% |
| 2019 | $3,992 +12.9% | $48,590 |
| 2018 | $3,535 +1.4% | $48,590 |
| 2017 | $3,485 -7.2% | $48,590 -2.9% |
| 2016 | $3,755 +0.5% | $50,020 |
| 2015 | $3,737 | $50,020 |
| 2014 | $3,737 +2.5% | $50,020 -5.3% |
| 2013 | $3,644 +7.8% | $52,820 |
| 2012 | $3,381 +99.7% | $52,820 |
| 2011 | $1,693 -54% | $52,820 -13.7% |
| 2010 | $3,681 -0.3% | $61,230 |
| 2009 | $3,693 +2.7% | $61,230 |
| 2008 | $3,595 +1.8% | $61,230 0% |
| 2007 | $3,533 -1.1% | $61,250 |
| 2006 | $3,572 | $61,250 |
Find assessor info on the county website
Monthly payment
Est. payment
Payment breakdown
Explore the cost of this home by adjusting the details. Changes won't be saved.Climate risks
Neighborhood: 45431
Nearby schools
GreatSchools rating
- 7/10Shaw Elementary SchoolGrades: K-5Distance: 1.2 mi
- 10/10Ferguson Hall Freshman SchoolGrades: 9Distance: 3.1 mi
- 7/10Beavercreek High SchoolGrades: 9-12Distance: 3.3 mi
Schools provided by the listing agent
- District: Beavercreek
Source: DABR MLS. This data may not be complete. We recommend contacting the local school district to confirm school assignments for this home.
- $321,3003 bd2 ba-- sqft3042 Willowbrook Way, Beavercreek, OH 45431Off Market

- $282,5002 bd2 ba1.8k sqft3038 Willowbrook Way, Dayton, OH 45431Off Market
- $253,9002 bd2 ba1.6k sqft3040 Willowbrook Way, Dayton, OH 45431Off Market
- $271,1002 bd2 ba1.6k sqft3036 Willowbrook Way, Dayton, OH 45431Off Market
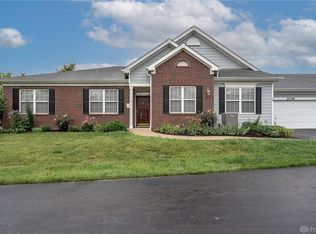
- $275,7002 bd2 ba1.8k sqft3052 Willowbrook Way, Dayton, OH 45431Off Market
- $278,3003 bd2 ba1.8k sqft3026 Willowbrook Way, Dayton, OH 45431Off Market
- $255,8002 bd2 ba1.6k sqft3050 Willowbrook Way, Dayton, OH 45431Off Market
- $275,7002 bd2 ba1.8k sqft3056 Willowbrook Way, Dayton, OH 45431Off Market
A local agent can set up tours, give advice and negotiate with sellers.
A local lender can help you make sure your offer is ready when you are.
Similar homes
- $250,0002 bd2 ba1.6k sqft3071 Willowbrook Way, Dayton, OH 45431For Sale
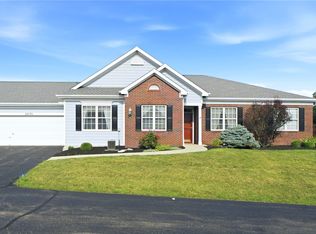
 MLS ID #964759, Nicole Yoder-Barnhart, Howard Hanna Real Estate Serv. DABR MLS
 - $309,0003 bd3 ba2.4k sqft2567 Eagle View Dr, Dayton, OH 45431For Sale
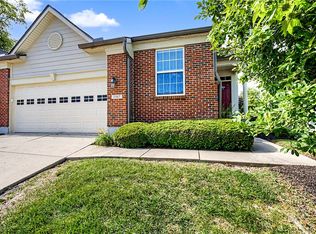 MLS ID #961892, Jerry E Williams, Wright-Patt Realty, Inc.. DABR MLS
 - $284,9003 bd2 ba1.8k sqft3028 Elmbrook Way, Dayton, OH 45431For Sale
 MLS ID #961478, Dana C Pant, Irongate Inc.. DABR MLS
 - $299,9002 bd2 ba1.4k sqft2484 Locust Hill Blvd, Dayton, OH 45431For Sale
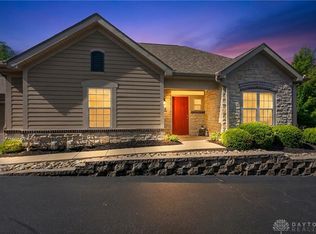 MLS ID #960844, Nikki Loudenback, Glasshouse Realty Group. DABR MLS
 - $320,0003 bd3 ba1.9k sqft3611 King Edward Way, Dayton, OH 45431For SaleMLS ID #942173, Osman Bayragdarov, Glasshouse Realty Group. DABR MLS
- $176,9002 bd2 ba1.1k sqft3126 Alexander Pl APT 205, Dayton, OH 45431For SaleMLS ID #963659, Juanita G Limes, BHHS Professional Realty. DABR MLS
- $310,0003 bd3 ba1.7k sqft3594 Jonathon Dr, Dayton, OH 45434For SaleMLS ID #954247, Bonnie B Joly, Irongate Inc.. DABR MLS
- $283,9994 bd4 ba2.3k sqft3975 Turnberry Way, Dayton, OH 45430For SaleMLS ID #961280, Jenna Townsend, Irongate Inc.. DABR MLS
- $194,5002 bd2 ba1.4k sqft2636 Harding Ct APT K, Beavercreek, OH 45431For SaleMLS ID #961956, Benjamin Mills, Luma Realty. DABR MLS
- $280,0003 bd2 ba1.6k sqft5932 Pine Glen Ln, Dayton, OH 45424For SaleMLS ID #964758, Tobias P Schmitt, Sibcy Cline Inc.. DABR MLS
- $172,9002 bd2 ba1.1k sqft3770 Hayes Ct APT K, Beavercreek, OH 45431For SaleMLS ID #958143, David Campbell, Coldwell Banker Heritage. DABR MLS
- $295,0003 bd2 ba1.4k sqft245 Gershwin Dr, Dayton, OH 45458For SaleMLS ID #964959, Leah Ranchel, Keller Williams Advisors Rlty. DABR MLS
- $259,9003 bd2 ba1.8k sqft5243 Wakefield Dr, Fairborn, OH 45324For SaleMLS ID #964490, Bryan Duff, eXp Realty. DABR MLS
- $279,9003 bd2 ba1.2k sqft1413 Farrington Dr, Dayton, OH 45420For SaleMLS ID #963344, Tami Holmes, Tami Holmes Realty. DABR MLS
- $274,9002 bd3 ba1.6k sqft100 Cooper Pl W, Dayton, OH 45402For SaleMLS ID #963535, Megan Reed, Glasshouse Realty Group. DABR MLS
- $299,9003 bd3 ba1.9k sqft4939 Sweetbirch Dr, Dayton, OH 45424For SaleMLS ID #960850, Tami Holmes, Tami Holmes Realty. DABR MLS
- $369,9994 bd3 ba1.9k sqft3415 Shakertown Rd, Dayton, OH 45430For SaleMLS ID #960852, Tami Holmes, Tami Holmes Realty. DABR MLS
- $285,0004 bd3 ba2.4k sqft4140 Beech Tree Ct, Dayton, OH 45424For SaleMLS ID #962025, David Moyer, Keller Williams Advisors Rlty. DABR MLS
- $259,9003 bd3 ba1.6k sqft4731 Whitewood Ct, Dayton, OH 45424For SaleMLS ID #963774, Savannah Brennan, Brennan & Associates Realty In. DABR MLS
- $304,9004 bd3 ba2k sqft4813 Redbay Dr, Dayton, OH 45424For SaleMLS ID #963138, Haydee Wright, Howard Hanna Real Estate Serv. DABR MLS
