Skip main navigation
Sold for $515,000
  • $515,000

    3024 Woodchuck Way, Odenton, MD 21113

    2beds
    1,370sqft
    Townhouse
    Built in 2016
    2,569 Square Feet Lot
    $515,600 Zestimate®
    $376/sqft
    $2,651 Estimated rent

    Home value

    $515,600

    $485,000 - $547,000

    $2,651/mo

    Zestimate® history
    Loading
    Loading...

    Owner options

    List your home for rent

    $2,651/mo

    Rent Zestimate®

    Find your next renter with Zillow Rental Manager. Plus, with online applications, you can quickly screen prospective tenants – for free.

    Learn more

    $2,651/mo

    Rent Zestimate®

    Refinance and save

    $3,384/mo

    Est. payment

    Refinancing to a lower rate could help reduce your monthly payments and save thousands over the life of the loan.

    See today's rates

    $3,384/mo

    Est. payment

    Explore your selling options

    Work with a Zillow partner agent

    Leverage their expertise and Zillow's premium Showcase listings to get your home seen by more buyers.

    Get started

    List with your own agent

    Get your home in front of millions of buyers by listing it on Zillow.

    Learn how to do it

    Sell it yourself

    Take full control of how buyers see your home on Zillow by listing For Sale by Owner (FSBO).

    List your home

    What's special

    Gas log fireplaceOutdoor patio space
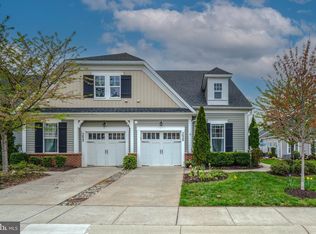
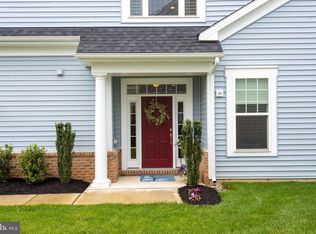
    Active Adult Community for 55+ This gently occupied home was built in 2016. All freshend up giving a pleasant tour. You will see that the current owner has made a welcoming home where everything can be done on the first floor, including getting out of your car and walking into your home, avoiding the cold or the rain. 2nd floor offers a bonus of privacy for your visitors. Long views right from your 1st floor indoor space by the gas log fireplace or from your outdoor patio space, enjoyable through the Spring, Summer and Fall seasons. Lots of "green space" for your pleasure, maintained by the HOA. Electric awnings create a shady lounge when needed too, right on your patio, outside your kitchen. Area streets are designed for slower driving and quieter walks or rides through the neighborhood. There is even additional parking spaces set for visitors to your block. Come for a tour, not only of your next home, but your next neighborhood. Both are impressive.

    Zillow last checked:

    Listing updated:

    Listed by:

    Tom Rybczynski 443-621-7043,

    Coldwell Banker Realty,

    Co-Listing Agent: William D Weeks 443-838-6228,

    Coldwell Banker Realty

    Bought with:

    Heidi Heiderman, 608649

    Samson Properties

    Source: Bright MLS,MLS#: MDAA2141520MLS Logo

    Facts & features

    Interior

    Bedrooms & bathrooms
    • Bedrooms: 2
    • Bathrooms: 3
    • Full bathrooms: 2
    • 1/2 bathrooms: 1
    • Main level bathrooms: 2
    • Main level bedrooms: 1
    Bedroom 1
    • Level: Main
    Bedroom 1
    • Level: Upper
    Bathroom 1
    • Level: Main
    Bathroom 1
    • Level: Upper
    Half bath
    • Level: Main
    Heating
    • Heat Pump, Natural Gas
    Cooling
    • Central Air, Electric
    Appliances
    • Included: Microwave, Dishwasher, Disposal, Dryer, Exhaust Fan, Oven/Range - Gas, Refrigerator, Stainless Steel Appliance(s), Washer, Water Heater, Gas Water Heater
    • Laundry: Main Level
    Features
    • Bathroom - Walk-In Shower, Ceiling Fan(s), Combination Dining/Living, Combination Kitchen/Living, Crown Molding, Dining Area, Entry Level Bedroom, Open Floorplan, Kitchen Island, Primary Bath(s), Recessed Lighting, 9'+ Ceilings, Dry Wall
    • Flooring: Carpet, Engineered Wood, Laminate
    • Doors: Storm Door(s), French Doors
    • Windows: Double Pane Windows
    • Has basement: No
    • Number of fireplaces: 1
    • Fireplace features: Gas/Propane, Heatilator, Mantel(s)
    Interior area
    • Total structure area: 1,370
    • Total interior livable area: 1,370 sqft
    • Finished area above ground: 1,370
    • Finished area below ground: 0

    Property

    Parking
    • Total spaces: 2
    • Parking features: Storage, Garage Faces Front, Garage Door Opener, Inside Entrance, Attached, Driveway, Off Street
    • Attached garage spaces: 1
    • Uncovered spaces: 1
    Accessibility
    • Accessibility features: Accessible Doors, Accessible Entrance
    Features
    • Levels: Two
    • Stories: 2
    • Patio & porch: Patio
    • Exterior features: Lighting, Sidewalks
    • Pool features: Community
    Lot
    • Size: 2,569 sqft
    • Features: Backs - Open Common Area, Interior Lot, Rear Yard
    Details
    • Additional structures: Above Grade, Below Grade
    • Parcel number: 020481690241495
    • Zoning: R2
    • Special conditions: Standard

    Construction

    Type & style
    • Home type: Townhouse
    • Architectural style: Loft,Traditional,Villa
    • Property subtype: Townhouse
    Materials
    • Brick Front, Frame
    • Foundation: Slab
    • Roof: Shingle
    Condition
    • Excellent
    • New construction: No
    • Year built: 2016

    Utilities & green energy

    • Electric: 220 Volts, 200+ Amp Service
    • Sewer: Public Sewer
    • Water: Public
    • Utilities for property: Cable Available

    Community & neighborhood

    Senior living
    • Senior community: Yes
    Location
    • Region: Odenton
    • Subdivision: Two Rivers
    • Municipality: Two Rivers

    HOA & financial

    HOA
    • Has HOA: Yes
    • HOA fee: $256 monthly
    • Amenities included: Bike Trail, Common Grounds, Community Center, Fitness Center, Jogging Path, Recreation Facilities, Tennis Court(s), Tot Lots/Playground, Indoor Pool, Pool
    • Services included: Common Area Maintenance, Maintenance Grounds, Pool(s), Recreation Facility

    Other

    Other facts
    • Listing agreement: Exclusive Right To Sell
    • Ownership: Fee Simple
    • Road surface type: Black Top, Paved

    Price history

    DateEventPrice
    5/18/2026Sold$515,000$376/sqft
    Source: Bright MLS #MDAA2141520 Report a problem
    4/16/2026Pending sale$515,000$376/sqft
    Source: Bright MLS #MDAA2141520 Report a problem
    4/16/2026Price change$515,000+3%$376/sqft
    Source: Bright MLS #MDAA2141520 Report a problem
    4/9/2026Listed for sale$500,000+24.6%$365/sqft
    Source: Bright MLS #MDAA2141520 Report a problem
    10/3/2016Sold$401,239$293/sqft
    Source: Public Record Report a problem

    Public tax history

    YearProperty taxesTax assessment
    2025$5,017 +11.1%$422,000 +2.3%
    2024$4,517 +2.6%$412,467 +2.4%
    2023$4,400 +7%$402,933 +2.4%
    2022$4,111 +0.5%$393,400 +0.5%
    2021$4,090 +0.4%$391,367 +0.5%
    2020$4,072 +0.4%$389,333 +0.5%
    2019$4,055 +4.3%$387,300 +1%
    2018$3,888 +0.5%$383,433 +1%
    2017$3,869 $379,567 +734.2%
    2016-- $45,500
    2015-- $45,500

    Find assessor info on the county website

    Neighborhood: 21113

    Nearby schools

    GreatSchools rating
    Schools provided by the listing agent
    • District: Anne Arundel County Public Schools

    Source: Bright MLS. This data may not be complete. We recommend contacting the local school district to confirm school assignments for this home.

    Get a cash offer in 3 minutes
    Find out how much your home could sell for in as little as 3 minutes with a no-obligation cash offer.
    Estimated market value
    $515,600
    Get a cash offer in 3 minutes
    Find out how much your home could sell for in as little as 3 minutes with a no-obligation cash offer.
    Estimated market value
    $515,600