Skip main navigation
Sold for $680,000
  • $680,000

    3029 Woodchuck Way, Odenton, MD 21113

    2beds
    2,158sqft
    Townhouse
    Built in 2019
    2,996 Square Feet Lot
    $690,000 Zestimate®
    $315/sqft
    $3,004 Estimated rent

    Home value

    $690,000

    $642,000 - $738,000

    $3,004/mo

    Zestimate® history
    Loading
    Loading...

    Owner options

    List your home for rent

    $3,004/mo

    Rent Zestimate®

    Find your next renter with Zillow Rental Manager. Plus, with online applications, you can quickly screen prospective tenants – for free.

    Learn more

    $3,004/mo

    Rent Zestimate®

    Refinance and save

    $4,308/mo

    Est. payment

    Refinancing to a lower rate could help reduce your monthly payments and save thousands over the life of the loan.

    See today's rates

    $4,308/mo

    Est. payment

    Explore your selling options

    Work with a Zillow partner agent

    Leverage their expertise and Zillow's premium Showcase listings to get your home seen by more buyers.

    Get started

    List with your own agent

    Get your home in front of millions of buyers by listing it on Zillow.

    Learn how to do it

    Sell it yourself

    Take full control of how buyers see your home on Zillow by listing For Sale by Owner (FSBO).

    List your home

    What's special

    Finished lower levelTranquil lakefront hiking trailsWalk-in closetSpacious loftOpen-concept main levelOpen deckSparkling swimming pool
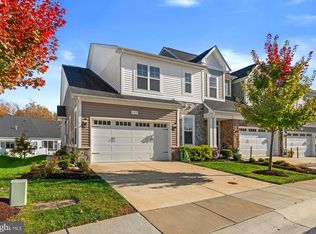
    Experience elevated living in this beautifully upgraded colonial townhome, nestled in the highly sought-after Two Rivers 55+ community. Enjoy the best of resort-style amenities, including a state-of-the-art clubhouse with fitness and game rooms, a sparkling swimming pool, sports courts, tranquil lakefront hiking trails, and so much more. This spacious home is loaded with upgrades, including an 8 ft bump out, solid wood steps, enclosed porch, mini office, granite countertops, upgraded wood flooring, elevated baseboards, and elegant nickel finish hardware. The open-concept main level showcases gleaming wood floors and recessed lighting, leading into a bright living and dining area. The gourmet kitchen is a chef’s delight—featuring an oversized island breakfast bar, granite counters, gas cooktop, and stainless steel appliances. The entry-level primary suite offers ultimate comfort with a walk-in closet and a luxurious en suite bath, complete with a dual vanity and an oversized shower with dual shower heads. A convenient main-level laundry area and built-in workstation add everyday practicality. Upstairs, you'll find a spacious loft, an additional bedroom, and a full bath—perfect for guests or a home office. The finished lower level includes a generous family room that walks out to the fenced backyard, plus abundant storage throughout. Step outside to enjoy your screened porch and open deck—ideal for relaxing, entertaining, or enjoying the peaceful outdoor surroundings. This home blends comfort, style, and functionality in Twin River's vibrant community—don’t miss it! Please note - There is space in basement for possible third bedroom and a rough in for fourth bathroom.

    Zillow last checked:

    Listing updated:

    Listed by:

    Kristin Miller 443-506-9605,

    Northrop Realty,

    Co-Listing Agent: William C Martin Iii 410-746-0857,

    Northrop Realty

    Bought with:

    Unrepresented Buyer

    Unrepresented Buyer Office

    Source: Bright MLS,MLS#: MDAA2099490MLS Logo

    Facts & features

    Interior

    Bedrooms & bathrooms
    • Bedrooms: 2
    • Bathrooms: 3
    • Full bathrooms: 2
    • 1/2 bathrooms: 1
    • Main level bathrooms: 2
    • Main level bedrooms: 1
    Primary bedroom
    • Features: Flooring - Carpet, Walk-In Closet(s), Attached Bathroom
    • Level: Main
    • Area: 56 Square Feet
    • Dimensions: 4 x 14
    Bedroom 2
    • Features: Flooring - Carpet, Cathedral/Vaulted Ceiling
    • Level: Upper
    • Area: 260 Square Feet
    • Dimensions: 20 x 13
    Dining room
    • Features: Flooring - HardWood
    • Level: Main
    • Area: 80 Square Feet
    • Dimensions: 10 x 8
    Family room
    • Features: Flooring - Carpet
    • Level: Lower
    • Area: 468 Square Feet
    • Dimensions: 36 x 13
    Game room
    • Features: Flooring - Carpet
    • Level: Lower
    • Area: 378 Square Feet
    • Dimensions: 27 x 14
    Kitchen
    • Features: Flooring - HardWood, Granite Counters, Kitchen Island, Kitchen - Gas Cooking
    • Level: Main
    • Area: 234 Square Feet
    • Dimensions: 18 x 13
    Laundry
    • Features: Built-in Features
    • Level: Main
    • Area: 36 Square Feet
    • Dimensions: 6 x 6
    Living room
    • Features: Flooring - HardWood, Ceiling Fan(s)
    • Level: Main
    • Area: 266 Square Feet
    • Dimensions: 19 x 14
    Loft
    • Features: Flooring - Carpet, Ceiling Fan(s)
    • Level: Upper
    • Area: 351 Square Feet
    • Dimensions: 27 x 13
    Office
    • Level: Main
    Screened porch
    • Features: Flooring - Other
    • Level: Main
    • Area: 156 Square Feet
    • Dimensions: 13 x 12
    Storage room
    • Features: Flooring - Concrete
    • Level: Lower
    • Area: 285 Square Feet
    • Dimensions: 19 x 15
    Heating
    • Heat Pump, Natural Gas
    Cooling
    • Central Air, Electric
    Appliances
    • Included: Microwave, Dishwasher, Disposal, Dryer, Ice Maker, Oven, Refrigerator, Stainless Steel Appliance(s), Washer, Water Dispenser, Water Heater
    • Laundry: Main Level, Laundry Room
    Features
    • Ceiling Fan(s), Dining Area, Entry Level Bedroom, Open Floorplan, Kitchen Island, Primary Bath(s), Recessed Lighting, Walk-In Closet(s), Dry Wall
    • Flooring: Carpet, Hardwood, Ceramic Tile, Concrete, Wood
    • Doors: Sliding Glass
    • Windows: Double Hung, Double Pane Windows, Screens, Vinyl Clad
    • Basement: Connecting Stairway,Interior Entry,Exterior Entry,Walk-Out Access,Sump Pump
    • Has fireplace: No
    Interior area
    • Total structure area: 3,546
    • Total interior livable area: 2,158 sqft
    • Finished area above ground: 2,158
    • Finished area below ground: 0

    Property

    Parking
    • Total spaces: 4
    • Parking features: Garage Faces Front, Concrete, Attached, Driveway, On Street
    • Attached garage spaces: 2
    • Uncovered spaces: 2
    Accessibility
    • Accessibility features: Other
    Features
    • Levels: Three
    • Stories: 3
    • Patio & porch: Porch, Deck, Screened, Screened Porch
    • Exterior features: Lighting
    • Pool features: Community
    • Has view: Yes
    • View description: Garden, Trees/Woods
    Lot
    • Size: 2,996 sqft
    • Features: Front Yard, Landscaped, Rear Yard
    Details
    • Additional structures: Above Grade, Below Grade
    • Parcel number: 020481690241436
    • Zoning: R2
    • Special conditions: Standard

    Construction

    Type & style
    • Home type: Townhouse
    • Architectural style: Colonial
    • Property subtype: Townhouse
    Materials
    • Stone, Combination, Vinyl Siding
    • Foundation: Other
    Condition
    • New construction: No
    • Year built: 2019

    Utilities & green energy

    • Sewer: Public Sewer
    • Water: Public

    Community & neighborhood

    Security
    • Security features: Main Entrance Lock, Smoke Detector(s), Fire Sprinkler System
    Senior living
    • Senior community: Yes
    Location
    • Region: Odenton
    • Subdivision: Two Rivers

    HOA & financial

    HOA
    • Has HOA: Yes
    • HOA fee: $247 monthly
    • Amenities included: Common Grounds, Community Center, Clubhouse, Fitness Center, Jogging Path, Pool, Tennis Court(s)

    Other

    Other facts
    • Listing agreement: Exclusive Right To Sell
    • Ownership: Fee Simple

    Price history

    DateEventPrice
    8/15/2025Sold$680,000-2.9%$315/sqft
    Source: Bright MLS #MDAA2099490 Report a problem
    7/18/2025Contingent$700,000$324/sqft
    Source: Bright MLS #MDAA2099490 Report a problem
    7/7/2025Price change$700,000-2.1%$324/sqft
    Source: Bright MLS #MDAA2099490 Report a problem
    6/2/2025Price change$715,000-1.4%$331/sqft
    Source: Bright MLS #MDAA2099490 Report a problem
    4/24/2025Listed for sale$725,000+51.2%$336/sqft
    Source: Bright MLS #MDAA2099490 Report a problem
    6/21/2019Sold$479,498$222/sqft
    Source: Public Record Report a problem

    Public tax history

    YearProperty taxesTax assessment
    2025$6,164 +3.6%$556,300 +2.4%
    2024$5,950 +2.7%$543,333 +2.4%
    2023$5,792 +7.1%$530,367 +2.5%
    2022$5,407 +3.7%$517,400 +3.7%
    2021$5,211 +3.8%$498,700 +3.9%
    2020$5,021 +499.4%$480,000 +500%
    2019$838 +20.6%$80,000 +16.8%
    2018$695 +19.6%$68,500 +20.2%
    2017$581 $57,000 +25.3%
    2016-- $45,500
    2015-- $45,500

    Find assessor info on the county website

    Neighborhood: 21113

    Nearby schools

    GreatSchools rating
    Schools provided by the listing agent
    • District: Anne Arundel County Public Schools

    Source: Bright MLS. This data may not be complete. We recommend contacting the local school district to confirm school assignments for this home.

    Get a cash offer in 3 minutes
    Find out how much your home could sell for in as little as 3 minutes with a no-obligation cash offer.
    Estimated market value
    $690,000
    Get a cash offer in 3 minutes
    Find out how much your home could sell for in as little as 3 minutes with a no-obligation cash offer.
    Estimated market value
    $690,000