Skip main navigation
Sold for $679,900
  • $679,900

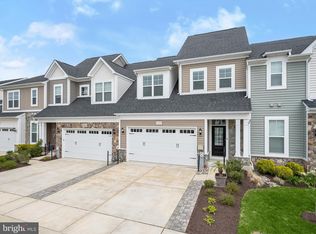
    3035 Woodchuck Way, Odenton, MD 21113

    3beds
    2,421sqft
    Townhouse
    Built in 2019
    3,673 Square Feet Lot
    $688,200 Zestimate®
    $281/sqft
    $3,540 Estimated rent

    Home value

    $688,200

    $640,000 - $736,000

    $3,540/mo

    Zestimate® history
    Loading
    Loading...

    Owner options

    List your home for rent

    $3,540/mo

    Rent Zestimate®

    Find your next renter with Zillow Rental Manager. Plus, with online applications, you can quickly screen prospective tenants – for free.

    Learn more

    $3,540/mo

    Rent Zestimate®

    Refinance and save

    $4,280/mo

    Est. payment

    Refinancing to a lower rate could help reduce your monthly payments and save thousands over the life of the loan.

    See today's rates

    $4,280/mo

    Est. payment

    Explore your selling options

    Work with a Zillow partner agent

    Leverage their expertise and Zillow's premium Showcase listings to get your home seen by more buyers.

    Get started

    List with your own agent

    Get your home in front of millions of buyers by listing it on Zillow.

    Learn how to do it

    Sell it yourself

    Take full control of how buyers see your home on Zillow by listing For Sale by Owner (FSBO).

    List your home

    What's special

    Dedicated officeVersatile loft areaWalk-in closetCustom built-in shelvingEnd-unit townhomeOpen-concept main levelPrivate bath
    Welcome to this stunning end-unit townhome in the 55+ community of Two Rivers! Featuring 3 bedrooms and 3.5 bathrooms across three beautifully finished levels, this home offers the perfect blend of comfort, style, and low-maintenance living. The open-concept main level is filled with natural light and designed for easy living. Just off the entry, you’ll find a dedicated office with custom built-in shelving—ideal for working or reading. The gorgeous kitchen features upgraded appliances, quartz countertops, and a spacious island that opens to the dining and living areas. A convenient main-level laundry area and access to the deck overlooking a peaceful, landscaped yard complete this floor. The primary suite provides a spacious layout and a luxurious en suite bathroom. Upstairs, a versatile loft area offers additional living or hobby space, along with a large guest bedroom featuring its own private bath and walk-in closet. The fully finished lower level expands your living space even further, with a generous recreation room, third bedroom, full bathroom, and walkout access to a covered patio and backyard—perfect for entertaining or relaxing outdoors. Residents of Two Rivers enjoy resort-style amenities in an active community including pickleball and tennis courts, scenic walking and biking trails, a state-of-the-art fitness center, indoor and outdoor pools, playgrounds, a private dog park, and more. Schedule your private tour today! Open House: Saturday, November 1st, 11:00 AM – 1:00 PM

    Zillow last checked:

    Listing updated:

    Listed by:

    David Orso 443-691-0838,

    Berkshire Hathaway HomeServices PenFed Realty

    Bought with:

    Tim James, SP40003133

    Keller Williams Realty Centre

    Source: Bright MLS,MLS#: MDAA2129708MLS Logo

    Facts & features

    Interior

    Bedrooms & bathrooms
    • Bedrooms: 3
    • Bathrooms: 4
    • Full bathrooms: 3
    • 1/2 bathrooms: 1
    • Main level bathrooms: 2
    • Main level bedrooms: 1
    Basement
    • Area: 1553
    Heating
    • Heat Pump, Natural Gas
    Cooling
    • Central Air, Electric
    Appliances
    • Included: Gas Water Heater
    Features
    • Basement: Finished,Walk-Out Access
    • Has fireplace: No
    Interior area
    • Total structure area: 3,974
    • Total interior livable area: 2,421 sqft
    • Finished area above ground: 2,421
    • Finished area below ground: 0

    Property

    Parking
    • Total spaces: 2
    • Parking features: Garage Faces Front, Attached, Driveway
    • Attached garage spaces: 2
    • Has uncovered spaces: Yes
    Accessibility
    • Accessibility features: None
    Features
    • Levels: Three
    • Stories: 3
    • Exterior features: Other
    • Pool features: Community
    Lot
    • Size: 3,673 sqft
    Details
    • Additional structures: Above Grade, Below Grade
    • Parcel number: 020481690241438
    • Zoning: R2
    • Special conditions: Standard

    Construction

    Type & style
    • Home type: Townhouse
    • Architectural style: Villa
    • Property subtype: Townhouse
    Materials
    • Mixed
    • Foundation: Block
    • Roof: Asphalt
    Condition
    • New construction: No
    • Year built: 2019

    Utilities & green energy

    • Sewer: Public Sewer
    • Water: Public

    Community & neighborhood

    Senior living
    • Senior community: Yes
    Location
    • Region: Odenton
    • Subdivision: Two Rivers

    HOA & financial

    HOA
    • Has HOA: Yes
    • HOA fee: $256 monthly
    • Amenities included: Clubhouse, Bike Trail, Fitness Center, Common Grounds, Indoor Pool, Pool, Tot Lots/Playground
    • Association name: TWO RIVERS MASTER ASSOCIATION, LLC

    Other

    Other facts
    • Listing agreement: Exclusive Right To Sell
    • Ownership: Fee Simple

    Price history

    DateEventPrice
    11/21/2025Sold$679,900$281/sqft
    Source: Bright MLS #MDAA2129708 Report a problem
    11/19/2025Pending sale$679,900$281/sqft
    Source: Bright MLS #MDAA2129708 Report a problem
    11/5/2025Contingent$679,900$281/sqft
    Source: Bright MLS #MDAA2129708 Report a problem
    10/28/2025Listed for sale$679,900+18.8%$281/sqft
    Source: Bright MLS #MDAA2129708 Report a problem
    3/7/2019Sold$572,154$236/sqft
    Source: Public Record Report a problem

    Public tax history

    YearProperty taxesTax assessment
    2025$6,087 +1.9%$556,300 +2%
    2024$5,971 +2.3%$545,267 +2.1%
    2023$5,834 +6.7%$534,233 +2.1%
    2022$5,467 +1.6%$523,200 +1.6%
    2021$5,380 +1.6%$514,800 +1.7%
    2020$5,297 +532.4%$506,400 +533%
    2019$838 +20.6%$80,000 +16.8%
    2018$695 +19.6%$68,500 +20.2%
    2017$581 $57,000 +25.3%
    2016-- $45,500
    2015-- $45,500

    Find assessor info on the county website

    Neighborhood: 21113

    Nearby schools

    GreatSchools rating
    Schools provided by the listing agent
    • Elementary: Crofton
    • Middle: Crofton
    • High: Arundel
    • District: Anne Arundel County Public Schools

    Source: Bright MLS. This data may not be complete. We recommend contacting the local school district to confirm school assignments for this home.

    Get a cash offer in 3 minutes
    Find out how much your home could sell for in as little as 3 minutes with a no-obligation cash offer.
    Estimated market value
    $688,200
    Get a cash offer in 3 minutes
    Find out how much your home could sell for in as little as 3 minutes with a no-obligation cash offer.
    Estimated market value
    $688,200