Skip main navigation
Closed
  • $414,500

    30246 Persimmon Dr, Spanish Fort, AL 36527

    3beds
    2,021sqft
    Single Family Residence
    Built in 2018
    10,628 Square Feet Lot
    $416,000 Zestimate®
    $205/sqft
    $2,171 Estimated rent

    Home value

    $416,000

    $395,000 - $437,000

    $2,171/mo

    Zestimate® history
    Loading
    Loading...

    Owner options

    List your home for rent

    $2,171/mo

    Rent Zestimate®

    Find your next renter with Zillow Rental Manager. Plus, with online applications, you can quickly screen prospective tenants – for free.

    Learn more

    $2,171/mo

    Rent Zestimate®

    Refinance and save

    $2,916/mo

    Est. payment

    Refinancing to a lower rate could help reduce your monthly payments and save thousands over the life of the loan.

    See today's rates

    $2,916/mo

    Est. payment

    Explore your selling options

    Work with a Zillow partner agent

    Leverage their expertise and Zillow's premium Showcase listings to get your home seen by more buyers.

    Get started

    List with your own agent

    Get your home in front of millions of buyers by listing it on Zillow.

    Learn how to do it

    Sell it yourself

    Take full control of how buyers see your home on Zillow by listing For Sale by Owner (FSBO).

    List your home

    What's special

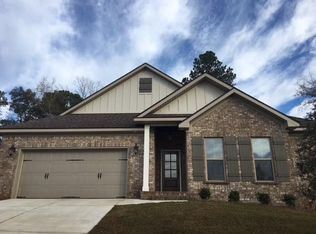
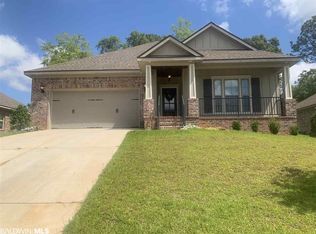
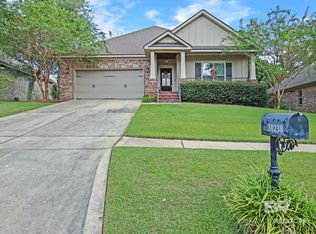
    Located in the TimberCreek Golf Course Community in Spanish Fort, Alabama, this Gold Fortified Truland-built brick home offers a compelling blend of location, thoughtful upgrades, and value. Situated in one of Spanish Fort?s established golf course communities, this property is priced to move and ready for its next owner. As you enter the home, you are welcomed by crown molding, high ceilings, and engineered hardwood floors in the foyer, setting the tone for the light-filled interior. The open-concept living area features a tray ceiling, gas fireplace, and abundant natural light, creating an inviting central space. The kitchen is designed with cream-colored cabinetry, granite countertops, a custom backsplash, and Whirlpool and KitchenAid appliances, including a gas range and oven. The layout offers a split floorplan, with two bedrooms and a guest bathroom located at the front of the home, while the primary suite is positioned on the opposite side of the living area for added privacy. The spacious primary suite includes a tray ceiling and connects to an oversized bath with double vanities, a garden tub, separate shower, large walk-in closets, and upgraded lighting. Each bedroom features a walk-in closet with wood shelving. A mudroom with drop zone is located just off the garage entry, separate from the laundry room for everyday functionality. The home also includes a double garage with attic access and a Carrier HVAC system. Outdoor living has been enhanced with a screened-in porch, extended Charleston brick patio, and professional landscaping, including a 60-foot Sweet Viburnum hedge that provides added backyard privacy.Located a short distance from the TimberCreek fitness center and community pool, this home delivers a well-rounded combination of comfort, updates, and convenience in Spanish Fort. Buyer to verify all information during due diligence.

    Zillow last checked:

    Listing updated:

    Listed by:

    Francine A Carstensen PHONE:251-213-3522,

    Elite Real Estate Solutions, LLC

    Bought with:

    Connie Killian, 149359

    Roberts Brothers Eastern Shore

    Source: Baldwin Realtors,MLS#: 395189MLS Logo

    Facts & features

    Interior

    Bedrooms & bathrooms
    • Bedrooms: 3
    • Bathrooms: 2
    • Full bathrooms: 2
    • Main level bedrooms: 3
    Heating
    • Heat Pump, Electric
    Cooling
    • Heat Pump, Electric
    Appliances
    • Included: Disposal, Microwave, Dishwasher
    Features
    • En Suite, Storage, Ceiling Fan(s), High Ceilings, Termite Contract, Split Bedroom Plan
    • Flooring: Tile, Wood, Carpet
    • Number of fireplaces: 1
    • Fireplace features: Gas Log, Great Room, Gas Starter
    Interior area
    • Total interior livable area: 2,021 sqft

    Property

    Parking
    • Total spaces: 2
    • Parking features: Attached, Double Garage, Garage Door Opener
    • Garage spaces: 2
    Features
    • Stories: 1
    • Patio & porch: Patio, Rear Porch, Porch Screened
    • Exterior features: Irrigation Sprinkler
    • Has view: Yes
    • View description: None/Not Applicable
    • Waterfront features: No Waterfront
    • Body of water: None
    Lot
    • Size: 10,628 Square Feet
    • Features: Subdivision, Elevation High, Less Than 1 Acre
    Details
    • Parcel number: 3208283002084.082
    • Special conditions: None

    Construction

    Type & style
    • Home type: SingleFamily
    • Architectural style: Craftsman
    • Property subtype: Single Family Residence
    Materials
    • Roof: Dimensional
    Condition
    • Resale
    • Year built: 2018

    Utilities & green energy

    • Water: Public
    • Utilities for property: Water City, Sewage City, Daphne Utilities, Riviera Utilities, Baldwin Co Sewer Service

    Community & HOA

    Community
    • Features: Clubhouse, Playground, Golf, Meeting Room, Pets Allowed, Exercise Room, Optional Club, Conference Center, Pickleball, Tennis Racquetball
    • Security: Security Lights, Carbon Monoxide Detector(s), Smoke Detector(s)
    • Subdivision: Timbercreek
    HOA
    • Has HOA: Yes
    • Services included: Pool, Clubhouse, Recreation Facilities, Reserve Fund, Taxes Common Area, Common Area Insurance, Association Management, Common Area Maintenance
    • HOA fee: $500 semi-annually
    • HOA phone: 251-621-9927
    Location
    • Region: Spanish Fort

    Financial & listing details

    • Price per square foot: $205/sqft
    • Tax assessed value: $393,000
    • Annual tax amount: $1,763
    • Date on market: 4/16/2026
    • Ownership type: Whole Full

    Price history

    DateEventPrice
    7/14/2026Sold$414,500-1.3%$205/sqft
    Source: Baldwin Realtors #395189 Report a problem
    6/29/2026Pending sale$419,900$208/sqft
    Source: Baldwin Realtors #395189 Report a problem
    6/11/2026Contingent$419,900$208/sqft
    Source: My State MLS #11693567 Report a problem
    5/13/2026Pending sale$419,900$208/sqft
    Source: GCMLS #7754397 Report a problem
    4/16/2026Listed for sale$419,900-3.5%$208/sqft
    Source: Baldwin Realtors #395189 Report a problem
    4/13/2026Listing removed$435,000$215/sqft
    Source: Baldwin Realtors #391289 Report a problem
    3/18/2026Price change$435,000-2.2%$215/sqft
    Source: Baldwin Realtors #391289 Report a problem
    2/4/2026Listed for sale$445,000+61.8%$220/sqft
    Source: Baldwin Realtors #391289 Report a problem
    5/24/2019Sold$275,000$136/sqft
    Source: Public Record Report a problem

    Public tax history

    YearProperty taxesTax assessment
    2025$1,763 +5.9%$39,300 +5.7%
    2024$1,665 +4.3%$37,180 +4.2%
    2023$1,596 $35,680 +18.2%
    2022-- $30,180 +7.9%
    2021$1,246 -0.5%$27,960 -2.7%
    2020$1,252 +5.1%$28,740 +3.7%
    2019$1,192 +152%$27,720 +152%
    2018$473 $11,000
    2017$473 $11,000
    2016$473 $11,000
    2015$473 $11,000
    Find assessor info on the county website

    Neighborhood: 36527

    Nearby schools

    GreatSchools rating
    Schools provided by the listing agent
    • Elementary: Rockwell Elementary
    • Middle: Spanish Fort Middle
    • High: Spanish Fort High

    Source: Baldwin Realtors. This data may not be complete. We recommend contacting the local school district to confirm school assignments for this home.

    Get a cash offer in 3 minutes
    Find out how much your home could sell for in as little as 3 minutes with a no-obligation cash offer.
    Estimated market value
    $416,000
    Get a cash offer in 3 minutes
    Find out how much your home could sell for in as little as 3 minutes with a no-obligation cash offer.
    Estimated market value
    $416,000