Under Construction. Brand New Home with scheduled completion in August 2023. This Property is Part of a New 4 Home Development. Magnolia Heights Neighborhood new construction resting on 6,200 SF lot in Flood Zone X by one of St. Petersburg’s most detailed and acclaimed home builders, Canopy Builders! This "Folk Vernacular" model offers (4) Bedrooms + Office + Loft, (3) Bathrooms and a detached 2 car garage. No expense has been spared with the new build which includes a pre-designed finish package, Hardie Board plank siding, impact resistant windows & doors, 10’ ceilings on the mail level & 9’ ceilings on the second level, Gas Lantern on the porch, 8’ interior doors, dedicated Laundry Room on second level with cabinetry, quartz countertops and sink, with ample storage upstairs, as well as front and rear porches and a pavered front walkway. This is your backyard of dreams with plenty of room for a future pool and outdoor living space! Canopy Builder’s in-house designers are ready to assist with final touches and upgrades (time permitting) to make this new home perfect for your needs. The open floor plan includes a large kitchen with spacious island, top stack cabinets, quartz countertops, KitchenAid appliance package, and makes for the perfect entertaining space with large living room. The spacious Master Suite is a true retreat, offering (2) walk-in closets, double sink vanity, free standing tub and walk-in shower. The location of this lot is premium, and located within minutes of Downtown St. Pete, Crescent Lake, and the beaches. This home is perfectly positioned on a quiet street with sidewalks and canopy oak trees. Secure your home today, a 10% deposit is required at contract signing with balance due upon completion of home. Don’t wait, this home won’t last long!
Sold for $1,153,300
Street View
$1,153,300
3025 10TH STREET N, ST PETERSBURG, FL 33704
4beds
2,779sqft
Single Family Residence
Built in 2023
6,199 Square Feet Lot
$1,228,500 Zestimate®
$415/sqft
$5,045 Estimated rent
Home value
$1,228,500
$1.14M - $1.33M
$5,045/mo
Zestimate® history
Owner options
List your home for rent
$5,045/mo
Rent Zestimate®
Find your next renter with Zillow Rental Manager. Plus, with online applications, you can quickly screen prospective tenants – for free.
$5,045/mo
Rent Zestimate®
Refinance and save
$8,047/mo
Est. payment
Refinancing to a lower rate could help reduce your monthly payments and save thousands over the life of the loan.
$8,047/mo
Est. payment
Explore your selling options
Work with a Zillow partner agent
Leverage their expertise and Zillow's premium Showcase listings to get your home seen by more buyers.
Get startedList with your own agent
Get your home in front of millions of buyers by listing it on Zillow.
Learn how to do itSell it yourself
Take full control of how buyers see your home on Zillow by listing For Sale by Owner (FSBO).
List your homeWhat's special
Spacious islandImpact resistant windowsOpen floor planDedicated laundry roomFree standing tubDouble sink vanityCrescent lake
Zillow last checked:
Listing updated:
Listed by:
Zach Zehnder 727-742-0261,
KELLER WILLIAMS ST PETE REALTY 727-894-1600
Bought with:
Alex Plotkin, 3233215
PARK PROPERTY GROUP
Source: Stellar MLS,MLS#: U8198262 Originating MLS: Pinellas Suncoast
Originating MLS: Pinellas Suncoast
Facts & features
Interior
Bedrooms & bathrooms
- Bedrooms: 4
- Bathrooms: 3
- Full bathrooms: 3
Rooms
- Room types: Den/Library/Office, Great Room, Utility Room
Primary bedroom
- Level: Second
Bedroom 2
- Level: First
Bedroom 3
- Level: Second
Bedroom 4
- Level: Second
Dining room
- Level: First
Great room
- Level: First
Kitchen
- Level: First
Office
- Level: First
Heating
- Central, Electric, Natural Gas
Cooling
- Central Air
Appliances
- Included: Convection Oven, Dishwasher, Gas Water Heater, Microwave, Range, Range Hood, Refrigerator
- Laundry: Laundry Room, Upper Level
Features
- Eating Space In Kitchen, High Ceilings, Kitchen/Family Room Combo, PrimaryBedroom Upstairs, Open Floorplan, Solid Wood Cabinets, Stone Counters, Walk-In Closet(s)
- Flooring: Engineered Hardwood
- Windows: Double Pane Windows, ENERGY STAR Qualified Windows, Storm Window(s)
- Has fireplace: No
Interior area
- Total structure area: 3,556
- Total interior livable area: 2,779 sqft
Property
Parking
- Total spaces: 2
- Parking features: Alley Access, Driveway, Garage Faces Rear, Ground Level
- Garage spaces: 2
- Has uncovered spaces: Yes
- Details: Garage Dimensions: 21x21
Features
- Levels: Two
- Stories: 2
- Patio & porch: Covered, Front Porch, Rear Porch
- Exterior features: Dog Run, Irrigation System, Sidewalk
- Fencing: Vinyl
- Has view: Yes
- View description: City
Lot
- Size: 6,199 Square Feet
- Dimensions: 50 x 124
- Features: City Lot, Landscaped, Level, Near Public Transit, Sidewalk
- Residential vegetation: Trees/Landscaped
Details
- Parcel number: 123116417960010210
- Special conditions: None
Construction
Type & style
- Home type: SingleFamily
- Architectural style: Craftsman
- Property subtype: Single Family Residence
Materials
- Cement Siding, Wood Frame
- Foundation: Concrete Perimeter, Slab
- Roof: Shingle
Condition
- Under Construction
- New construction: Yes
- Year built: 2023
Details
- Builder model: Folk Vernacular
- Builder name: Canopy Builders
Utilities & green energy
- Sewer: Public Sewer
- Water: Public
- Utilities for property: BB/HS Internet Available, Cable Available, Electricity Connected, Natural Gas Connected, Sewer Connected, Water Connected
Community & HOA
Community
- Pet fee: $0 monthly
- Subdivision: HYDE PARK
HOA
- Has HOA: No
Location
- Region: Saint Petersburg
Financial & listing details
- Price per square foot: $415/sqft
- Tax assessed value: $783,098
- Annual tax amount: $3,990
- Date on market: 4/22/2023
- Cumulative days on market: 17 days
- Listing terms: Cash,Conventional
- Ownership: Fee Simple
- Total actual rent: 0
- Electric utility on property: Yes
- Road surface type: Paved, Unimproved
Price history
| Date | Event | Price |
|---|---|---|
| 10/30/2023 | Sold | $1,153,300+0.3%$415/sqft |
Source:  Stellar MLS #U8198262 Report a problem Stellar MLS #U8198262 Report a problem | ||
| 5/10/2023 | Pending sale | $1,150,000$414/sqft |
Source: Stellar MLS #U8198262 Report a problem | ||
| 4/22/2023 | Listed for sale | $1,150,000+411.1%$414/sqft |
Source: Stellar MLS #U8198262 Report a problem | ||
| 4/6/2022 | Sold | $225,000$81/sqft |
Source: Public Record Report a problem | ||
| 6/2/2014 | Listing removed | $700 |
Source: Pinellas Homes For Rent Report a problem | ||
| 5/28/2014 | Price change | $700-3.4% |
Source: Pinellas Homes For Rent Report a problem | ||
| 5/16/2014 | Listed for rent | $725 |
Source: Pinellas Homes For Rent Report a problem | ||
Public tax history
| Year | Property taxes | Tax assessment |
|---|---|---|
| 2024 | $14,452 +245.4% | $783,098 +271.6% |
| 2023 | $4,185 +4.9% | $210,718 +5.8% |
| 2022 | $3,991 +68.6% | $199,206 +103.5% |
| 2021 | $2,368 +5.9% | $97,901 +10% |
| 2020 | $2,236 +9.7% | $89,001 +10% |
| 2019 | $2,038 | $80,910 -23.6% |
| 2018 | $2,038 +12.3% | $105,888 +9.9% |
| 2017 | $1,815 +26.5% | $96,347 +34.9% |
| 2016 | $1,435 +3.9% | $71,408 +0.8% |
| 2015 | $1,380 +13.6% | $70,829 +20.9% |
| 2014 | $1,215 +15.1% | $58,582 +28.3% |
| 2013 | $1,055 +1.9% | $45,672 +1.9% |
| 2012 | $1,036 | $44,839 -21.9% |
| 2011 | -- | $57,433 -7.4% |
| 2010 | -- | $62,027 -20.4% |
| 2009 | -- | $77,884 -29.6% |
| 2008 | $2,385 | $110,700 -5.9% |
| 2007 | -- | $117,600 +40.2% |
| 2005 | -- | $83,900 +5.1% |
| 2004 | $1,940 +6.9% | $79,800 +7.4% |
| 2003 | $1,815 +66% | $74,300 +38.4% |
| 2002 | $1,093 | $53,700 +21.5% |
| 2001 | $1,093 +7.6% | $44,200 +7.8% |
| 2000 | $1,016 | $41,000 |
Find assessor info on the county website
Neighborhood: Magnolia Heights
Nearby homes
- $1,237,5004 bd3 ba2.7k sqft3037 10th St N, Saint Petersburg, FL 33704Sold

- $749,0004 bd3 ba1.6k sqft3021 10th St N, Saint Petersburg, FL 33704Pending
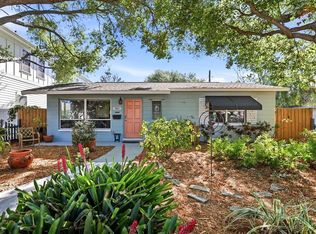
- $1,229,300-- bd-- ba2.8k sqft3045 10th St N, Saint Petersburg, FL 33704Sold
- $330,800-- bd1 ba892 sqft929 30th Ave N, Saint Petersburg, FL 33704Off Market
- $800,0004 bd4 ba1.9k sqft917 30th Ave N, Saint Petersburg, FL 33704Sold
- $1,4991 bd1 ba635 sqft917 30th Ave N APT 1, St Petersburg, FL 33704For Rent
- $--1 bd1 ba500 sqft919 30th Ave N #1, Saint Petersburg, FL 33704Off Market
- $--1 bd1 ba525 sqft919 30th Ave N APT 4, St Petersburg, FL 33704Off Market
Nearby schools
GreatSchools rating
- 6/10John M. Sexton Elementary SchoolGrades: PK-5Distance: 1.7 mi
- 3/10Meadowlawn Middle SchoolGrades: 6-8Distance: 2 mi
- 6/10St. Petersburg High SchoolGrades: 9-12Distance: 2 mi
Get a cash offer in 3 minutes
Find out how much your home could sell for in as little as 3 minutes with a no-obligation cash offer.
Estimated market value
$1,228,500
Get a cash offer in 3 minutes
Find out how much your home could sell for in as little as 3 minutes with a no-obligation cash offer.
Estimated market value
$1,228,500
- Florida
- Pinellas County
- Saint Petersburg
- 33704
- Magnolia Heights
- 3025 10TH STREET N
Nearby cities
Nearby neighborhoods
Nearby zip codes
Other Saint Petersburg Topics
- Apartments for Rent in 33704
- Houses for Sale in 33704
- Houses for Rent in 33704
- 33704 Real Estate
- Saint Petersburg Condos
- Houses for Sale in Saint Petersburg
- Newest Listings in Saint Petersburg
- Saint Petersburg Home Values
- Saint Petersburg Real Estate Agents
- Saint Petersburg Refinance
- Saint Petersburg Mortgage Rates
