Remarkable new price point. Welcome to this beautifully updated property featuring a 3-bedroom, 2-bathroom main home plus a fully permitted accessory dwelling unit (ADU) above a detached 2-car garage—ideal for rental income, guests, or a private workspace. The main home offers a functional layout with comfortable living spaces, complemented by mature landscaping in both the front and backyard. The backyard is designed for relaxation and entertaining, featuring a paver patio perfect for outdoor dining and gatherings. This home is built for efficiency and long-term value with fully paid-off solar panels, keeping the average electric bill approximately $100–$125 month. A whole-home water filtration system (Halo H2O Ultimate Zero) was installed in October 2024, providing high-quality water throughout the property. The ADU was completed in 2023 with a certificate of occupancy and all work was completed with permits. It offers a private living space with an upstairs porch and small deck for outdoor seating. The structure also includes an extended workspace attached to the 2-car garage, providing flexibility for storage, hobbies, or a home-based business. The ADU is connected to the main home’s electrical panel. This property presents a rare opportunity to own a move-in ready home with modern upgrades, energy efficiency, and versatile living spaceAll information, including room sizes, is deemed reliable but not guaranteed and should be independently verified by buyer.
Pending
Price cut: $29K (5/11)
$749,000
3021 10TH STREET N, ST PETERSBURG, FL 33704
4beds
1,671sqft
:
Get pre-qualified$5,070/mo
Single Family Residence
Built in 1957
6,194 Square Feet Lot
$713,700 Zestimate®
$448/sqft
$-- HOA
What's special
- 110 days |
- 118 |
- 8 |
Zillow last checked:
Listing updated:
Listed by:
Kyle Williams 727-291-3711,
KEYSEEKERS REAL ESTATE 727-490-9000
Source: Stellar MLS,MLS#: TB8494527 Originating MLS: Suncoast Tampa
Originating MLS: Suncoast Tampa
Facts & features
Interior
Bedrooms & bathrooms
- Bedrooms: 4
- Bathrooms: 3
- Full bathrooms: 3
Rooms
- Room types: Garage Apartment
Primary bedroom
- Features: En Suite Bathroom, Walk-In Closet(s)
- Level: First
- Area: 166.25 Square Feet
- Dimensions: 12.5x13.3
Bedroom 2
- Features: Built-in Closet
- Level: First
- Area: 113.22 Square Feet
- Dimensions: 11.1x10.2
Bedroom 3
- Features: Built-in Closet
- Level: First
- Area: 143 Square Feet
- Dimensions: 14.3x10
Primary bathroom
- Level: First
- Area: 31.65 Square Feet
- Dimensions: 7.7x4.11
Bathroom 2
- Level: First
- Area: 36.04 Square Feet
- Dimensions: 5.3x6.8
Kitchen
- Level: First
- Area: 164.32 Square Feet
- Dimensions: 16.11x10.2
Laundry
- Level: First
- Area: 37.8 Square Feet
- Dimensions: 6.3x6
Living room
- Level: First
- Area: 197 Square Feet
- Dimensions: 19.7x10
Heating
- Central, Electric
Cooling
- Central Air
Appliances
- Included: Convection Oven, Cooktop, Dishwasher, Disposal, Dryer, Electric Water Heater, Microwave, Refrigerator, Washer, Water Filtration System, Water Purifier, Water Softener
- Laundry: Inside
Features
- Split Bedroom, Thermostat
- Flooring: Ceramic Tile
- Has fireplace: No
Interior area
- Total structure area: 1,771
- Total interior livable area: 1,671 sqft
Video & virtual tour
Property
Parking
- Total spaces: 2
- Parking features: Alley Access, Curb Parking, Driveway, Garage Door Opener, Garage Faces Rear, Ground Level, Off Street, On Street, Split Garage
- Attached garage spaces: 2
- Has uncovered spaces: Yes
Features
- Levels: One
- Stories: 1
- Patio & porch: Deck, Patio, Rear Porch
- Exterior features: Permeable Paving, Private Yard, Rain Gutters, Sidewalk, Storage
- Fencing: Fenced,Wood
Lot
- Size: 6,194 Square Feet
- Features: Landscaped, Level
- Residential vegetation: Oak Trees
Details
- Additional structures: Guest House, Shed(s)
- Parcel number: 123116417960010220
- Special conditions: None
- Horse amenities: None
Construction
Type & style
- Home type: SingleFamily
- Architectural style: Traditional
- Property subtype: Single Family Residence
Materials
- Block
- Foundation: Block, Slab
- Roof: Shingle
Condition
- New construction: No
- Year built: 1957
Utilities & green energy
- Electric: Photovoltaics Seller Owned
- Sewer: None
- Water: Public
- Utilities for property: Cable Connected, Electricity Connected, Sewer Connected, Water Connected
Green energy
- Energy generation: Solar
- Water conservation: Whole House Water Purification
Community & HOA
Community
- Pet fee: $0 monthly
- Subdivision: MAGNOLIA HEIGHTS
HOA
- Has HOA: No
Location
- Region: Saint Petersburg
Financial & listing details
- Price per square foot: $448/sqft
- Tax assessed value: $643,250
- Annual tax amount: $7,000
- Date on market: 4/8/2026
- Cumulative days on market: 88 days
- Listing terms: Cash,Conventional,FHA,VA Loan
- Ownership: Fee Simple
- Total actual rent: 0
- Electric utility on property: Yes
- Road surface type: Asphalt
Estimated market value
$713,700
$678,000 - $749,000
$2,708/mo
Price history
| Date | Event | Price |
|---|---|---|
| 6/2/2026 | Pending sale | $749,000$448/sqft |
Source:  Stellar MLS #TB8494527 Report a problem Stellar MLS #TB8494527 Report a problem | ||
| 5/11/2026 | Price change | $749,000-3.7%$448/sqft |
Source: Stellar MLS #TB8494527 Report a problem | ||
| 4/8/2026 | Listed for sale | $778,000+183%$466/sqft |
Source: Stellar MLS #TB8494527 Report a problem | ||
| 2/16/2017 | Sold | $274,900$165/sqft |
Source: Public Record Report a problem | ||
| 12/16/2016 | Listed for sale | $274,900+233.2%$165/sqft |
Source: COASTAL PROPERTIES GROUP #U7801586 Report a problem | ||
| 3/10/2016 | Sold | $82,500-6.8%$49/sqft |
Source: Stellar MLS #U7762058 Report a problem | ||
| 1/8/2016 | Listed for sale | $88,500+88.3%$53/sqft |
Source: RE/MAX ALL STAR #U7762058 Report a problem | ||
| 11/12/1997 | Sold | $47,000$28/sqft |
Source: Public Record Report a problem | ||
Public tax history
| Year | Property taxes | Tax assessment |
|---|---|---|
| 2024 | -- | $414,580 +10.1% |
| 2023 | $6,537 +91.1% | $376,715 +72.6% |
| 2022 | $3,420 -1.1% | $218,288 +3% |
| 2021 | $3,457 +0.1% | $211,930 +1.4% |
| 2020 | $3,454 +2.1% | $209,004 +2.3% |
| 2019 | $3,383 | $204,305 +1.9% |
| 2018 | $3,383 +1.7% | $200,496 +2.1% |
| 2017 | $3,328 +87.5% | $196,382 +147% |
| 2016 | $1,775 -15.6% | $79,512 -20.7% |
| 2015 | $2,103 +14.7% | $100,300 +25.2% |
| 2014 | $1,833 +159.8% | $80,131 +21.7% |
| 2013 | $705 +0.8% | $65,848 +1.7% |
| 2012 | $700 | $64,747 +3% |
| 2011 | -- | $62,861 +1.5% |
| 2010 | -- | $61,932 +2.7% |
| 2009 | -- | $60,304 +0.1% |
| 2008 | $621 | $60,244 +3% |
| 2007 | -- | $58,489 -46.6% |
| 2005 | -- | $109,500 +12.8% |
| 2004 | $700 +3.1% | $97,100 +7.5% |
| 2003 | $679 +6.4% | $90,300 +30.5% |
| 2002 | $638 | $69,200 +16.1% |
| 2001 | $638 +5.5% | $59,600 +9% |
| 2000 | $605 | $54,700 |
Find assessor info on the county website
Monthly payment
Est. payment
Payment breakdown
Explore the cost of this home by adjusting the details. Changes won't be saved.Climate risks
Neighborhood: Magnolia Heights
Nearby schools
GreatSchools rating
- 6/10John M. Sexton Elementary SchoolGrades: PK-5Distance: 1.7 mi
- 3/10Meadowlawn Middle SchoolGrades: 6-8Distance: 2 mi
- 6/10St. Petersburg High SchoolGrades: 9-12Distance: 2 mi
- $1,153,3004 bd3 ba2.7k sqft3025 10th St N, Saint Petersburg, FL 33704Sold
- $330,800-- bd1 ba892 sqft929 30th Ave N, Saint Petersburg, FL 33704Off Market
- $800,0004 bd4 ba1.9k sqft917 30th Ave N, Saint Petersburg, FL 33704Sold
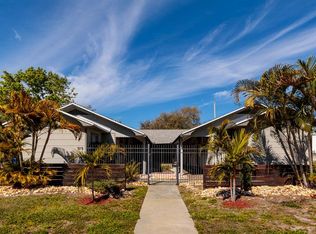
- $1,4991 bd1 ba635 sqft917 30th Ave N APT 1, St Petersburg, FL 33704For Rent

- $--1 bd1 ba500 sqft919 30th Ave N #1, Saint Petersburg, FL 33704Off Market
- $--1 bd1 ba525 sqft919 30th Ave N APT 4, St Petersburg, FL 33704Off Market
- $--1 bd1 ba525 sqft919 30th Ave N APT 3, St Petersburg, FL 33704Off Market
- $--1 bd1 ba525 sqft917 30th Ave N APT 2, St Petersburg, FL 33704Off Market
A local agent can set up tours, give advice and negotiate with sellers.
A local lender can help you make sure your offer is ready when you are.
Similar homes
- $850,0003 bd3 ba2k sqft1470 28TH AVENUE N, ST PETERSBURG, FL 33704For Sale

 MLS ID #TB8516745, Rachel Sartain Tenpenny, THE TENPENNY COLLECTION. Stellar MLS
 - $699,0003 bd2 ba1.5k sqft2219 16TH STREET N, ST PETERSBURG, FL 33704For Sale
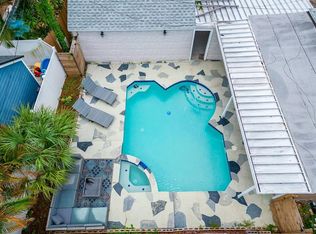 MLS ID #TB8519819, Meredith Punthrangkul, REALNET FLORIDA REAL ESTATE. Stellar MLS
 - $600,0003 bd2 ba1.7k sqft3110 15TH STREET N, ST PETERSBURG, FL 33704For Sale
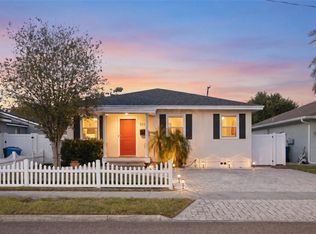 MLS ID #TB8524436, Nicholas Freas, THE TENPENNY COLLECTION. Stellar MLS
 - $599,9953 bd2 ba1.3k sqft642 38TH AVENUE NE, ST PETERSBURG, FL 33704For Sale
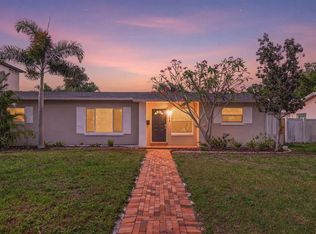 MLS ID #TB8512728, Becky McConnell, SMITH & ASSOCIATES REAL ESTATE. Stellar MLS
 - $699,0002 bd2 ba1.4k sqft1120 17TH AVENUE N, ST PETERSBURG, FL 33704For SaleMLS ID #TB8448255, Kyle Sasser LLC, CHARLES RUTENBERG REALTY INC. Stellar MLS
- $815,0005 bd3 ba2.2k sqft1011 14TH STREET N, ST PETERSBURG, FL 33705For SaleMLS ID #TB8523224, John Marsden, AGILE GROUP REALTY. Stellar MLS
- $674,9004 bd3 ba1.9k sqft3027 BURLINGTON AVENUE N, ST PETERSBURG, FL 33713For SaleMLS ID #TB8503955, Jennifer Thayer, KELLER WILLIAMS ST PETE REALTY. Stellar MLS
- $665,0004 bd3 ba2k sqft1625 NORTH DAKOTA AVENUE NE, ST PETERSBURG, FL 33703For SaleMLS ID #TB8518813, Kathy Arango PA, SHORE2BAY REALTY. Stellar MLS
- $895,0003 bd3 ba1.8k sqft1055 MONTICELLO BOULEVARD N, ST PETERSBURG, FL 33703For SaleMLS ID #TB8499274, Brad Bohnert, KELLER WILLIAMS ST PETE REALTY. Stellar MLS
- $749,9005 bd3 ba2.2k sqft5127 CAESAR WAY S, ST PETERSBURG, FL 33712For SaleMLS ID #TB8520333, Ramez Lahham, YOU FIRST REALTY AND ASSOC LLC. Stellar MLS
- $819,9004 bd4 ba2.1k sqft2900 PARK STREET N, ST PETERSBURG, FL 33710For SaleMLS ID #TB8515835, Ashley Mason, LPT REALTY, LLC.. Stellar MLS
- $564,9993 bd2 ba1.2k sqft3036 20TH STREET N, ST PETERSBURG, FL 33713For SaleMLS ID #TB8519877, Alejandra Chaparro, QUICKSILVER REAL ESTATE GROUP. Stellar MLS
- $499,0004 bd3 ba1.7k sqft1667 N DAKOTA AVENUE NE, ST PETERSBURG, FL 33703For SaleMLS ID #TB8524153, Denise Antonewitz, KELLER WILLIAMS ST PETE REALTY. Stellar MLS
- $630,0004 bd2 ba1.9k sqft2310 29TH STREET N, ST PETERSBURG, FL 33713For SaleMLS ID #TB8523900, Amber Bennett, KELLER WILLIAMS ST PETE REALTY. Stellar MLS
- $475,0004 bd2 ba1.5k sqft7395 18TH STREET N, ST PETERSBURG, FL 33702For SaleMLS ID #TB8447371, christina Colon, LPT REALTY, LLC. Stellar MLS
- $589,9003 bd2 ba1.5k sqft6010 BAYOU GRANDE BOULEVARD NE, ST PETERSBURG, FL 33703For SaleMLS ID #TB8524607, Han Bautista, WEICHERT, REALTORS - NEXON. Stellar MLS
- $649,8004 bd2 ba1.9k sqft3944 49TH AVENUE S, ST PETERSBURG, FL 33711For SaleMLS ID #TB8458588, Scott Howell, LPT REALTY, LLC. Stellar MLS
- $420,0003 bd2 ba1k sqft205 SE MONROE CIRCLE N, ST PETERSBURG, FL 33703For SaleMLS ID #OM728838, Lexi Little, EPIQUE REALTY INC.. Stellar MLS
- $490,0003 bd2 ba1.5k sqft6230 CEDAR STREET NE, ST PETERSBURG, FL 33702For SaleMLS ID #TB8525924, Sarita Amaro, COASTAL PROPERTIES GROUP INTERNATIONAL. Stellar MLS
- $500,0003 bd2 ba1.3k sqft5810 VENETIAN BOULEVARD NE, ST PETERSBURG, FL 33703For SaleMLS ID #TB8502953, Zach Steinberger, COMPASS FLORIDA LLC. Stellar MLS
