Skip main navigation
Closed
  • $475,000

    3025 Abingdon Ave, Monroe, NC 28110

    3beds
    2,127sqft
    Single Family Residence
    Built in 1991
    0.48 Acres Lot
    $475,000 Zestimate®
    $223/sqft
    $2,685 Estimated rent

    Home value

    $475,000

    $451,000 - $499,000

    $2,685/mo

    Zestimate® history
    Loading
    Loading...

    Owner options

    List your home for rent

    $2,685/mo

    Rent Zestimate®

    Find your next renter with Zillow Rental Manager. Plus, with online applications, you can quickly screen prospective tenants – for free.

    Learn more

    $2,685/mo

    Rent Zestimate®

    Refinance and save

    $2,947/mo

    Est. payment

    Refinancing to a lower rate could help reduce your monthly payments and save thousands over the life of the loan.

    See today's rates

    $2,947/mo

    Est. payment

    Explore your selling options

    Work with a Zillow partner agent

    Leverage their expertise and Zillow's premium Showcase listings to get your home seen by more buyers.

    Get started

    List with your own agent

    Get your home in front of millions of buyers by listing it on Zillow.

    Learn how to do it

    Sell it yourself

    Take full control of how buyers see your home on Zillow by listing For Sale by Owner (FSBO).

    List your home

    What's special

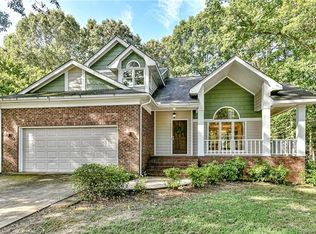
    Welcome to 3025 Abingdon Avenue, located along charming tree-lined streets in an established Monroe neighborhood. Situated on a private corner lot just under half an acre, this home offers the perfect blend of character, space, and privacy - your own personal retreat. Relax on the inviting wrap-around front porch and enjoy quiet mornings with a cup of coffee. Inside, new wood flooring was added to a portion of the main floor, and throughout the entire second floor in 2023. The spacious layout features a cozy fireplace in the family room that opens to the kitchen, plus a separate living room for added flexibility. The kitchen offers granite countertops, a center island, and a bright breakfast area filled with natural light and overlooking the backyard. Step outside to a fenced backyard designed for entertaining. Enjoy the in-ground pool with newer PebbleTec finish, a new pool filtration pump installed in 2025, and an expansive back deck replaced in Spring 2026. The gutters were replaced in 2026, which helps protect your investment for years to come. The charming detached pool house includes a convenient changing room with sink, shower, and toilet, ready for your finishing touches. An attached storage area keeps pool equipment and supplies neatly tucked away. This is not your average cookie-cutter home - it’s full of charm, personality, and practical updates. Conveniently located near thriving downtown Monroe, shopping, dining, Hwy 74, and an easy drive to Charlotte.

    Zillow last checked:

    Listing updated:

    Listed by:

    Krista Manus krista@savvyandcompany.com,

    Savvy + Co Real Estate

    Bought with:

    Kelly Formato

    Thrive Realty Group LLC

    Source: Canopy MLS as distributed by MLS GRID,MLS#: 4379566MLS Logo

    Facts & features

    Interior

    Bedrooms & bathrooms
    • Bedrooms: 3
    • Bathrooms: 3
    • Full bathrooms: 2
    • 1/2 bathrooms: 1
    Primary bedroom
    • Level: Upper
    Bedroom s
    • Level: Upper
    Bedroom s
    • Level: Upper
    Bathroom half
    • Level: Main
    Bathroom full
    • Level: Upper
    Bathroom full
    • Level: Upper
    Breakfast
    • Level: Main
    Dining room
    • Level: Main
    Great room
    • Level: Main
    Kitchen
    • Level: Main
    Laundry
    • Level: Main
    Living room
    • Level: Main
    Loft
    • Level: Upper
    Heating
    • Central, Electric
    Cooling
    • Central Air
    Appliances
    • Included: Dishwasher, Disposal, Electric Range, Exhaust Hood, Refrigerator
    • Laundry: Laundry Room, Sink
    Features
    • Breakfast Bar, Kitchen Island, Pantry, Walk-In Closet(s)
    • Flooring: Tile, Wood
    • Has basement: No
    • Fireplace features: Living Room, Wood Burning
    Interior area
    • Total structure area: 2,127
    • Total interior livable area: 2,127 sqft
    • Finished area above ground: 2,127
    • Finished area below ground: 0

    Property

    Parking
    • Total spaces: 2
    • Parking features: Driveway, Attached Garage, Garage on Main Level
    • Attached garage spaces: 2
    • Has uncovered spaces: Yes
    Features
    • Levels: One and One Half
    • Stories: 1.5
    • Patio & porch: Deck, Front Porch, Wrap Around
    • Exterior features: Outdoor Shower, Other - See Remarks
    • Pool features: In Ground
    • Fencing: Back Yard,Fenced,Full
    Lot
    • Size: 0.48 Acres
    • Features: Corner Lot, Level, Private, Wooded
    Details
    • Parcel number: 09256090
    • Zoning: AQ4
    • Special conditions: Standard

    Construction

    Type & style
    • Home type: SingleFamily
    • Property subtype: Single Family Residence
    Materials
    • Brick Partial, Hardboard Siding
    • Foundation: Crawl Space
    Condition
    • New construction: No
    • Year built: 1991

    Utilities & green energy

    • Sewer: Public Sewer
    • Water: City

    Community & HOA

    Community
    • Features: Street Lights
    • Subdivision: Yorkshire
    HOA
    • Has HOA: Yes
    • HOA fee: $175 annually
    • HOA name: Yorkshire HOA
    • HOA phone: 704-291-9431
    Location
    • Region: Monroe

    Financial & listing details

    • Price per square foot: $223/sqft
    • Tax assessed value: $419,400
    • Annual tax amount: $3,666
    • Date on market: 5/16/2026
    • Cumulative days on market: 3 days
    • Listing terms: Cash,Conventional
    • Road surface type: Concrete, Paved

    Price history

    DateEventPrice
    6/25/2026Sold$475,000$223/sqft
    Source: Canopy MLS as distributed by MLS GRID #4379566 Report a problem
    5/16/2026Listed for sale$475,000$223/sqft
    Source: Canopy MLS as distributed by MLS GRID #4379566 Report a problem
    10/12/2025Listing removed$475,000$223/sqft
    Source: Canopy MLS as distributed by MLS GRID #4285121 Report a problem
    9/15/2025Price change$475,000-2.1%$223/sqft
    Source: Canopy MLS as distributed by MLS GRID #4285121 Report a problem
    8/13/2025Listed for sale$485,000+2.1%$228/sqft
    Source: Canopy MLS as distributed by MLS GRID #4285121 Report a problem
    10/11/2023Sold$475,000$223/sqft
    Source: Canopy MLS as distributed by MLS GRID #4058857 Report a problem
    8/17/2023Price change$475,000-2.1%$223/sqft
    Source: Canopy MLS as distributed by MLS GRID #4058857 Report a problem
    8/11/2023Listed for sale$485,000+98%$228/sqft
    Source: Canopy MLS as distributed by MLS GRID #4058857 Report a problem
    10/11/2019Sold$245,000-3.9%$115/sqft
    Source: Public Record Report a problem
    9/8/2019Pending sale$255,000$120/sqft
    Source: Keller Williams Realty Ballantyne Area #3542763 Report a problem
    9/1/2019Price change$255,000-1.9%$120/sqft
    Source: Keller Williams Realty Ballantyne Area #3542763 Report a problem
    8/24/2019Listed for sale$260,000+33.3%$122/sqft
    Source: Keller Williams Realty Ballantyne Area #3542763 Report a problem
    8/11/2011Sold$195,000-3.4%$92/sqft
    Source: Public Record Report a problem
    5/7/2011Listed for sale$201,900+27.8%$95/sqft
    Source: EXIT Metro Realty #2017414 Report a problem
    12/22/2003Sold$158,000+30.7%$74/sqft
    Source: Public Record Report a problem
    1/16/2003Sold$120,916$57/sqft
    Source: Public Record Report a problem

    Public tax history

    YearProperty taxesTax assessment
    2025$3,666 +37.2%$419,400 +71.2%
    2024$2,672 $245,000
    2023$2,672 $245,000
    2022$2,672 $245,000
    2021$2,672 +3.2%$245,000 +27.5%
    2020$2,588 $192,100
    2019$2,588 $192,100 +0%
    2018$2,588 $192,060 0%
    2017$2,588 -0.4%$192,100 +0%
    2016$2,599 +74.2%$192,060
    2015$1,492 -43.2%$192,060 -10.7%
    2014$2,624 $215,090
    2013-- $215,090
    2012-- $215,090
    2011-- $215,090
    2010-- $215,090
    2009$1,430 $215,090
    2008$1,430 -1.7%$215,090 +5.1%
    2007$1,455 +11.7%$204,590
    2006$1,303 $204,590
    2005-- $204,590 -20.5%
    2004-- $257,190 +13%
    2003-- $227,620
    2002-- $227,620
    2001-- $227,620
    2000-- $227,620
    Find assessor info on the county website

    Neighborhood: 28110

    Nearby schools

    GreatSchools rating
    Schools provided by the listing agent
    • Elementary: Porter Ridge
    • Middle: Piedmont
    • High: Piedmont

    Source: Canopy MLS as distributed by MLS GRID. This data may not be complete. We recommend contacting the local school district to confirm school assignments for this home.

    Get a cash offer in 3 minutes
    Find out how much your home could sell for in as little as 3 minutes with a no-obligation cash offer.
    Estimated market value
    $475,000
    Get a cash offer in 3 minutes
    Find out how much your home could sell for in as little as 3 minutes with a no-obligation cash offer.
    Estimated market value
    $475,000